

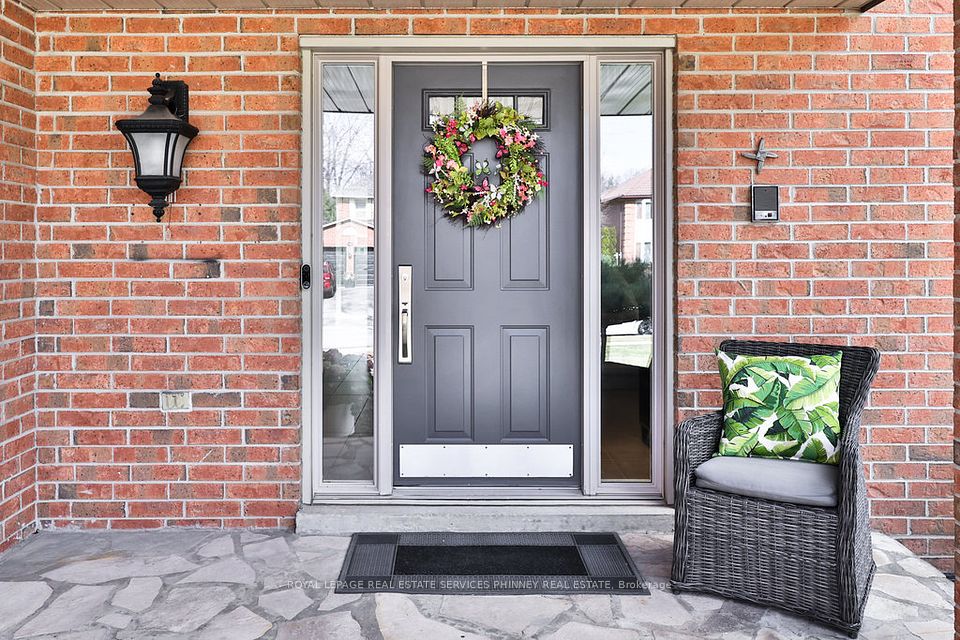
402 Barclay Crescent, Oakville, ON L6J 6H9, Oakville, ON
Bed 5
Bath 4


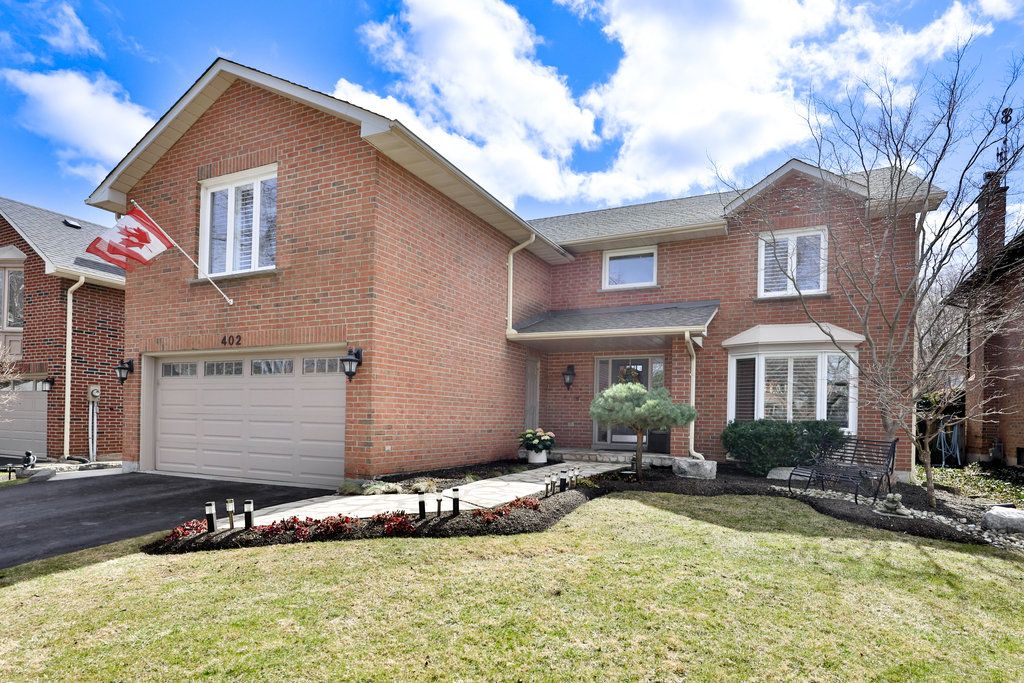


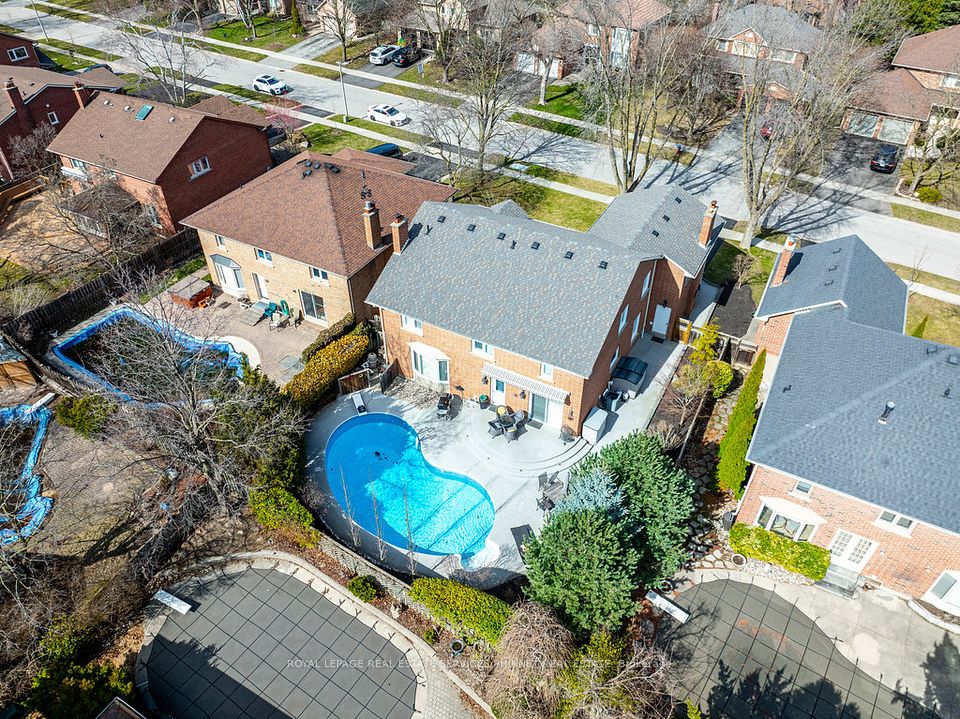
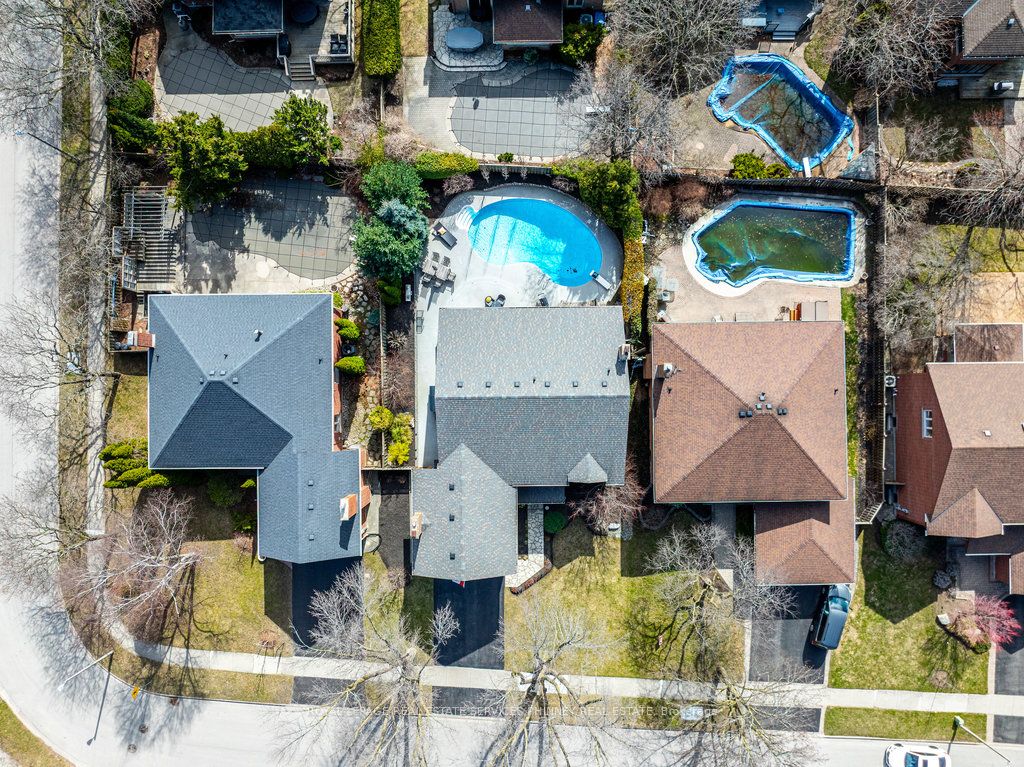
Tucked away on a quiet, tree-lined crescent in one of Oakvilles most desirable neighbourhoods, this beautifully maintained home offers the perfect blend of classic charm and modern comfort. Thoughtfully designed for family living and entertaining, the spacious main floor features large principal rooms, a bright kitchen with breakfast area, and seamless flow to the stunning backyard. Step outside to a private retreat where mature landscaping surrounds an inviting pool and expansive patioideal for summer gatherings and relaxed weekends at home. Upstairs, the primary suite includes a renovated ensuite, walk-in closet, and a spacious office~perfect for working from home or curling up with a book. Three additional bedrooms and a full bath complete the upper level. The partially finished lower level offers a versatile rec room, a full bathroom, and space ideal for a gym or guest area. Situated in a top-tier school district and just minutes from the lake, parks, trails, shops, and commuter routes, this is a rare opportunity to live in a truly exceptional home in a premier South Oakville location.
Property Highlights
For Sale
MLS NO.
W12081982
Type
Residential Freehold
Sub Type
Detached
Bedrooms
5
Bathrooms
4
Parking
4.0
Garage
Yes
Complete Property Details
Property Type
Residential Freehold
Sub Type
Detached
Transaction Type
For Sale
Status
Cancelled
Contract Status
Unavailable
MLS® Number
W12081982
Living Area Range
3000-3500
Total Bedrooms
5
Bedrooms Above Grade
4
Bedrooms Below Grade
1
Total Bathrooms
4
Total Kitchens
1
Kitchens Above Grade
1
Rooms Above Grade
9
Rooms Below Grade
2
Interior Features
Other
Fireplace
Yes
Central Vacuum Yn
No
Construction
Brick
Roof
Asphalt Shingle
Lot Width
60.0
Parking Total
4.0
Covered Spaces
2.0
Garage Type
Attached
Garage
Yes
Pool
Inground
Direction Facing
West
Cooling
Central Air
Heat Source
Gas
Heat Type
Forced Air
Internet Address Display Yn
Yes
Internet Entire Listing Display Yn
Yes
Full Address
402 Barclay Crescent, Oakville, ON L6J 6H9
City
Oakville
Neighbourhood
1006 - FD Ford
County / Region
Halton
Province / State
ON
Postal Code
L6J 6H9
Cross Street
Ford Dr/Aspen Forest/ Bonny Meadow/Barclay
Directions
Ford Dr/Aspen Forest/ Bonny Meadow/Barclay
Country
CA
List Price
$2,300,000
Annual Taxes
$8,603
Tax Year
2024
Legal Description
PCL 16-1, SEC M255 ; LT 16, PL M255 ; OAKVILLE
Possession Type
Flexible
Possession Details
Flexible
Listing Office
ROYAL LEPAGE REAL ESTATE SERVICES PHINNEY REAL ESTATE
Board
Toronto Regional Real Estate Board
Original Entry
2025-04-14T19:40:36Z
Media Updated
2025-04-21T19:35:08Z
Photos Updated
2025-04-21T19:35:07Z
Last Modified
2025-06-11T18:55:13Z
System Modified
2025-10-12T09:28:20.379263Z
MLS Status
Terminated
Architectural Style
2-Storey
Basement
Partially Finished
Co List Office Name
ROYAL LEPAGE REAL ESTATE SERVICES PHINNEY REAL ESTATE
Ddfyn
Yes
Expiration Date
2025-08-15
Foundation Details
Concrete
Heat Source Multi
Gas
Heat Type Multi
Forced Air
Hstapplication
Included In
Link Yn
No
Occupant Type
Owner
Originating System Id
A00001796
Parking Spaces
2
Public Remarks
Tucked away on a quiet, tree-lined crescent in one of Oakvilles most desirable neighbourhoods, this beautifully maintained home offers the perfect blend of classic charm and modern comfort. Thoughtfully designed for family living and entertaining, the spacious main floor features large principal rooms, a bright kitchen with breakfast area, and seamless flow to the stunning backyard. Step outside to a private retreat where mature landscaping surrounds an inviting pool and expansive patioideal for summer gatherings and relaxed weekends at home. Upstairs, the primary suite includes a renovated ensuite, walk-in closet, and a spacious office~perfect for working from home or curling up with a book. Three additional bedrooms and a full bath complete the upper level. The partially finished lower level offers a versatile rec room, a full bathroom, and space ideal for a gym or guest area. Situated in a top-tier school district and just minutes from the lake, parks, trails, shops, and commuter routes, this is a rare opportunity to live in a truly exceptional home in a premier South Oakville location.