2814 Guilford Crescent, Oakville, ON L6J 6Z5, Oakville, ON
Bed 5
Bath 5



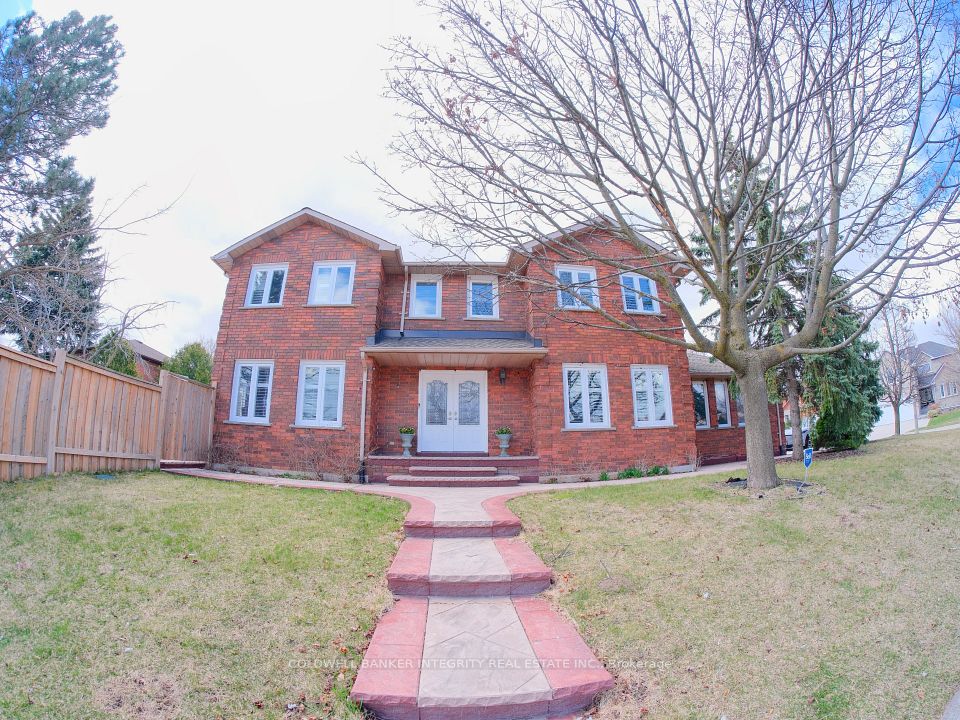



spacious home ,This bright 4-bedroom executive home in the highly desirable Clearview neighborhood well maintained and upgraded, with great central hallway foyer from double door entrance , great size living and dining room, large new kitchen with a huge breakfast area layout, going upstairs, you'll enjoy 4 generously sized bedrooms, including a spacious Master bedroom combine w/sitting room including a 5-piece on-suit washroom , a large walk-in closet, large sitting/study area on the second floor and 3- Laundry rooms one on each floor, nicely finished basement with ceramic flooring, a bedroom w/ 3pcs washroom, large living room and recreation area and another 2-piece washroom and 2- cellar storage rooms. This corner lot home offers inviting curb appeal and, concrete-paved driveway. fully fenced large backyard with in ground sprinkler system front and back, for you to enjoy with family and friends in peaceful neighborhood . Conveniently located near major highways (QEW, 403, 407), one of the best primary schools in Oakville Trafalgar, James W. Hill, and St. Luke, close to Clarkson GO, and shopping.
Property Highlights
For Sale
MLS NO.
W12087748
Type
Residential Freehold
Sub Type
Detached
Bedrooms
5
Bathrooms
5
Parking
6.0
Garage
Yes
Complete Property Details
Property Type
Residential Freehold
Sub Type
Detached
Transaction Type
For Sale
Status
Cancelled
Contract Status
Unavailable
MLS® Number
W12087748
Living Area Range
3000-3500
Total Bedrooms
5
Bedrooms Above Grade
4
Bedrooms Below Grade
1
Total Bathrooms
5
Total Kitchens
2
Kitchens Above Grade
1
Kitchens Below Grade
1
Rooms Above Grade
10
Rooms Below Grade
4
Interior Features
Auto Garage Door Remote, Carpet Free, In-Law Capability
Fireplace
Yes
Fireplace Features
Family Room
Central Vacuum Yn
No
Security Features
Security System
Construction
Brick
Roof
Shingles
Lot Width
55.02
Parking Features
Private Double
Parking Total
6.0
Covered Spaces
2.0
Garage Type
Attached
Garage
Yes
Pool
None
Direction Facing
West
Cooling
Central Air
Heat Source
Gas
Heat Type
Forced Air
Internet Address Display Yn
Yes
Internet Entire Listing Display Yn
Yes
Full Address
2814 Guilford Crescent, Oakville, ON L6J 6Z5
City
Oakville
Neighbourhood
1004 - CV Clearview
County / Region
Halton
Province / State
ON
Postal Code
L6J 6Z5
Cross Street
Kingsway dr./Winston Churchill
Directions
QEW/Winston Churchill
Country
CA
List Price
$2,399,900
Annual Taxes
$7,027
Tax Year
2025
Legal Description
Lot 54, Plan M416
Possession Type
Flexible
Possession Details
Flexible
Listing Office
COLDWELL BANKER INTEGRITY REAL ESTATE INC.
Board
Toronto Regional Real Estate Board
Original Entry
2025-04-17T00:30:18Z
Media Updated
2025-05-07T03:32:06Z
Photos Updated
2025-05-07T03:32:06Z
Last Modified
2025-06-05T15:09:53Z
System Modified
2025-10-12T09:29:19.600638Z
MLS Status
Terminated
Architectural Style
2-Storey
Basement
Finished
Ddfyn
No
Expiration Date
2025-09-01
Foundation Details
Concrete
Heat Source Multi
Gas
Heat Type Multi
Forced Air
Hstapplication
Included In
Link Yn
No
Occupant Type
Owner
Originating System Id
A00001796
Parcel Number
249000023
Parking Spaces
4
Property Features
School, Rec./Commun.Centre, Fenced Yard, Park
Public Remarks
spacious home ,This bright 4-bedroom executive home in the highly desirable Clearview neighborhood well maintained and upgraded, with great central hallway foyer from double door entrance , great size living and dining room, large new kitchen with a huge breakfast area layout, going upstairs, you'll enjoy 4 generously sized bedrooms, including a spacious Master bedroom combine w/sitting room including a 5-piece on-suit washroom , a large walk-in closet, large sitting/study area on the second floor and 3- Laundry rooms one on each floor, nicely finished basement with ceramic flooring, a bedroom w/ 3pcs washroom, large living room and recreation area and another 2-piece washroom and 2- cellar storage rooms. This corner lot home offers inviting curb appeal and, concrete-paved driveway. fully fenced large backyard with in ground sprinkler system front and back, for you to enjoy with family and friends in peaceful neighborhood . Conveniently located near major highways (QEW, 403, 407), one of the best primary schools in Oakville Trafalgar, James W. Hill, and St. Luke, close to Clarkson GO, and shopping.