888 Partridge Drive, Burlington, ON L7T 2Z5, Burlington, ON
Bed 3
Bath 5


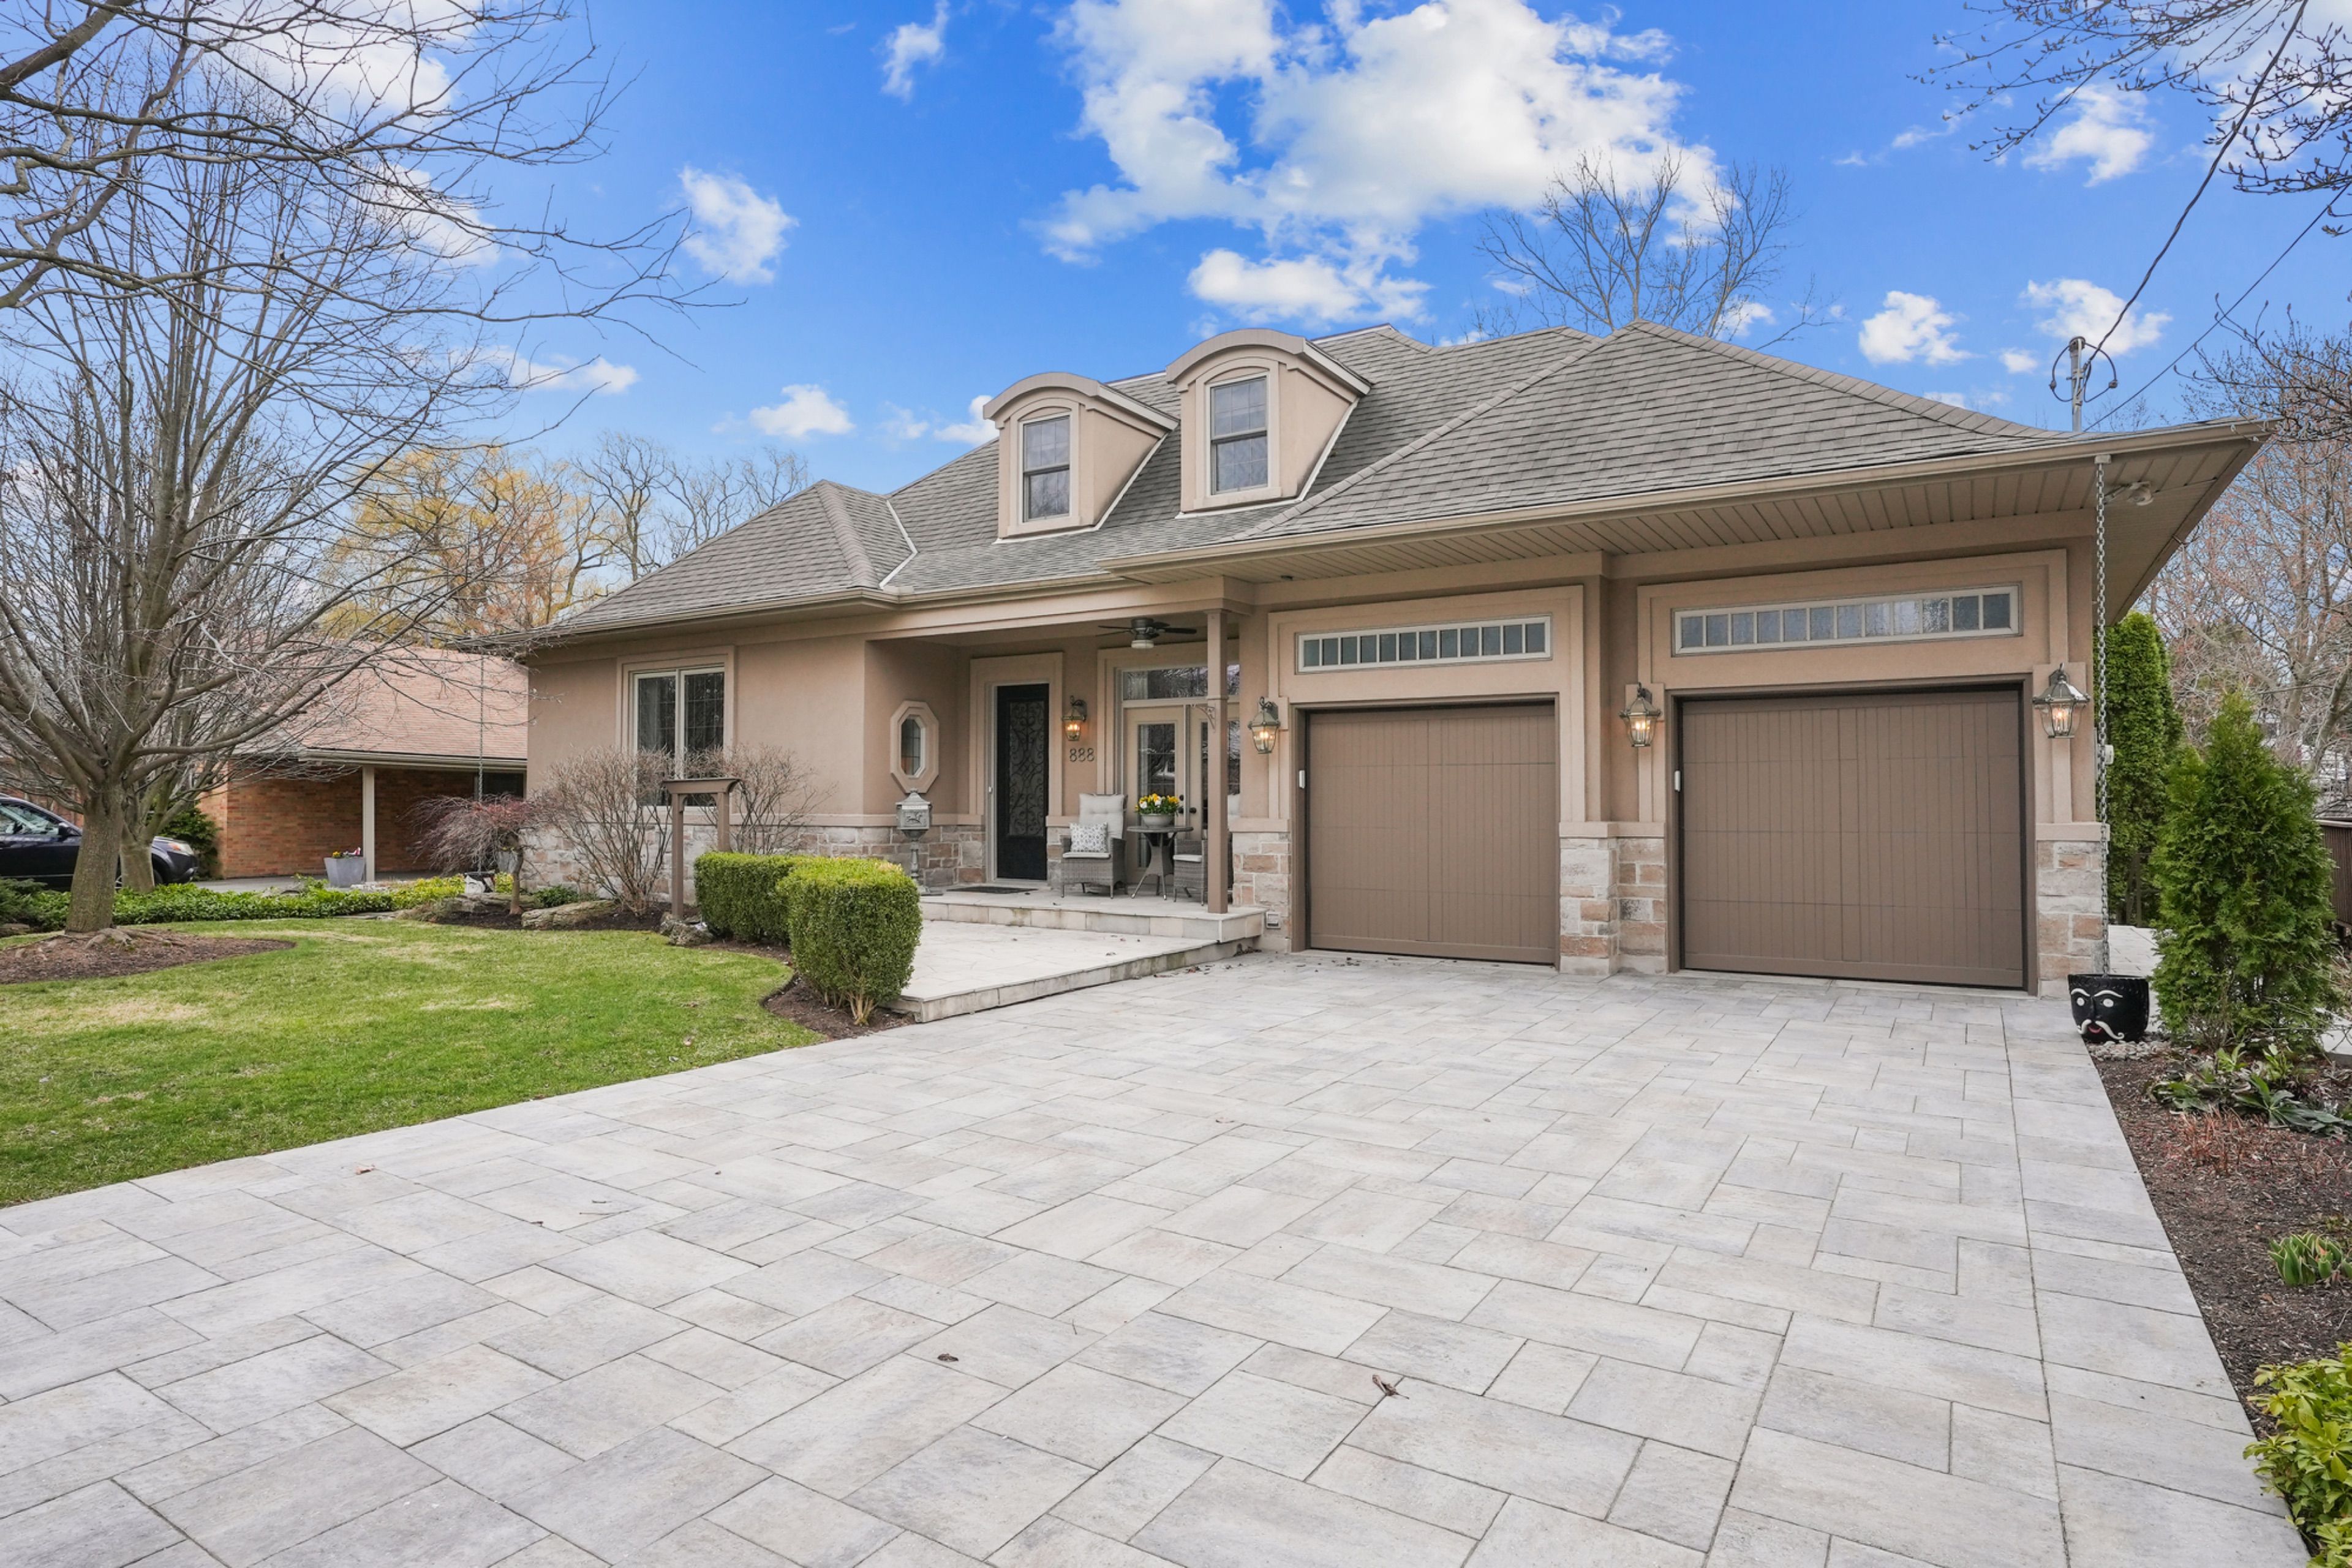






Luxury Ravine Living in Aldershots Prestigious BirdlandWelcome to a rare offering in Aldershots coveted Birdland neighbourhood a true luxury retreat backing onto a serene ravine and surrounded by nature. This impeccably maintained home is nestled on an incredibly landscaped property, front and back, offering stunning curb appeal and peaceful outdoor living spaces that are ready to enjoy.Step inside to discover elegant design and premium finishes throughout. Soaring 10-foot ceilings on the main floor create a bright and open ambiance. The layout is thoughtfully designed with a main floor primary suite featuring a gorgeous ensuite, a dedicated home office, and a spacious formal dining room perfect for entertaining.The chefs eat-in kitchen is a showstopper, complete with high-end appliances, custom cabinetry, and a cozy wood-burning fireplace ideal for both quiet mornings and family gatherings. The oversized great room offers tranquil ravine views and seamless flow for day-to-day living.Upstairs, you'll find a generous second bedroom with its own private ensuite, perfect for guests or family. The fully finished walkout basement provides additional living space with a large recreation room, sitting area with a second wood-burning fireplace, third bedroom, 4-piece bath, and even a workshop for hobbyists or handypersons.Outside, the professionally designed landscaping creates an oasis of calm whether you're relaxing on the patio or enjoying the lush greenery that surrounds this one-of-a-kind property.This home is totally move-in ready just unpack and enjoy the luxurious lifestyle it offers. Minutes to the lake, Burlington Golf & Country Club, downtown shops, trails, and the GO Station its the perfect blend of nature, privacy, and convenience.
Property Highlights
For Sale
MLS NO.
W12090139
Type
Residential Freehold
Sub Type
Detached
Bedrooms
3
Bathrooms
5
Parking
6.0
Garage
Yes
Complete Property Details
Property Type
Residential Freehold
Sub Type
Detached
Transaction Type
For Sale
Status
Cancelled
Contract Status
Unavailable
MLS® Number
W12090139
Living Area Range
2000-2500
Total Bedrooms
3
Bedrooms Above Grade
2
Bedrooms Below Grade
1
Total Bathrooms
5
Total Kitchens
1
Kitchens Above Grade
1
Rooms Above Grade
8
Rooms Below Grade
6
Interior Features
Workbench, Primary Bedroom - Main Floor
Fireplace
Yes
Fireplace Features
Wood
Central Vacuum Yn
No
Construction
Stucco (Plaster), Stone
Roof
Flat, Asphalt Shingle
Lot Width
70.14
Lot Size
7700.0
Parking Total
6.0
Covered Spaces
2.0
Garage Type
Attached
Garage
Yes
Pool
None
Direction Facing
West
Cooling
Central Air
Heat Source
Gas
Heat Type
Forced Air
Internet Address Display Yn
Yes
Internet Entire Listing Display Yn
Yes
Full Address
888 Partridge Drive, Burlington, ON L7T 2Z5
City
Burlington
Neighbourhood
LaSalle
County / Region
Halton
Province / State
ON
Postal Code
L7T 2Z5
Cross Street
Townsend Ave
Directions
West on Townsend to South on Partridge
Country
CA
List Price
$2,699,900
Annual Taxes
$10,871
Tax Year
2024
Legal Description
LT 195 , PL PF873 ; BURLINGTON
Possession Type
60-89 days
Listing Office
RE/MAX ESCARPMENT REALTY INC.
Board
Toronto Regional Real Estate Board
Original Entry
2025-04-17T20:16:14Z
Media Updated
2025-04-21T19:30:31Z
Photos Updated
2025-04-19T00:03:33Z
Last Modified
2025-06-05T17:58:23Z
System Modified
2025-10-12T09:31:27.326725Z
MLS Status
Terminated
Architectural Style
Bungaloft
Basement
Finished with Walk-Out, Full
Co List Office Name
RE/MAX ESCARPMENT REALTY INC.
Ddfyn
Yes
Expiration Date
2025-08-31
Foundation Details
Poured Concrete
Heat Source Multi
Gas
Heat Type Multi
Forced Air
Hstapplication
Not Subject to HST
Link Yn
No
Occupant Type
Owner
Originating System Id
A00001796
Parcel Number
071020023
Parking Spaces
4
Public Remarks
Luxury Ravine Living in Aldershots Prestigious BirdlandWelcome to a rare offering in Aldershots coveted Birdland neighbourhood a true luxury retreat backing onto a serene ravine and surrounded by nature. This impeccably maintained home is nestled on an incredibly landscaped property, front and back, offering stunning curb appeal and peaceful outdoor living spaces that are ready to enjoy.Step inside to discover elegant design and premium finishes throughout. Soaring 10-foot ceilings on the main floor create a bright and open ambiance. The layout is thoughtfully designed with a main floor primary suite featuring a gorgeous ensuite, a dedicated home office, and a spacious formal dining room perfect for entertaining.The chefs eat-in kitchen is a showstopper, complete with high-end appliances, custom cabinetry, and a cozy wood-burning fireplace ideal for both quiet mornings and family gatherings. The oversized great room offers tranquil ravine views and seamless flow for day-to-day living.Upstairs, you'll find a generous second bedroom with its own private ensuite, perfect for guests or family. The fully finished walkout basement provides additional living space with a large recreation room, sitting area with a second wood-burning fireplace, third bedroom, 4-piece bath, and even a workshop for hobbyists or handypersons.Outside, the professionally designed landscaping creates an oasis of calm whether you're relaxing on the patio or enjoying the lush greenery that surrounds this one-of-a-kind property.This home is totally move-in ready just unpack and enjoy the luxurious lifestyle it offers. Minutes to the lake, Burlington Golf & Country Club, downtown shops, trails, and the GO Station its the perfect blend of nature, privacy, and convenience.