S a n d a l R e a l E s t a t e S e r v i c e s I n c , B r o k e r a g e

1309 Kestell Boulevard, Oakville, ON L6H 0B9

1309 Kestell Boulevard, Oakville, ON L6H 0B9

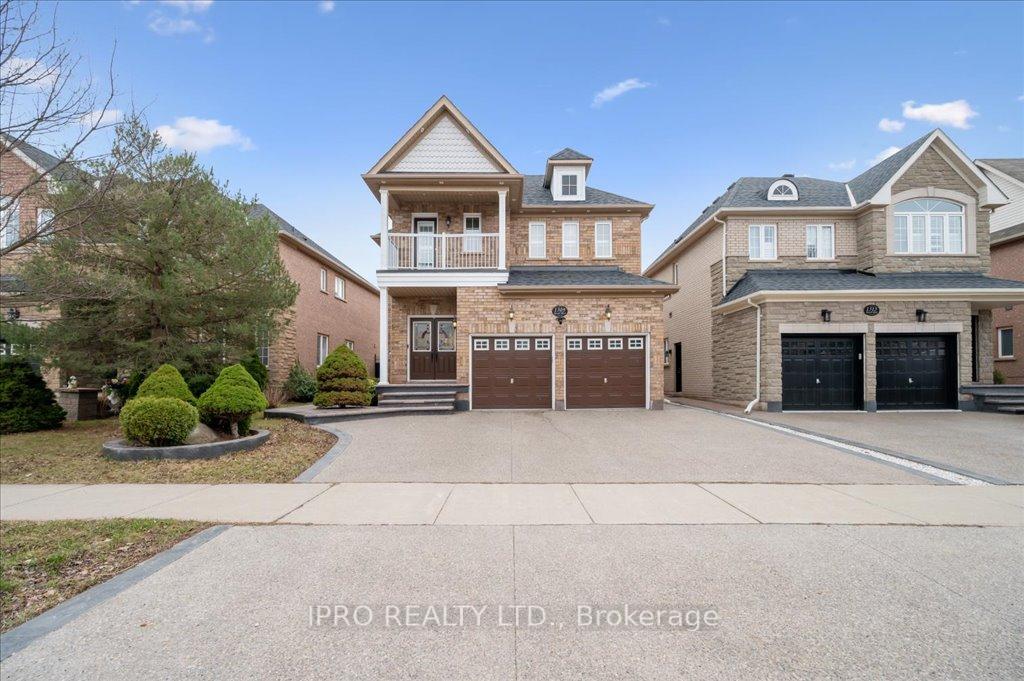


Front View - Driveway
1309 Kestell Boulevard, Oakville, ON L6H 0B9

Front View - Driveway
Side View - Driveway
1309 Kestell Boulevard, Oakville, ON L6H 0B9

Front View - Driveway
1309 Kestell Boulevard, Oakville, ON L6H 0B9
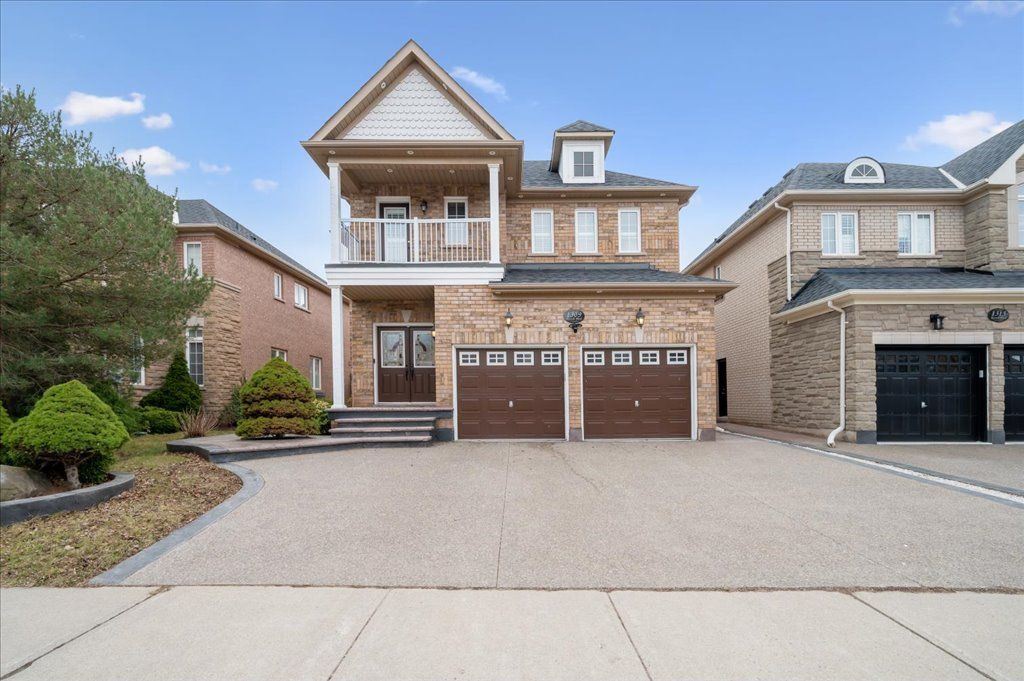
Front View - Driveway
Side View - Driveway

1309 Kestell Boulevard, Oakville, ON L6H 0B9

$2,498,888

icon
1309 Kestell Boulevard, Oakville, ON L6H 0B9, Oakville, ON

Welcome to Joshua Creek community. This beautifully appointed 5-bedroom home offers a perfect blend of comfort, style, and modern convenience. Thoughtfully upgraded and move-in ready, it features a sleek open-concept design enhanced by a cutting-edge smart home system, complete with security cameras and sensors. Th einterior boasts timeless elegance, with rich hardwood floors and staircases, California shutters, and quartz countertops gracing both the kitchen and bathrooms. Recently updated appliances include a new dishwasher and dryer, and the home benefits from a 5-year-old roof and water softner system. Upstairs, you'll find five generously sized bedrooms and three full bathrooms. The primary suite is a true retreat, featuring a spacious walk-in closet and a luxurious 5-piece ensuite. Modern lighting fixtures add a contemporary touch, while two cozy gas fireplaces invite you to unwind in comfort. The professionally landscaped yard offers a serene outdoor living space, ideal for relaxing or entertainin. Additional features include a new smart air conditioning and furnance system, designed for energy efficiency, and a separate side entrance for added convenience.

Property Highlights

For Sale
  • icon

    MLS NO.

    W12090616

  • img

    Type

    Residential Freehold

  • img

    Sub Type

    Detached

  • img

    Bedrooms

    5

  • img

    Bathrooms

    5

  • img

    Parking

    5.0

  • img

    Garage

    Yes

Complete Property Details

Property Type Residential Freehold
Sub Type Detached
Transaction Type For Sale
Status Cancelled
Contract Status Unavailable
MLS® Number W12090616
Living Area Range 3000-3500
Total Bedrooms 5
Bedrooms Above Grade 5
Total Bathrooms 5
Total Kitchens 1
Kitchens Above Grade 1
Rooms Above Grade 12
Interior Features Auto Garage Door Remote, Carpet Free, Countertop Range, Water Heater, Water Softener, Water Treatment
Fireplace Yes
Central Vacuum Yn No
Security Features Alarm System, Carbon Monoxide Detectors, Security System, Smoke Detector
Construction Brick
Roof Asphalt Shingle
Lot Width 41.99
Parking Features Private Triple
Parking Total 5.0
Covered Spaces 2.0
Garage Type Attached
Garage Yes
Pool None
Direction Facing West
Cooling Central Air
Heat Source Gas
Heat Type Forced Air
Internet Address Display Yn Yes
Internet Entire Listing Display Yn Yes
Full Address 1309 Kestell Boulevard, Oakville, ON L6H 0B9
City Oakville
Neighbourhood 1009 - JC Joshua Creek
County / Region Halton
Province / State ON
Postal Code L6H 0B9
Cross Street Eighth Line/N Ridge Trail
Directions Eighth Line/N Ridge Trail
Country CA
List Price $2,498,888
Annual Taxes $9,848
Tax Year 2024
Legal Description LOT 4, PLAN 20M981, OAKVILLE.
Possession Type Immediate
Possession Details 30-60 Flex
Listing Office IPRO REALTY LTD.
Board Toronto Regional Real Estate Board
Original Entry 2025-04-17T23:31:26Z
Media Updated 2025-04-18T04:21:00Z
Photos Updated 2025-04-18T04:21:00Z
Last Modified 2025-05-20T13:41:28Z
System Modified 2025-10-12T09:32:10.955178Z
MLS Status Terminated
Architectural Style 2-Storey
Basement Finished
Ddfyn Yes
Expiration Date 2025-08-17
Foundation Details Not Applicable
Heat Source Multi Gas
Heat Type Multi Forced Air
Hstapplication Included In
Link Yn No
Occupant Type Vacant
Originating System Id A00001796
Parcel Number 250632927
Parking Spaces 3
Property Features Electric Car Charger, Fenced Yard, Hospital, Park, Public Transit, School
Public Remarks Welcome to Joshua Creek community. This beautifully appointed 5-bedroom home offers a perfect blend of comfort, style, and modern convenience. Thoughtfully upgraded and move-in ready, it features a sleek open-concept design enhanced by a cutting-edge smart home system, complete with security cameras and sensors. Th einterior boasts timeless elegance, with rich hardwood floors and staircases, California shutters, and quartz countertops gracing both the kitchen and bathrooms. Recently updated appliances include a new dishwasher and dryer, and the home benefits from a 5-year-old roof and water softner system. Upstairs, you'll find five generously sized bedrooms and three full bathrooms. The primary suite is a true retreat, featuring a spacious walk-in closet and a luxurious 5-piece ensuite. Modern lighting fixtures add a contemporary touch, while two cozy gas fireplaces invite you to unwind in comfort. The professionally landscaped yard offers a serene outdoor living space, ideal for relaxing or entertainin. Additional features include a new smart air conditioning and furnance system, designed for energy efficiency, and a separate side entrance for added convenience.
Showing Requirements Lockbox
Street Name Kestell
Street Number 1309
Street Suffix Boulevard
Vendor Property Info Statement No
Virtual Tour Urlunbranded https://youriguide.com/1309_kestell_blvd_oakville_on/
Washrooms Type1 1
Washrooms Type1 Level Main
Washrooms Type1 Pcs 2
Washrooms Type2 1
Washrooms Type2 Level Second
Washrooms Type2 Pcs 5
Washrooms Type3 1
Washrooms Type3 Level Second
Washrooms Type3 Pcs 5
Washrooms Type4 1
Washrooms Type4 Level Second
Washrooms Type4 Pcs 4
Washrooms Type5 1
Washrooms Type5 Level Basement
Washrooms Type5 Pcs 3