280 Ellis Avenue, Toronto, ON M6S 2X2, Toronto W01, ON
Bed 4
Bath 4


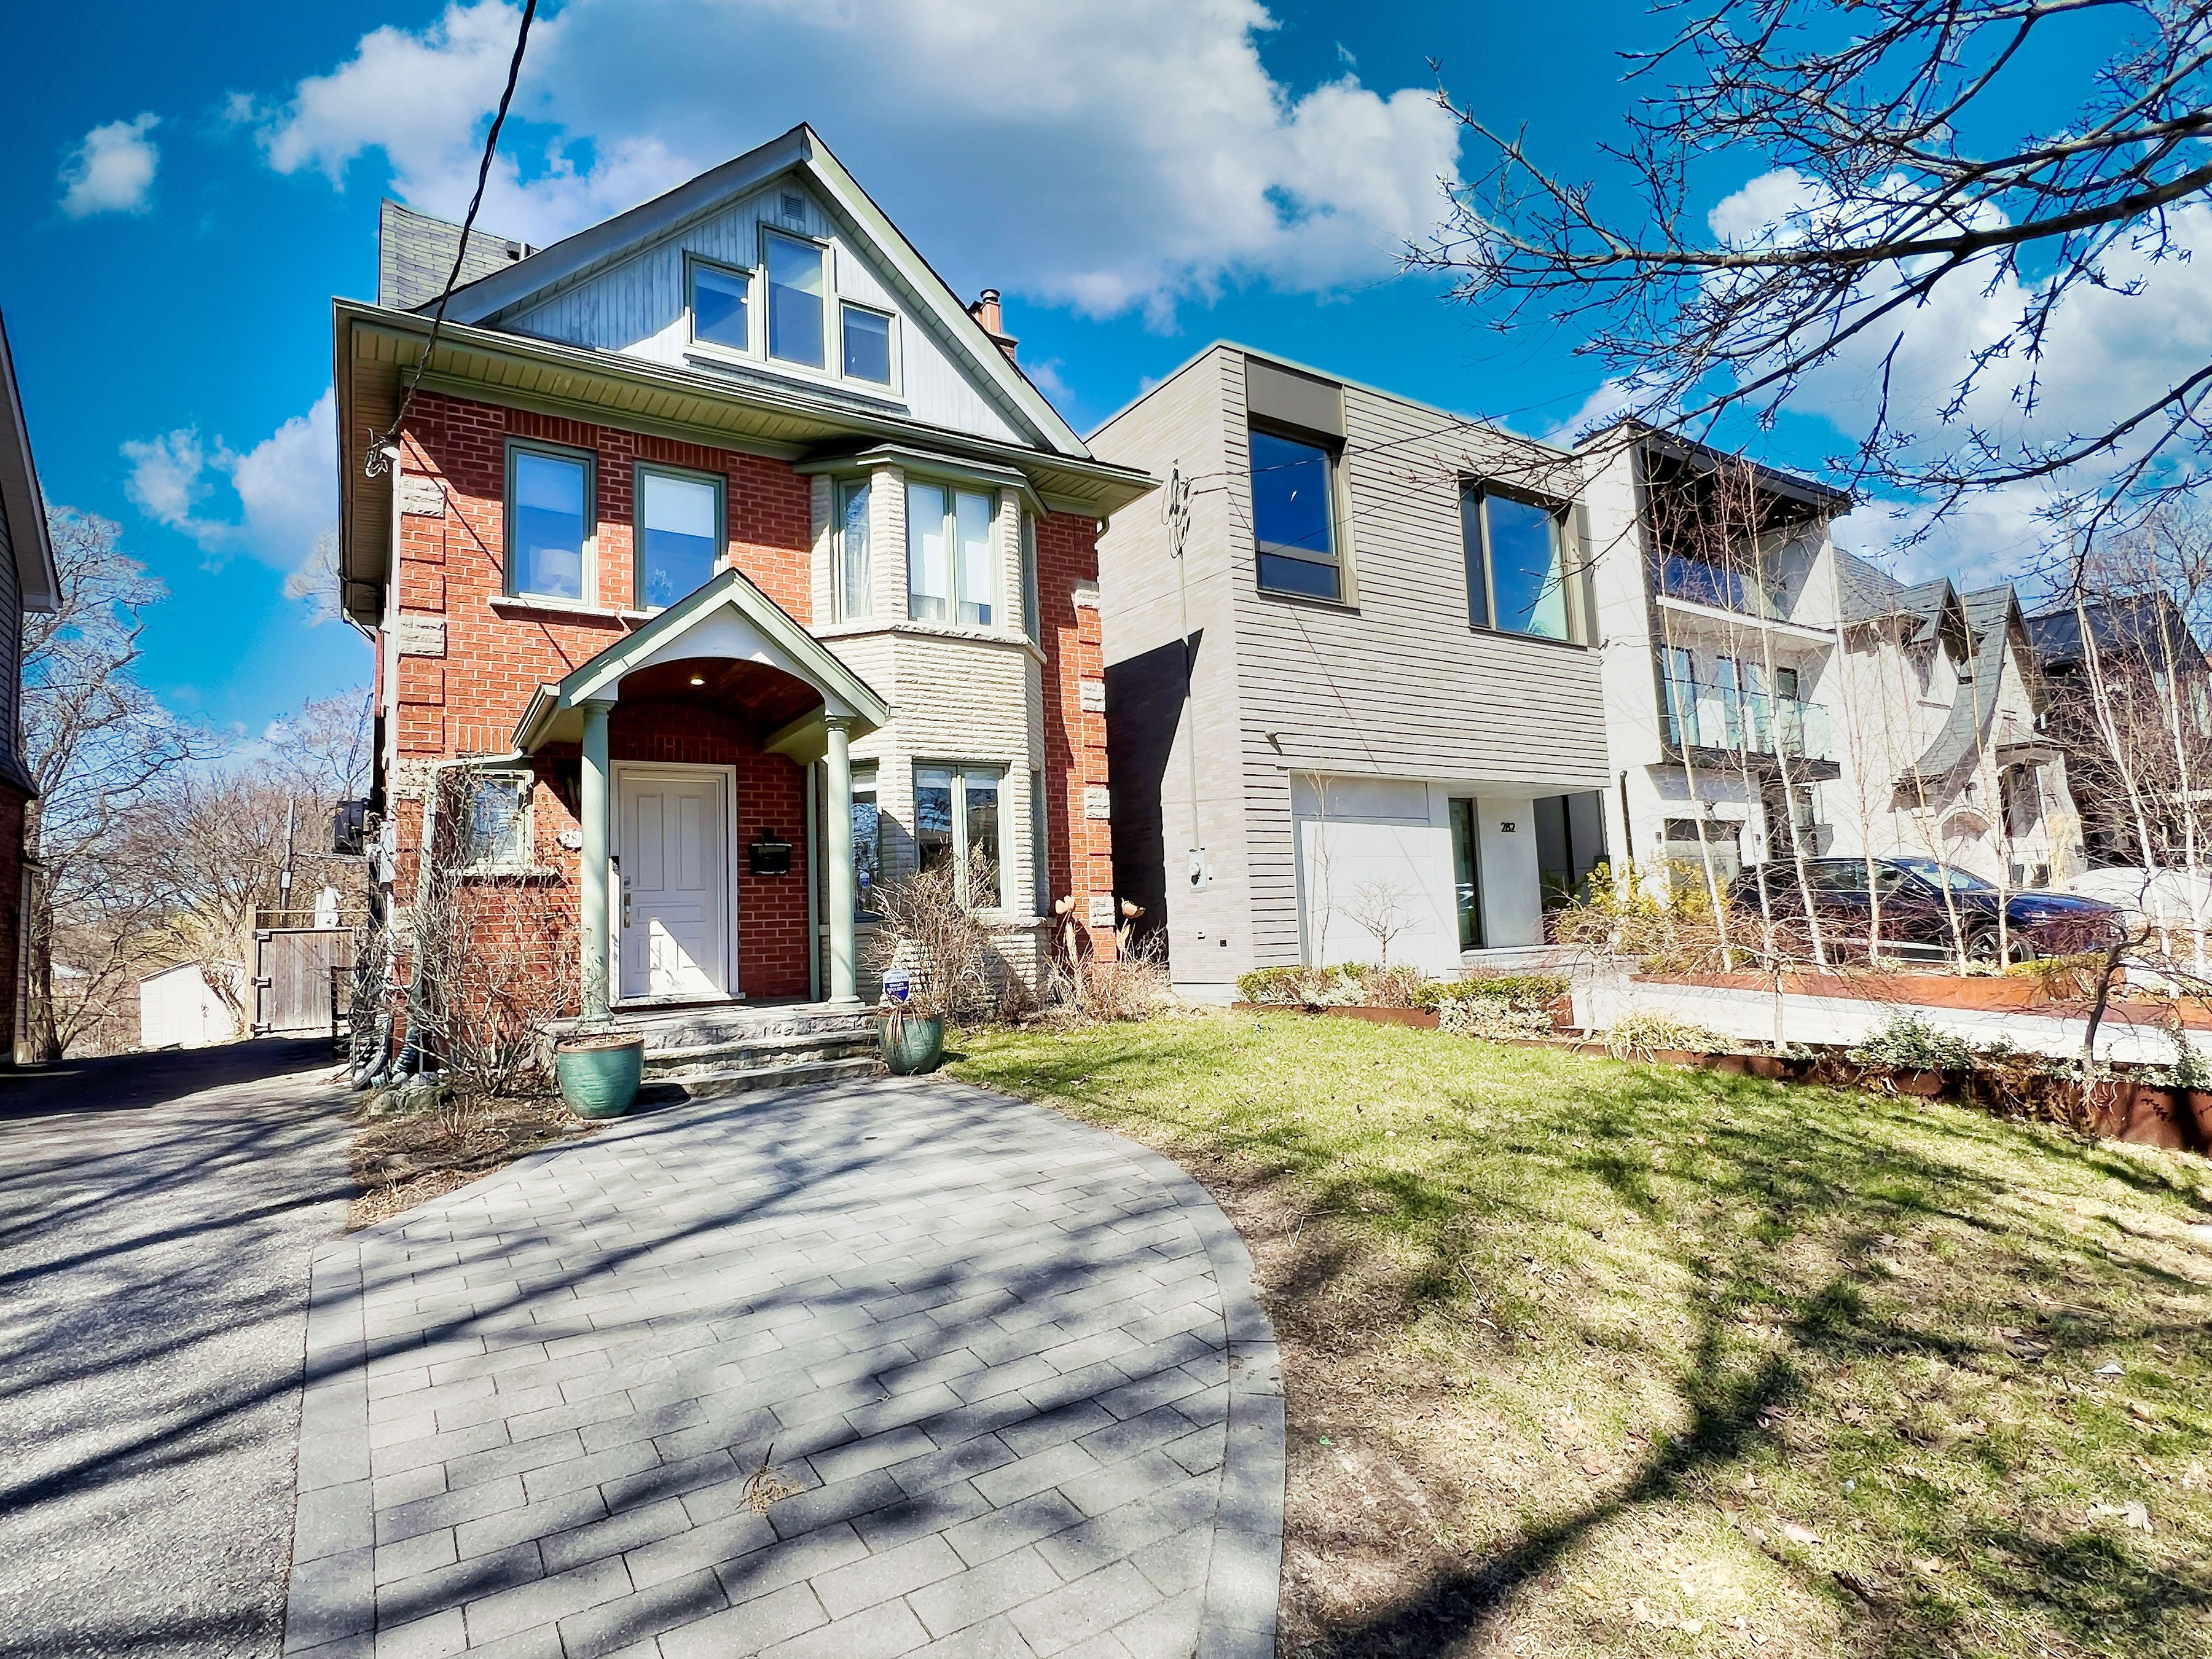






Gracious Brick and Stone Family Home In Prime Swansea! Four levels of Finished Living Space. Open Concept Renovated Kitchen, Bright Family Room Overlooking West Facing Backyard and Pool With Lots of Afternoon Sun ! Second Floor Master Ensuite and Third Floor Loft Space with Skylights. Steps To Rennie Park-Tennis, Playground, Swansea P.S. Fabulous Shops and Restaurants Of Bloor West Village, Bloor Subway, And Grenadier Pond All Close By ! Deep 152 Ft Lot With Custom Tiered Deck and Pool. Fully Finished Basement with Walk Out and 4 Piece Bathroom. Perfect as In-Law/Guest Suite. One Front Parking Pad and One Rear Parking Pad
Property Highlights
For Sale
MLS NO.
W12095934
Type
Residential Freehold
Sub Type
Detached
Bedrooms
4
Bathrooms
4
Parking
2.0
Complete Property Details
Property Type
Residential Freehold
Sub Type
Detached
Transaction Type
For Sale
Status
Cancelled
Contract Status
Unavailable
MLS® Number
W12095934
Living Area Range
1500-2000
Total Bedrooms
4
Bedrooms Above Grade
4
Total Bathrooms
4
Total Kitchens
1
Kitchens Above Grade
1
Rooms Above Grade
9
Interior Features
Sump Pump
Fireplace
Yes
Central Vacuum Yn
No
Security Features
Security System, Smoke Detector
Construction
Brick, Stone
Roof
Shingles
Lot Width
30.0
Lot Size
4560.0
Parking Features
Mutual, Front Yard Parking
Parking Total
2.0
Covered Spaces
0.0
Garage Type
None
Garage
No
Pool
Inground
Direction Facing
West
Cooling
Central Air
Heat Source
Gas
Heat Type
Forced Air
Internet Address Display Yn
Yes
Internet Entire Listing Display Yn
Yes
Full Address
280 Ellis Avenue, Toronto, ON M6S 2X2
City
Toronto W01
Neighbourhood
High Park-Swansea
County / Region
Toronto
Province / State
ON
Postal Code
M6S 2X2
Cross Street
Ellis and Morningside
Directions
Ellis Ave and Morningside Ave
Country
CA
List Price
$2,450,000
Annual Taxes
$9,206
Tax Year
2024
Legal Description
PCL 21-1 SEC M233; LT 21 W/S ELLIS AV PL M233 TORONTO
Possession Type
60-89 days
Possession Details
60 Days TBD
Listing Office
TIMSOLD REALTY INC.
Board
Toronto Regional Real Estate Board
Original Entry
2025-04-22T15:49:54Z
Media Updated
2025-04-22T15:49:55Z
Photos Updated
2025-04-22T15:49:55Z
Last Modified
2025-05-20T15:42:12Z
System Modified
2025-10-12T09:33:01.908234Z
MLS Status
Terminated
Architectural Style
2 1/2 Storey
Basement
Finished, Full
Ddfyn
Yes
Expiration Date
2025-09-26
Foundation Details
Concrete Block
Heat Source Multi
Gas
Heat Type Multi
Forced Air
Hstapplication
Not Subject to HST
Link Yn
No
Occupant Type
Owner
Originating System Id
A00001796
Parcel Number
213730152
Parking Spaces
2
Property Features
Public Transit, Clear View, Fenced Yard, Rec./Commun.Centre, Park, School
Public Remarks
Gracious Brick and Stone Family Home In Prime Swansea! Four levels of Finished Living Space. Open Concept Renovated Kitchen, Bright Family Room Overlooking West Facing Backyard and Pool With Lots of Afternoon Sun ! Second Floor Master Ensuite and Third Floor Loft Space with Skylights. Steps To Rennie Park-Tennis, Playground, Swansea P.S. Fabulous Shops and Restaurants Of Bloor West Village, Bloor Subway, And Grenadier Pond All Close By ! Deep 152 Ft Lot With Custom Tiered Deck and Pool. Fully Finished Basement with Walk Out and 4 Piece Bathroom. Perfect as In-Law/Guest Suite. One Front Parking Pad and One Rear Parking Pad