80 Marion Street, Toronto, ON M6R 1E7, Toronto W01, ON
Bed 7
Bath 6
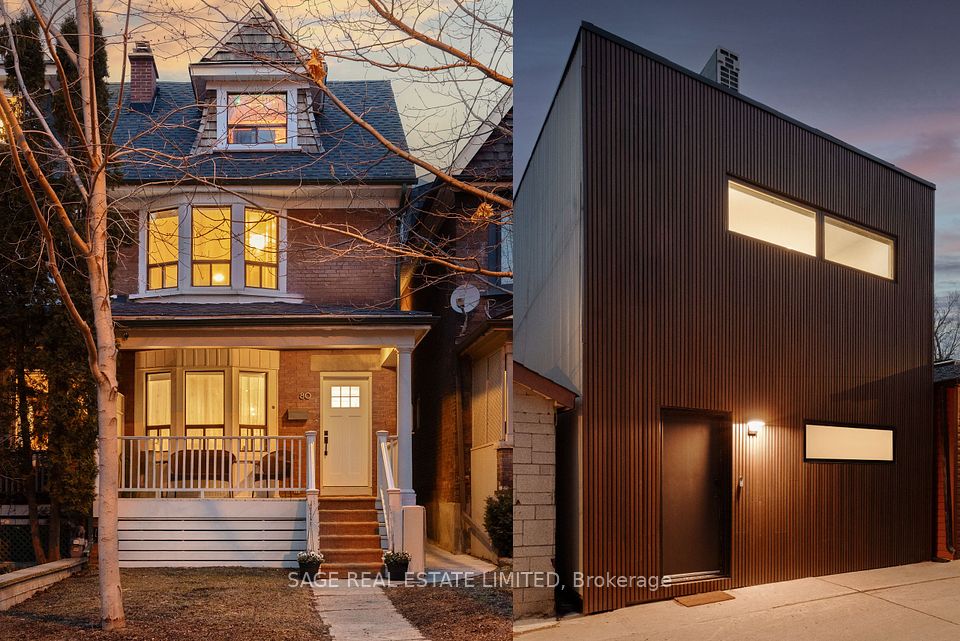

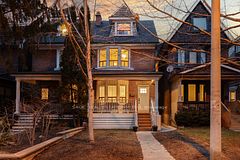



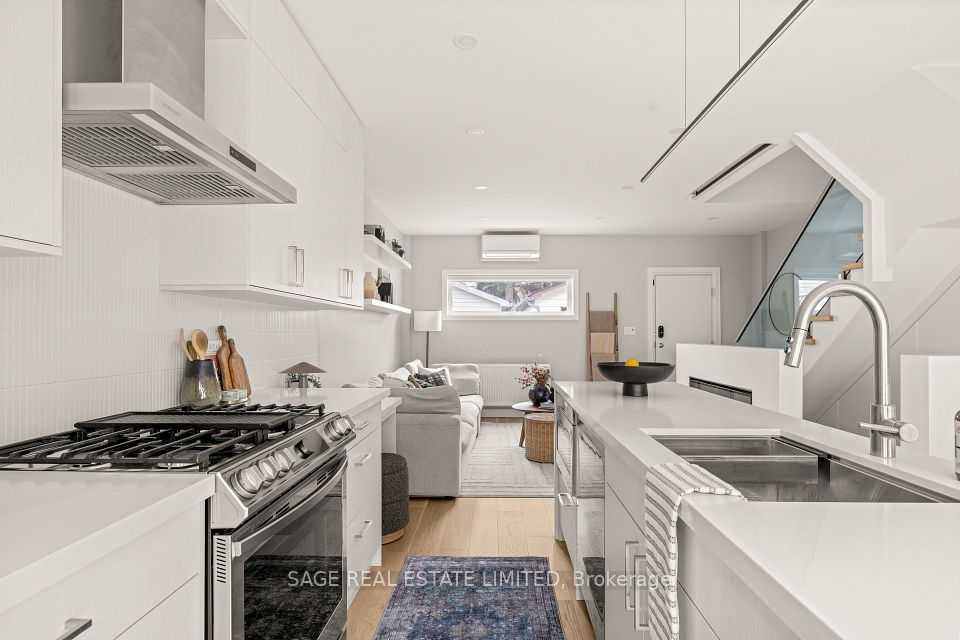
Two Homes. Endless Possibilities. Right in the Heart of Roncy. At 80 Marion St, the charm of Roncy meets the flexibility of modern living. This three-storey semi-detached home has been thoughtfully transformed to work for the way people live today. The main house has three bedrooms, including a newly renovated primary suite with walk-through closet and ensuite bathroom. The open concept main floor is anchored by a sleek, updated kitchen and a powder room that makes hosting a breeze. Upstairs laundry? Of course. Below, a separate basement apartment fully underpinned and waterproofed offers added income, an in-law suite, or a place for a returning university grad (they'll appreciate the privacy, and so will you). And then theres the laneway house. Brand new, two storeys plus a finished basement. With three bedrooms, two bathrooms, and endless possibilities. Use it as a guest house, generational living space, or a beautiful private residence while you collect $6,500/month in rent from the front home. All of this sits just steps from Roncesvalles Village where you can grab a bagel from AM Bagel, pick up dinner at Alimentari, treat yourself to a scoop from Eds Real Scoop, and end the night at Bossanova Wine Bar or The Ace (yes, that Michelin-recognized Ace). Need groceries? Rowe Farms, The Source Bulk Foods, and Bennas have you covered. Morning coffee? Take your pick between Reunion, Starbucks, or Village Juicery. The neighbourhood is packed with community staples like Spaccio West, Cherrybomb, and Sweet Thrills that make you feel like a regular even if you've only been once. This isn't just a house. It's a full lifestyle compound in one of the city's most beloved neighbourhoods. Live in one. Rent two. Mix and match.You don't find homes like this you build them. And this ones already done.
Property Highlights
For Sale
MLS NO.
W12095996
Type
Residential Freehold
Sub Type
Semi-Detached
Bedrooms
7
Bathrooms
6
Garage
Yes
Complete Property Details
Property Type
Residential Freehold
Sub Type
Semi-Detached
Transaction Type
For Sale
Status
Cancelled
Contract Status
Unavailable
MLS® Number
W12095996
Living Area Range
2000-2500
Total Bedrooms
7
Bedrooms Above Grade
5
Bedrooms Below Grade
2
Total Bathrooms
6
Total Kitchens
3
Kitchens Above Grade
2
Kitchens Below Grade
1
Rooms Above Grade
11
Rooms Below Grade
4
Interior Features
Other
Fireplace
Yes
Fireplace Features
Natural Gas, Living Room
Central Vacuum Yn
No
Security Features
Security System
Construction
Brick
Roof
Unknown
Lot Width
18.42
Lot Size
2250.37
Parking Features
None
Parking Total
0.0
Covered Spaces
0.0
Garage Type
Detached
Garage
Yes
Pool
None
Direction Facing
North
Cooling
Central Air
Heat Source
Gas
Heat Type
Forced Air
Internet Address Display Yn
Yes
Internet Entire Listing Display Yn
Yes
Full Address
80 Marion Street, Toronto, ON M6R 1E7
City
Toronto W01
Neighbourhood
Roncesvalles
County / Region
Toronto
Province / State
ON
Postal Code
M6R 1E7
Cross Street
Marion & Roncesvalles
Directions
West off of Saurauren
Country
CA
List Price
$2,529,000
Annual Taxes
$7,124
Tax Year
2024
Legal Description
PT BLK A PL D1301 TORONTO AS IN CT803675; T/W CT803675; CITY OF TORONTO
Possession Type
Flexible
Possession Details
TBD
Listing Office
SAGE REAL ESTATE LIMITED
Board
Toronto Regional Real Estate Board
Original Entry
2025-04-22T16:02:51Z
Media Updated
2025-05-14T14:41:51Z
Photos Updated
2025-05-14T14:41:51Z
Last Modified
2025-05-26T13:39:49Z
System Modified
2025-10-12T09:33:43.909464Z
MLS Status
Terminated
Architectural Style
3-Storey
Basement
Apartment, Finished
Co List Office Name
SAGE REAL ESTATE LIMITED
Ddfyn
Yes
Expiration Date
2025-10-31
Foundation Details
Unknown
Heat Source Multi
Gas
Heat Type Multi
Forced Air
Hstapplication
Included In
Occupant Type
Owner+Tenant
Originating System Id
A00001796
Parcel Number
213380398
Parking Spaces
0
Property Features
Fenced Yard, Hospital, Library, Park, Public Transit, Rec./Commun.Centre
Public Remarks
Two Homes. Endless Possibilities. Right in the Heart of Roncy. At 80 Marion St, the charm of Roncy meets the flexibility of modern living. This three-storey semi-detached home has been thoughtfully transformed to work for the way people live today. The main house has three bedrooms, including a newly renovated primary suite with walk-through closet and ensuite bathroom. The open concept main floor is anchored by a sleek, updated kitchen and a powder room that makes hosting a breeze. Upstairs laundry? Of course. Below, a separate basement apartment fully underpinned and waterproofed offers added income, an in-law suite, or a place for a returning university grad (they'll appreciate the privacy, and so will you). And then theres the laneway house. Brand new, two storeys plus a finished basement. With three bedrooms, two bathrooms, and endless possibilities. Use it as a guest house, generational living space, or a beautiful private residence while you collect $6,500/month in rent from the front home. All of this sits just steps from Roncesvalles Village where you can grab a bagel from AM Bagel, pick up dinner at Alimentari, treat yourself to a scoop from Eds Real Scoop, and end the night at Bossanova Wine Bar or The Ace (yes, that Michelin-recognized Ace). Need groceries? Rowe Farms, The Source Bulk Foods, and Bennas have you covered. Morning coffee? Take your pick between Reunion, Starbucks, or Village Juicery. The neighbourhood is packed with community staples like Spaccio West, Cherrybomb, and Sweet Thrills that make you feel like a regular even if you've only been once. This isn't just a house. It's a full lifestyle compound in one of the city's most beloved neighbourhoods. Live in one. Rent two. Mix and match.You don't find homes like this you build them. And this ones already done.