S a n d a l R e a l E s t a t e S e r v i c e s I n c , B r o k e r a g e

1422 Summerhill Crescent, Oakville, ON L6H 6E4

1422 Summerhill Crescent, Oakville, ON L6H 6E4

1422 Summerhill Crescent, Oakville, ON L6H 6E4

$2,399,000

icon
1422 Summerhill Crescent, Oakville, ON L6H 6E4, Oakville, ON

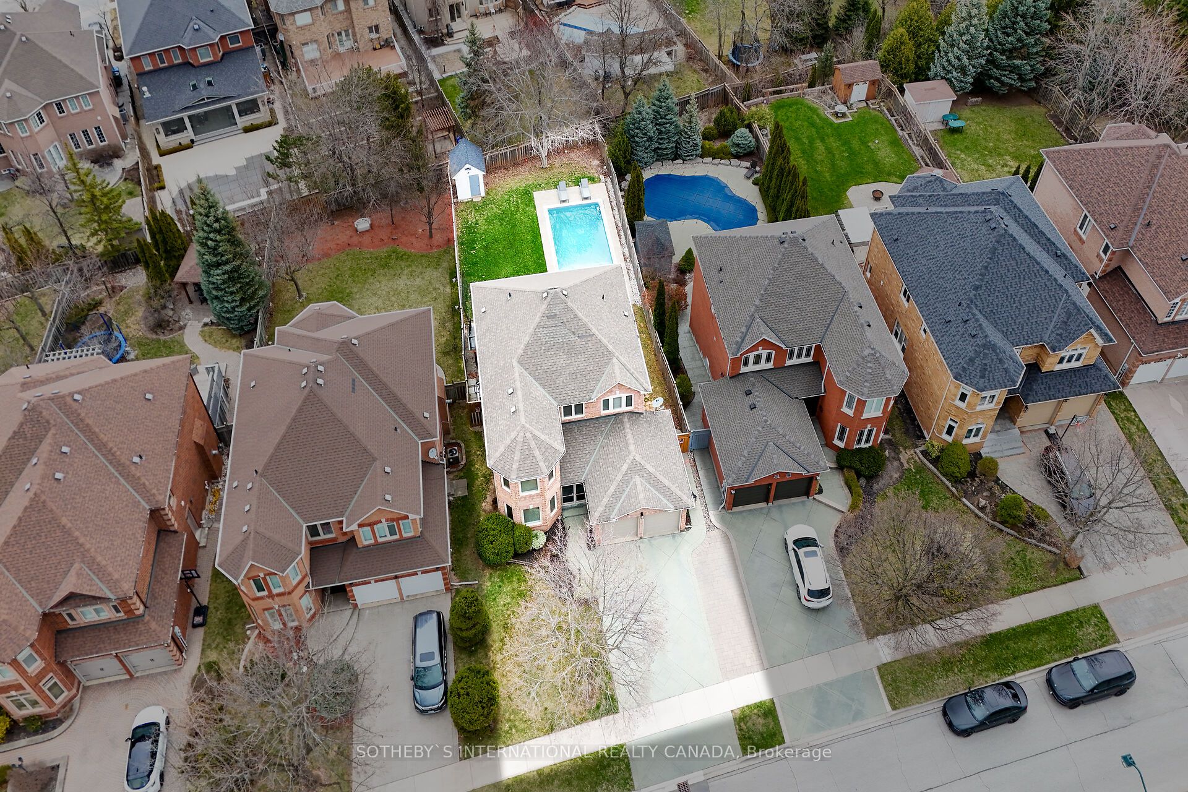

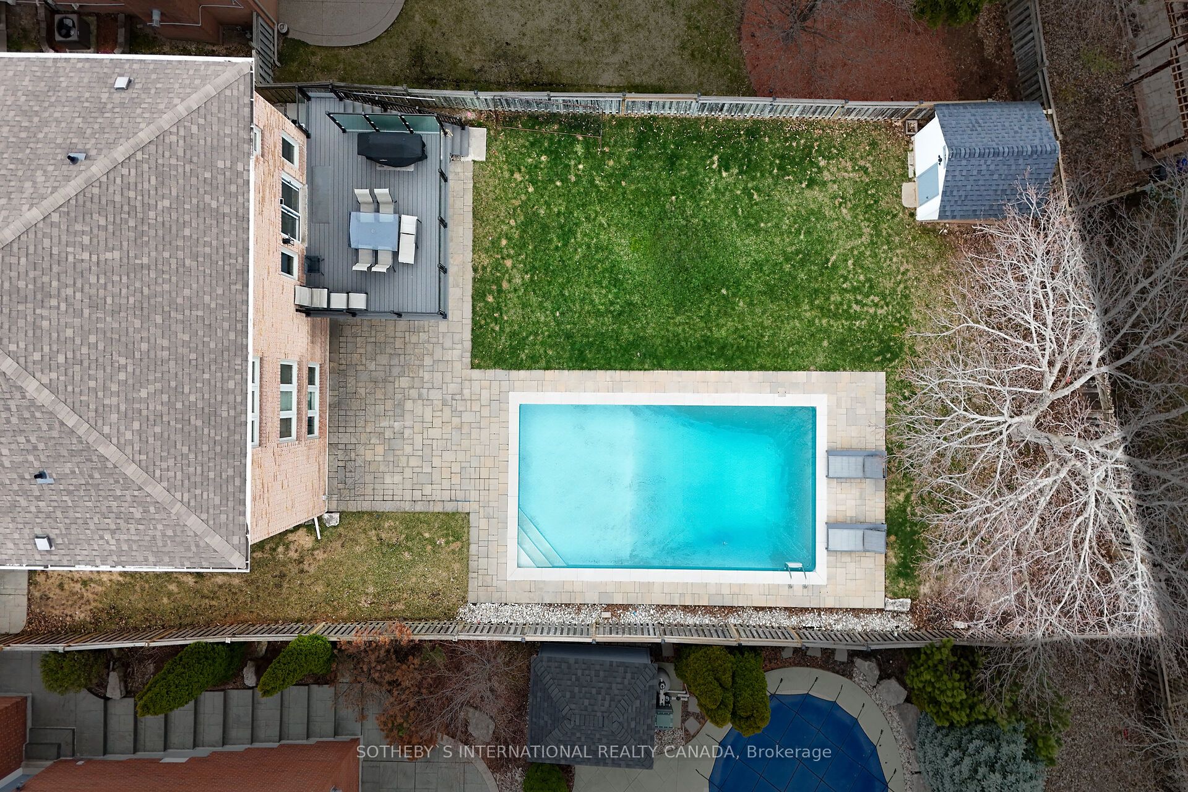

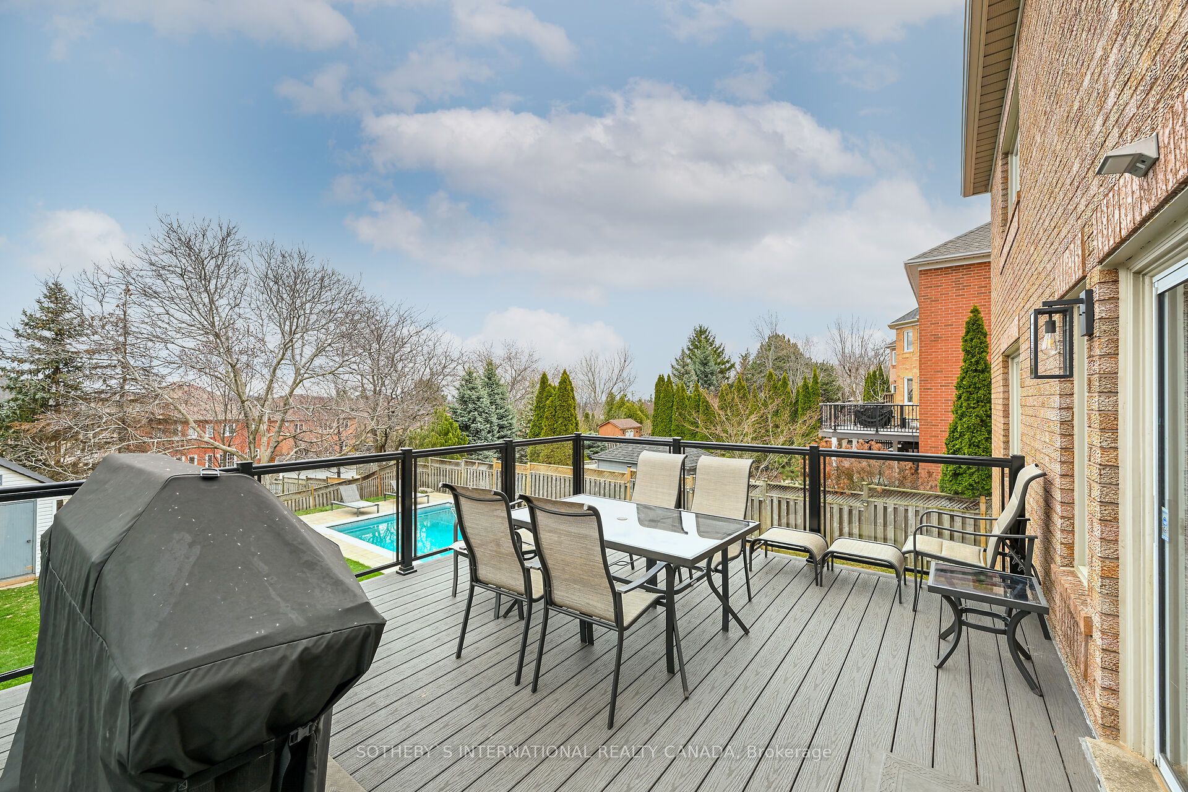

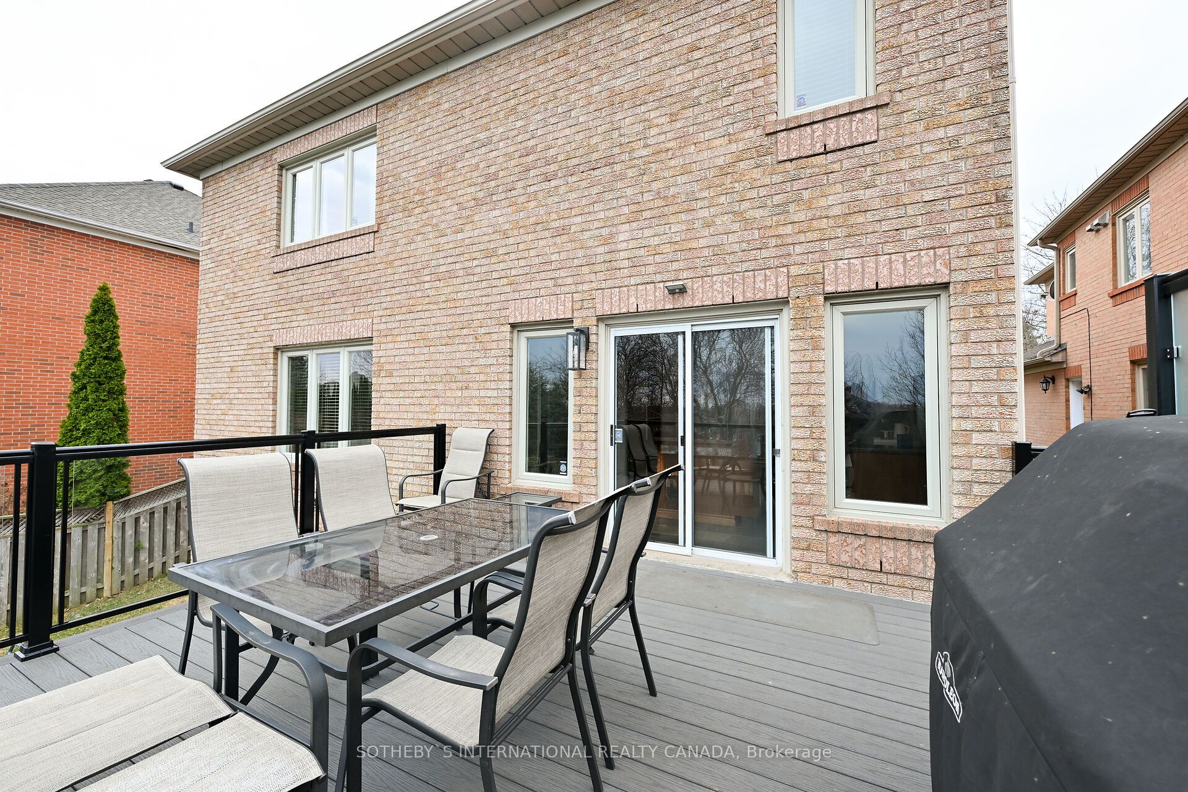

Welcome to this beautiful 4-bedroom family home situated on an oversized 49 x 162 ft lot in the heart of prestigious Joshua Creek , one of Oakville's most sought-after neighbourhoods. Tucked away on a quiet and desirable crescent, this residence offers the perfect blend of space, comfort, and lifestyle for todays modern family. Step inside to discover a spacious and thoughtfully designed layout with generous principal rooms that are perfect for both everyday living and entertaining. The well-appointed kitchen offers ample cabinetry, quality finishes, and seamless flow into the formal dining and living areas. The family room is a warm and inviting space featuring a cozy gas fireplace, ideal for relaxing evenings at home. The fully finished walk-out basement provides a versatile extension of the home ideal as a recreation zone, media area, home office, or multi-generational living space. With direct access to the backyard, it offers seamless indoor-outdoor living that's hard to find. Outside, enjoy your own private backyard oasis with a large raised deck that overlooks a beautifully landscaped yard, complete with an irresistible in ground saltwater swimming pool. Whether you're hosting summer barbecues, lounging poolside, or watching the kids play, this yard delivers the ultimate retreat. This exceptional home is within walking distance to top-ranked schools, parks, and scenic trails, and just minutes to major highways for easy commuting. With its oversized lot, finished basement with walk-out, and resort-like backyard, this is a rare opportunity to own a truly special property in one of Oakville's premier enclaves. Don't miss your chance to call this remarkable home yours!

Property Highlights

For Sale
  • icon

    MLS NO.

    W12096576

  • img

    Type

    Residential Freehold

  • img

    Sub Type

    Detached

  • img

    Bedrooms

    4

  • img

    Bathrooms

    4

  • img

    Parking

    4.0

  • img

    Garage

    Yes

Complete Property Details

Property Type Residential Freehold
Sub Type Detached
Transaction Type For Sale
Status Closed
Contract Status Unavailable
MLS® Number W12096576
Living Area Range 2500-3000
Total Bedrooms 4
Bedrooms Above Grade 4
Total Bathrooms 4
Total Kitchens 1
Kitchens Above Grade 1
Rooms Above Grade 9
Rooms Below Grade 3
Interior Features Carpet Free, Central Vacuum, Water Heater
Fireplace Yes
Fireplace Features Natural Gas
Central Vacuum Yn Yes
Security Features Alarm System, Carbon Monoxide Detectors, Smoke Detector
Construction Brick
Roof Asphalt Shingle
Lot Width 49.37
Parking Features Front Yard Parking, Private Double
Parking Total 4.0
Covered Spaces 2.0
Garage Type Attached
Garage Yes
Pool Salt, Inground
Direction Facing East
Cooling Central Air
Heat Source Gas
Heat Type Forced Air
Internet Address Display Yn Yes
Internet Entire Listing Display Yn Yes
Full Address 1422 Summerhill Crescent, Oakville, ON L6H 6E4
City Oakville
Neighbourhood 1009 - JC Joshua Creek
County / Region Halton
Province / State ON
Postal Code L6H 6E4
Cross Street Bayshire Dr. & Grand Blvd.
Directions Bayshire Dr. & Grand Blvd.
Country CA
List Price $2,399,000
Annual Taxes $9,844
Tax Year 2024
Legal Description PCL 37-1, SEC 20M587 ; LT 37, PL 20M587 , S/T H551663, H585789 ; OAKVILLE
Possession Type Flexible
Listing Office SOTHEBY`S INTERNATIONAL REALTY CANADA
Board Toronto Regional Real Estate Board
Original Entry 2025-04-22T18:10:21Z
Media Updated 2025-04-22T18:59:40Z
Photos Updated 2025-04-22T18:59:40Z
Last Modified 2025-06-17T12:43:43Z
System Modified 2025-10-12T09:33:09.916297Z
MLS Status Sold
Architectural Style 2-Storey
Basement Finished with Walk-Out, Full
Ddfyn Yes
Expiration Date 2025-08-30
Foundation Details Unknown
Heat Source Multi Gas
Heat Type Multi Forced Air
Hstapplication Included In
Link Yn No
Occupant Type Owner
Originating System Id A00001796
Parcel Number 250630300
Parking Spaces 2
Property Features Fenced Yard, Library, Park, Place Of Worship, Public Transit, Rec./Commun.Centre
Public Remarks Welcome to this beautiful 4-bedroom family home situated on an oversized 49 x 162 ft lot in the heart of prestigious Joshua Creek , one of Oakville's most sought-after neighbourhoods. Tucked away on a quiet and desirable crescent, this residence offers the perfect blend of space, comfort, and lifestyle for todays modern family. Step inside to discover a spacious and thoughtfully designed layout with generous principal rooms that are perfect for both everyday living and entertaining. The well-appointed kitchen offers ample cabinetry, quality finishes, and seamless flow into the formal dining and living areas. The family room is a warm and inviting space featuring a cozy gas fireplace, ideal for relaxing evenings at home. The fully finished walk-out basement provides a versatile extension of the home ideal as a recreation zone, media area, home office, or multi-generational living space. With direct access to the backyard, it offers seamless indoor-outdoor living that's hard to find. Outside, enjoy your own private backyard oasis with a large raised deck that overlooks a beautifully landscaped yard, complete with an irresistible in ground saltwater swimming pool. Whether you're hosting summer barbecues, lounging poolside, or watching the kids play, this yard delivers the ultimate retreat. This exceptional home is within walking distance to top-ranked schools, parks, and scenic trails, and just minutes to major highways for easy commuting. With its oversized lot, finished basement with walk-out, and resort-like backyard, this is a rare opportunity to own a truly special property in one of Oakville's premier enclaves. Don't miss your chance to call this remarkable home yours!
Showing Requirements Showing System
Street Name Summerhill
Street Number 1422
Street Suffix Crescent
Vendor Property Info Statement Yes
Washrooms Type1 1
Washrooms Type1 Level Main
Washrooms Type1 Pcs 2
Washrooms Type2 1
Washrooms Type2 Level Second
Washrooms Type2 Pcs 5
Washrooms Type3 1
Washrooms Type3 Level Second
Washrooms Type3 Pcs 4
Washrooms Type4 1
Washrooms Type4 Level Lower
Washrooms Type4 Pcs 4