29 Maple Avenue S, Mississauga, ON L5H 2R5, Mississauga, ON
Bed 4
Bath 5



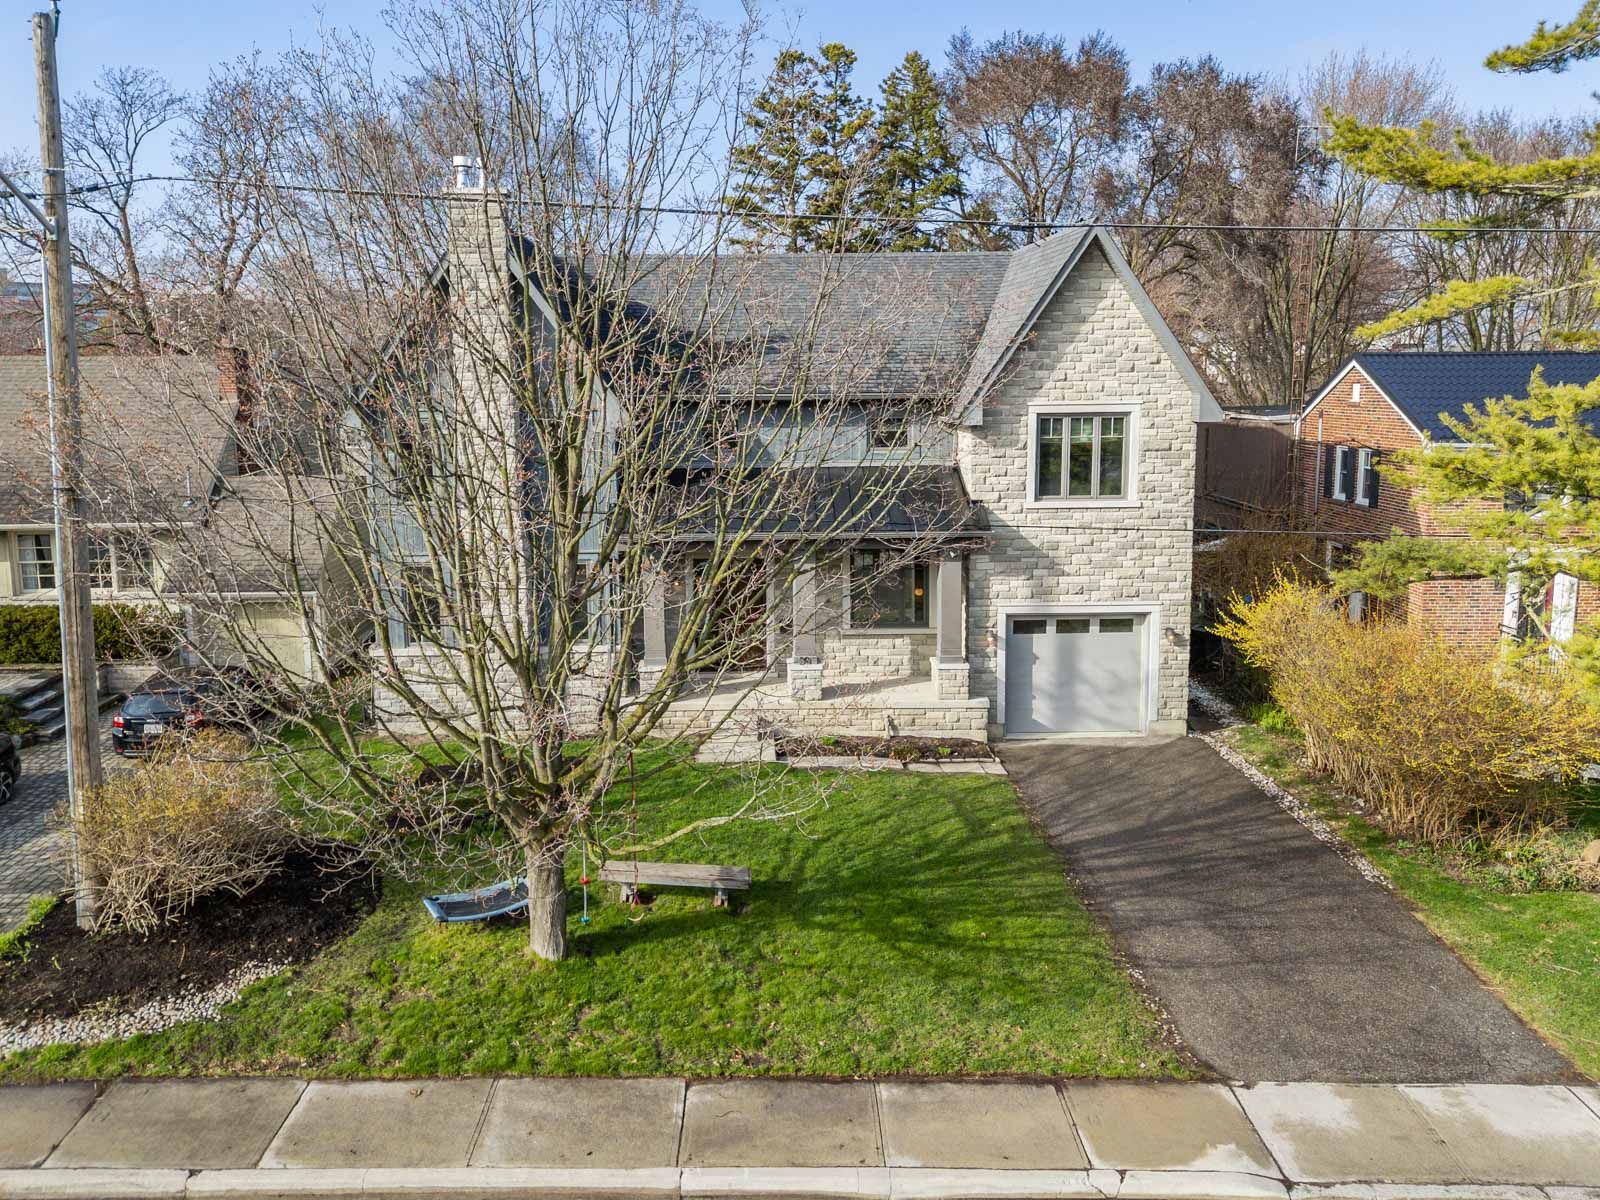



Welcome to this one-of-a-kind, uniquely designed 4 bed, 5 bath custom-built home located in the heart of Port Credit. Just steps to Lake Ontario, surrounded by parks, trails, and top amenities. Situated on a prime, family-friendly street, this bright and spacious home features a custom mahogany front door, 9 foot ceilings, dark maple hardwood floors, custom blinds, main floor den and a sunken living room with a cozy gas fireplace. The open-concept layout flows into a chef-inspired kitchen with stainless steel appliances, sleek countertops, marble backsplash, large pantry and limestone floors. Two walkouts lead to a private backyard with a large new deck perfect for summer entertaining. Upstairs, the expansive primary suite impresses with vaulted ceilings, skylights, a second gas fireplace, and a private staircase to the main floor. The 5-piece primary en-suite includes marble counters, double sinks, a cast iron soaker tub, and a separate shower. The second bedroom overlooks the backyard and features a private 4-piece en-suite, while the third and fourth bedrooms share a spacious 5-piece Jack & Jill bath. The finished lower level adds exceptional living space with radiant in-floor heating, bamboo floors, a third gas fireplace, built-in shelving, a generous rec room, a cozy play nook, 2-piece bath, and a separate entrance with its own staircase. Just minutes to the Port Credit GO Station, & QEW. Short stroll to the new Brightwater development, vibrant shops, restaurants, and top schools this is lakeside living at its finest in Cranberry Cove!
Property Highlights
For Sale
MLS NO.
W12096621
Type
Residential Freehold
Sub Type
Detached
Bedrooms
4
Bathrooms
5
Parking
6.0
Garage
Yes
Complete Property Details
Property Type
Residential Freehold
Sub Type
Detached
Transaction Type
For Sale
Status
Cancelled
Contract Status
Unavailable
MLS® Number
W12096621
Living Area Range
2500-3000
Total Bedrooms
4
Bedrooms Above Grade
4
Total Bathrooms
5
Total Kitchens
1
Kitchens Above Grade
1
Rooms Above Grade
8
Interior Features
Carpet Free, Sump Pump, Water Heater Owned
Fireplace
Yes
Fireplace Features
Natural Gas
Central Vacuum Yn
No
Construction
Stone, Wood
Roof
Shingles
Lot Width
67.0
Parking Features
Private
Parking Total
6.0
Covered Spaces
2.0
Garage Type
Attached
Garage
Yes
Pool
None
Direction Facing
South
Cooling
Central Air
Cooling Installed
Yes
Heat Source
Gas
Heat Type
Forced Air
Internet Address Display Yn
Yes
Internet Entire Listing Display Yn
Yes
Full Address
29 Maple Avenue S, Mississauga, ON L5H 2R5
City
Mississauga
Neighbourhood
Port Credit
County / Region
Peel
Province / State
ON
Postal Code
L5H 2R5
Cross Street
Lakeshore And Maple
Directions
South towards Lake Ontario
List Price
$2,550,000
Annual Taxes
$12,212
Tax Year
2024
Legal Description
Pt Lt 82 Pl H22 Port Credit As In Pc10162; Miss
Possession Type
60-89 days
Possession Details
60 days/TBA
Listing Office
ROYAL LEPAGE REAL ESTATE SERVICES LTD.
Board
Toronto Regional Real Estate Board
Original Entry
2025-04-22T18:22:09Z
Media Updated
2025-04-22T19:30:22Z
Photos Updated
2025-04-22T19:30:21Z
Last Modified
2025-05-05T16:55:37Z
System Modified
2025-10-12T09:31:27.573762Z
MLS Status
Terminated
Architectural Style
2-Storey
Basement
Finished, Separate Entrance
Board Property Type
Free
Co List Office Name
ROYAL LEPAGE REAL ESTATE SERVICES LTD.
Ddfyn
Yes
Expiration Date
2025-08-29
Foundation Details
Poured Concrete
Heat Source Multi
Gas
Heat Type Multi
Forced Air
Heating Yn
Yes
Hstapplication
Not Subject to HST
Link Yn
No
Occupant Type
Owner
Originating System Id
A00001796
Parking Spaces
4
Property Features
Fenced Yard, Lake/Pond, School, River/Stream, Rec./Commun.Centre, Public Transit
Public Remarks
Welcome to this one-of-a-kind, uniquely designed 4 bed, 5 bath custom-built home located in the heart of Port Credit. Just steps to Lake Ontario, surrounded by parks, trails, and top amenities. Situated on a prime, family-friendly street, this bright and spacious home features a custom mahogany front door, 9 foot ceilings, dark maple hardwood floors, custom blinds, main floor den and a sunken living room with a cozy gas fireplace. The open-concept layout flows into a chef-inspired kitchen with stainless steel appliances, sleek countertops, marble backsplash, large pantry and limestone floors. Two walkouts lead to a private backyard with a large new deck perfect for summer entertaining. Upstairs, the expansive primary suite impresses with vaulted ceilings, skylights, a second gas fireplace, and a private staircase to the main floor. The 5-piece primary en-suite includes marble counters, double sinks, a cast iron soaker tub, and a separate shower. The second bedroom overlooks the backyard and features a private 4-piece en-suite, while the third and fourth bedrooms share a spacious 5-piece Jack & Jill bath. The finished lower level adds exceptional living space with radiant in-floor heating, bamboo floors, a third gas fireplace, built-in shelving, a generous rec room, a cozy play nook, 2-piece bath, and a separate entrance with its own staircase. Just minutes to the Port Credit GO Station, & QEW. Short stroll to the new Brightwater development, vibrant shops, restaurants, and top schools this is lakeside living at its finest in Cranberry Cove!