36 Daisy Meadow Crescent, Caledon, ON L7C 4G3, Caledon, ON
Bed 7
Bath 8






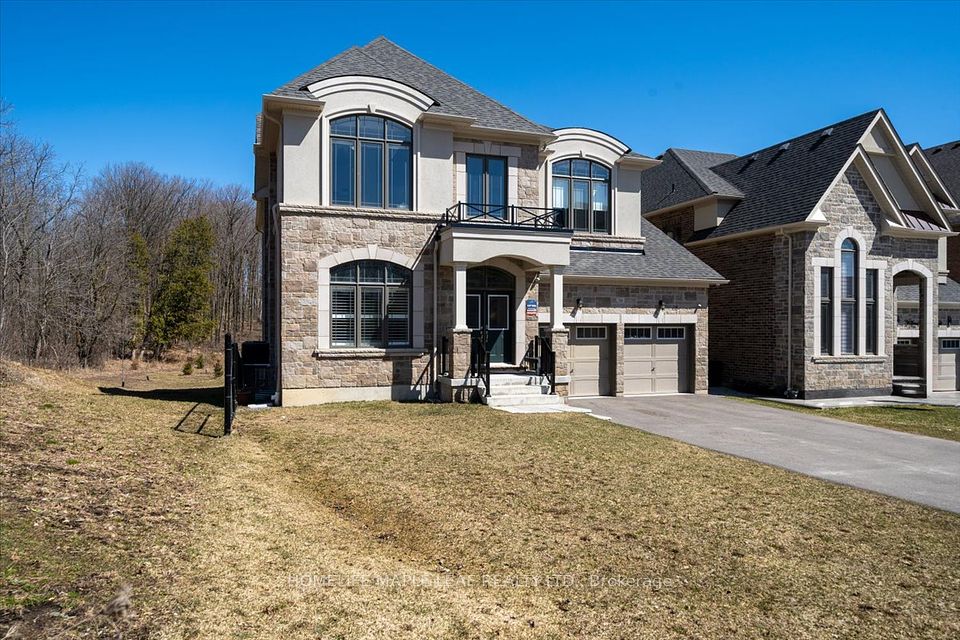


Luxury Living on 36 Daisy Meadow Cres, Pathway Community, Colombus Model !! End Unit set up on wood view at Peak point area by Countrywide Homes offers Living Space 6,635 S ft (Upstairs 4,480 Sqft + Finished Basement 2,155 Sqft)!! Legal Basement Apartment with owner occupied area!! All upper level 5 Bedrooms with attached washrooms. Upgraded 7 pcs Master in suite, home features total (6+2) Washrooms!! Open to above entry with pot lights & 32*64 inches polished porcelain tiles with full open concept lay out, powder room roughed in to accommodate full Shower!! Newly Upgraded Kitchen with KitchenAid ( 48" fridge and Built in wall Oven - Microwave) Thermador 36" Gas Range Stove, Vent-a-Hood range hood Fan!! Additional Kitchen Storage with upgraded Pantry and Servery. Tandem 3 Car Garage with EV wired & Wall Mount Heater.
Property Highlights
For Sale
MLS NO.
W12096833
Type
Residential Freehold
Sub Type
Detached
Bedrooms
7
Bathrooms
8
Parking
7.0
Garage
Yes
Complete Property Details
Property Type
Residential Freehold
Sub Type
Detached
Transaction Type
For Sale
Status
Cancelled
Contract Status
Unavailable
MLS® Number
W12096833
Living Area Range
3500-5000
Total Bedrooms
7
Bedrooms Above Grade
5
Bedrooms Below Grade
2
Total Bathrooms
8
Total Kitchens
2
Kitchens Above Grade
1
Kitchens Below Grade
1
Rooms Above Grade
1
Rooms Below Grade
5
Interior Features
Other
Fireplace
Yes
Central Vacuum Yn
No
Construction
Stone, Stucco (Plaster)
Roof
Asphalt Shingle
Lot Width
50.0
Parking Total
7.0
Covered Spaces
3.0
Garage Type
Built-In
Garage
Yes
Pool
None
Direction Facing
East
Cooling
Central Air
Heat Source
Gas
Heat Type
Forced Air
Internet Address Display Yn
Yes
Internet Entire Listing Display Yn
Yes
Full Address
36 Daisy Meadow Crescent, Caledon, ON L7C 4G3
City
Caledon
Neighbourhood
Caledon East
County / Region
Peel
Province / State
ON
Postal Code
L7C 4G3
Cross Street
Innis Lake Rd & Old Church Rd
Directions
Innis Lake Rd & Old Church Rd
Country
CA
List Price
$2,398,900
Annual Taxes
$9,241
Tax Year
2024
Legal Description
LOT 53, PLAN 43M2081 SUBJECT TO AN EASEMENT FOR ENTRY AS IN PR3947725 TOWN OF CALEDON
Possession Type
Immediate
Listing Office
HOMELIFE MAPLE LEAF REALTY LTD.
Board
Toronto Regional Real Estate Board
Original Entry
2025-04-22T19:20:12Z
Media Updated
2025-04-22T19:20:13Z
Photos Updated
2025-04-22T19:20:13Z
Last Modified
2025-06-11T00:18:25Z
System Modified
2025-10-12T09:32:21.472894Z
MLS Status
Terminated
Architectural Style
2-Storey
Basement
Apartment
Co List Office Name
HOMELIFE MAPLE LEAF REALTY LTD.
Ddfyn
Yes
Expiration Date
2025-07-18
Foundation Details
Concrete
Heat Source Multi
Gas
Heat Type Multi
Forced Air
Hstapplication
Not Subject to HST
Link Yn
No
Occupant Type
Owner
Originating System Id
A00001796
Parcel Number
143361556
Parking Spaces
4
Public Remarks
Luxury Living on 36 Daisy Meadow Cres, Pathway Community, Colombus Model !! End Unit set up on wood view at Peak point area by Countrywide Homes offers Living Space 6,635 S ft (Upstairs 4,480 Sqft + Finished Basement 2,155 Sqft)!! Legal Basement Apartment with owner occupied area!! All upper level 5 Bedrooms with attached washrooms. Upgraded 7 pcs Master in suite, home features total (6+2) Washrooms!! Open to above entry with pot lights & 32*64 inches polished porcelain tiles with full open concept lay out, powder room roughed in to accommodate full Shower!! Newly Upgraded Kitchen with KitchenAid ( 48" fridge and Built in wall Oven - Microwave) Thermador 36" Gas Range Stove, Vent-a-Hood range hood Fan!! Additional Kitchen Storage with upgraded Pantry and Servery. Tandem 3 Car Garage with EV wired & Wall Mount Heater.