45 Kennedy Park Road, Toronto, ON M6P 3H2, Toronto W02, ON
Bed 3
Bath 4
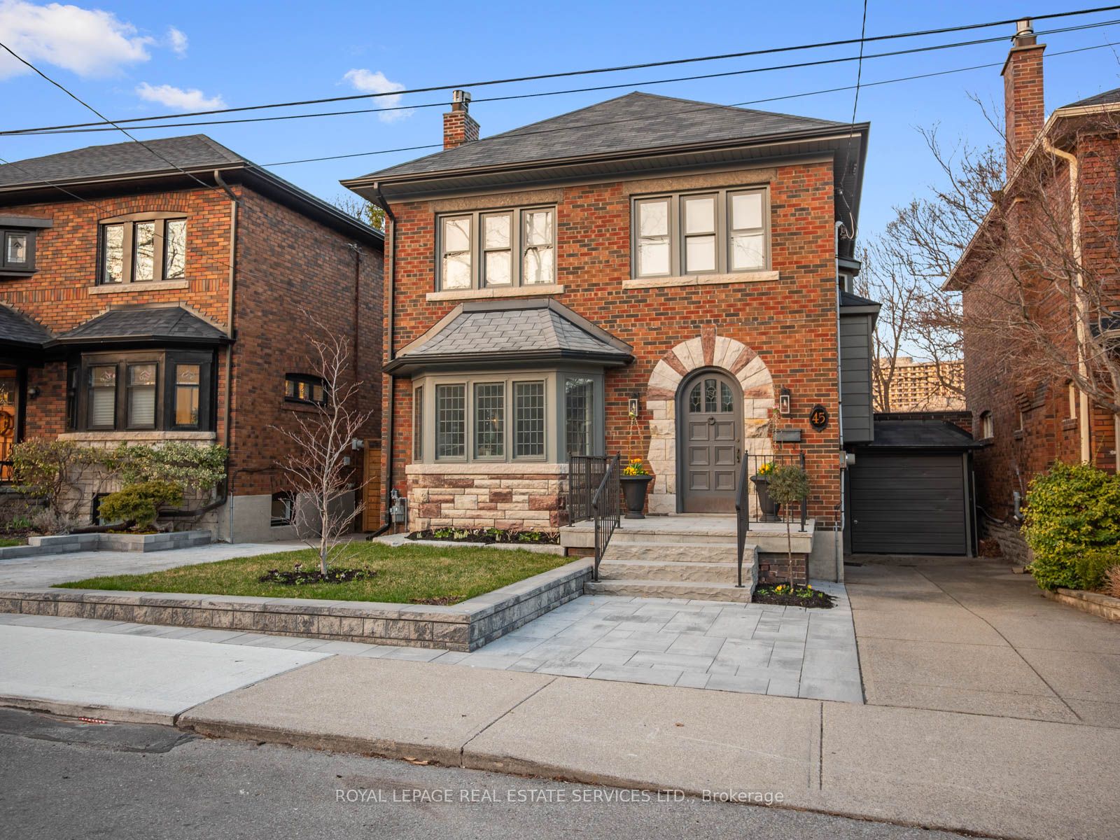
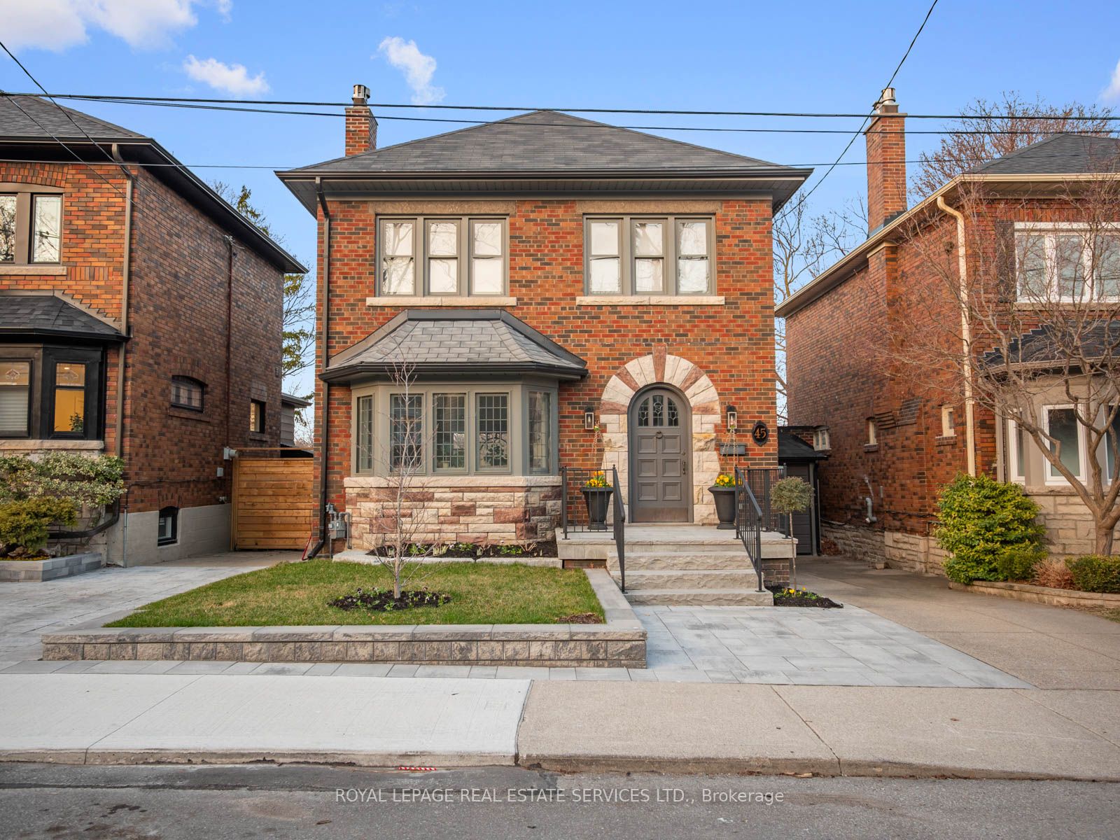

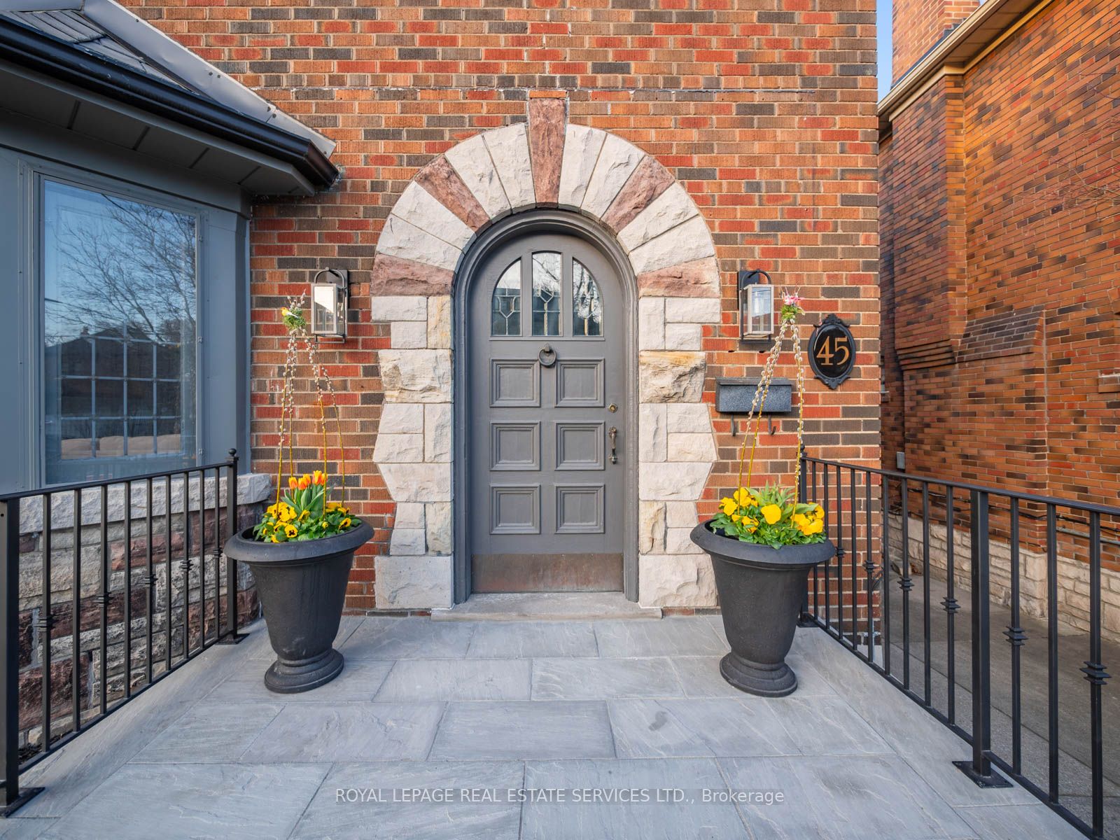
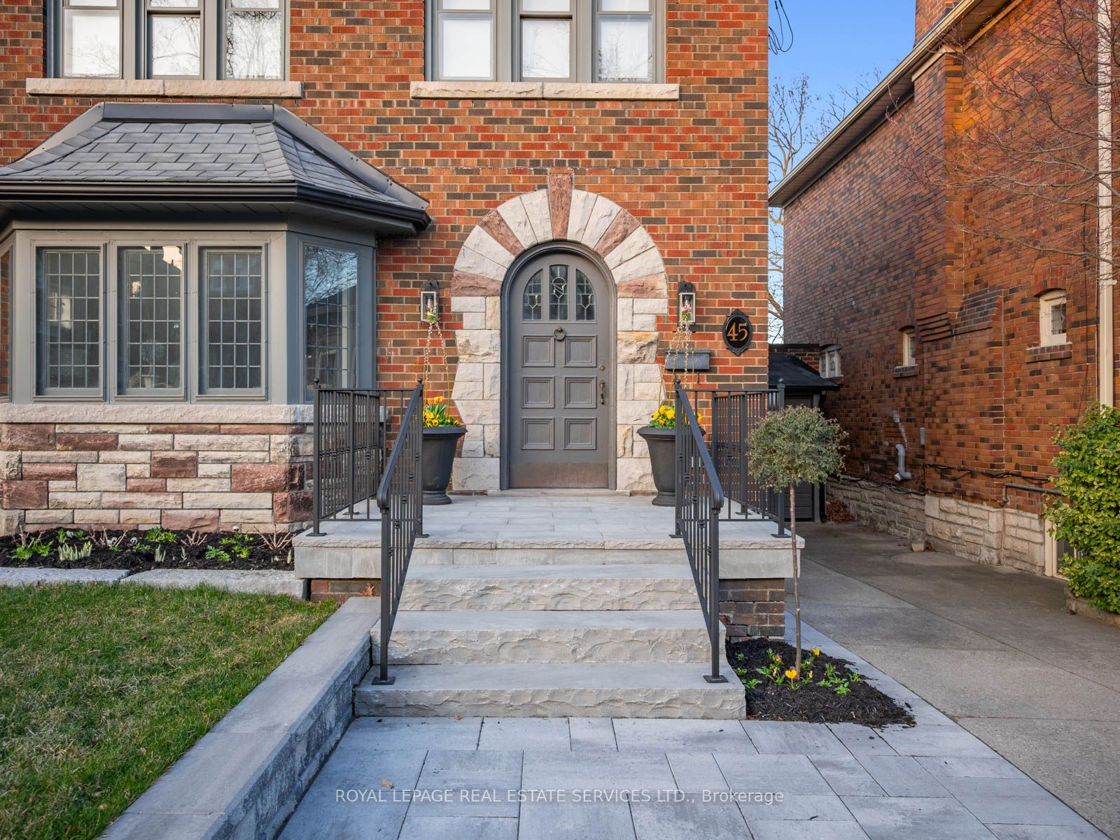
Welcome to 45 Kennedy Park Rd, a beautifully updated 1929 brick home tucked away on one of the most desirable streets in Bloor West / High Park. Set on a wide 34-ft lot with private parking and a garage, this timeless residence backs onto a forested ravine, offering peaceful, east-facing views and year-round natural beauty just steps from the vibrant energy of Bloor West Village and the trails of High Park. From the moment you arrive, the homes storybook curb appeal invites you in. The arched front door opens to a generous foyer that leads into elegant, light-filled reception rooms rich with character featuring leaded glass windows, original high baseboards, coffered ceilings, and a cozy fireplace. The spacious dining room, with its picture window framing lush ravine views, flows effortlessly into a modern, shaker-style kitchen with a center island and breakfast nook perfect for everyday living and entertaining. Step outside to a large private deck, ideal for hosting or unwinding in nature. A main floor powder room adds convenience. Upstairs, the thoughtfully redesigned layout offers three spacious bedrooms, including a serene primary suite with a luxurious 5-piece ensuite and soaker tub. The second bedroom is generous and bright, while the third features a charming surprise a private balcony nestled in the treetops. A stylish family bath completes this level. The lower level provides incredible bonus space, including a bright recreation room perfect for a home office or media space, an oversized laundry and pantry area, a wine cellar, and a 3-piece bathroom. Enjoy boutique shopping, European bakeries, and cozy cafés just a stroll away on Bloor Street. With top-rated schools, strong community spirit, and unbeatable transit access, this home offers the perfect blend of tradition, comfort, and connected urban living all in one of Torontos most sought-after neighbourhoods. No Survey.
Property Highlights
For Sale
MLS NO.
W12096844
Type
Residential Freehold
Sub Type
Detached
Bedrooms
3
Bathrooms
4
Parking
3.0
Garage
Yes
Complete Property Details
Property Type
Residential Freehold
Sub Type
Detached
Transaction Type
For Sale
Status
Closed
Contract Status
Unavailable
MLS® Number
W12096844
Living Area Range
1500-2000
Total Bedrooms
3
Bedrooms Above Grade
3
Total Bathrooms
4
Total Kitchens
1
Kitchens Above Grade
1
Rooms Above Grade
6
Rooms Below Grade
2
Interior Features
[Floor Drain, Storage, Sump Pump, Upgraded Insulation, Water Heater]
Fireplace
Yes
Fireplace Features
[Natural Gas]
Central Vacuum Yn
No
Construction
[Brick, Vinyl Siding]
Roof
[Asphalt Shingle]
Lot Width
34.0
Parking Features
[Private]
Parking Total
3.0
Covered Spaces
1.0
Garage Type
Attached
Garage
Yes
Pool
[None]
Direction Facing
East
Cooling
[Wall Unit(s)]
Heat Source
Gas
Heat Type
Radiant
Internet Address Display Yn
Yes
Internet Entire Listing Display Yn
Yes
Full Address
45 Kennedy Park Road, Toronto, ON M6P 3H2
City
Toronto W02
Neighbourhood
High Park North
County / Region
Toronto
Province / State
ON
Postal Code
M6P 3H2
Cross Street
Bloor & Runnymede
Directions
Bloor & Runnymede
List Price
$2,299,000
Annual Taxes
$9,549
Tax Year
2025
Legal Description
PCL 38-1 Sec M501; Pt Lt 38 PL M501 Toronto Being The N Wly18 Ft Throughout From Front To Rear; Pt Lt 39 Pl M501 Toronto Being The S Ely 16 Ft Throughout From Front To Rear; Toronto, City Of Toronto
Possession Type
Flexible
Possession Details
Flexible
Listing Office
ROYAL LEPAGE REAL ESTATE SERVICES LTD.
Board
Toronto Regional Real Estate Board
Original Entry
2025-04-22T19:21:45Z
Media Updated
2025-04-24T18:00:14Z
Photos Updated
2025-04-22T19:21:45Z
Last Modified
2025-04-25T23:45:45Z
System Modified
2025-10-12T09:33:48.568345Z
MLS Status
Sold
Architectural Style
[2-Storey]
Basement
[Finished, Separate Entrance]
Co List Office Name
ROYAL LEPAGE REAL ESTATE SERVICES LTD.
Ddfyn
Yes
Expiration Date
2025-06-30
Foundation Details
[Stone]
Heat Source Multi
[Gas]
Heat Type Multi
[Radiant]
Hstapplication
[Included In]
Link Yn
No
Occupant Type
Owner
Originating System Id
A00001796
Parcel Number
21370039
Parking Spaces
2
Property Features
[Library, Park, Place Of Worship, Public Transit, Ravine, School]
Public Remarks
Welcome to 45 Kennedy Park Rd, a beautifully updated 1929 brick home tucked away on one of the most desirable streets in Bloor West / High Park. Set on a wide 34-ft lot with private parking and a garage, this timeless residence backs onto a forested ravine, offering peaceful, east-facing views and year-round natural beauty just steps from the vibrant energy of Bloor West Village and the trails of High Park. From the moment you arrive, the homes storybook curb appeal invites you in. The arched front door opens to a generous foyer that leads into elegant, light-filled reception rooms rich with character featuring leaded glass windows, original high baseboards, coffered ceilings, and a cozy fireplace. The spacious dining room, with its picture window framing lush ravine views, flows effortlessly into a modern, shaker-style kitchen with a center island and breakfast nook perfect for everyday living and entertaining. Step outside to a large private deck, ideal for hosting or unwinding in nature. A main floor powder room adds convenience. Upstairs, the thoughtfully redesigned layout offers three spacious bedrooms, including a serene primary suite with a luxurious 5-piece ensuite and soaker tub. The second bedroom is generous and bright, while the third features a charming surprise a private balcony nestled in the treetops. A stylish family bath completes this level. The lower level provides incredible bonus space, including a bright recreation room perfect for a home office or media space, an oversized laundry and pantry area, a wine cellar, and a 3-piece bathroom. Enjoy boutique shopping, European bakeries, and cozy cafés just a stroll away on Bloor Street. With top-rated schools, strong community spirit, and unbeatable transit access, this home offers the perfect blend of tradition, comfort, and connected urban living all in one of Torontos most sought-after neighbourhoods. No Survey.