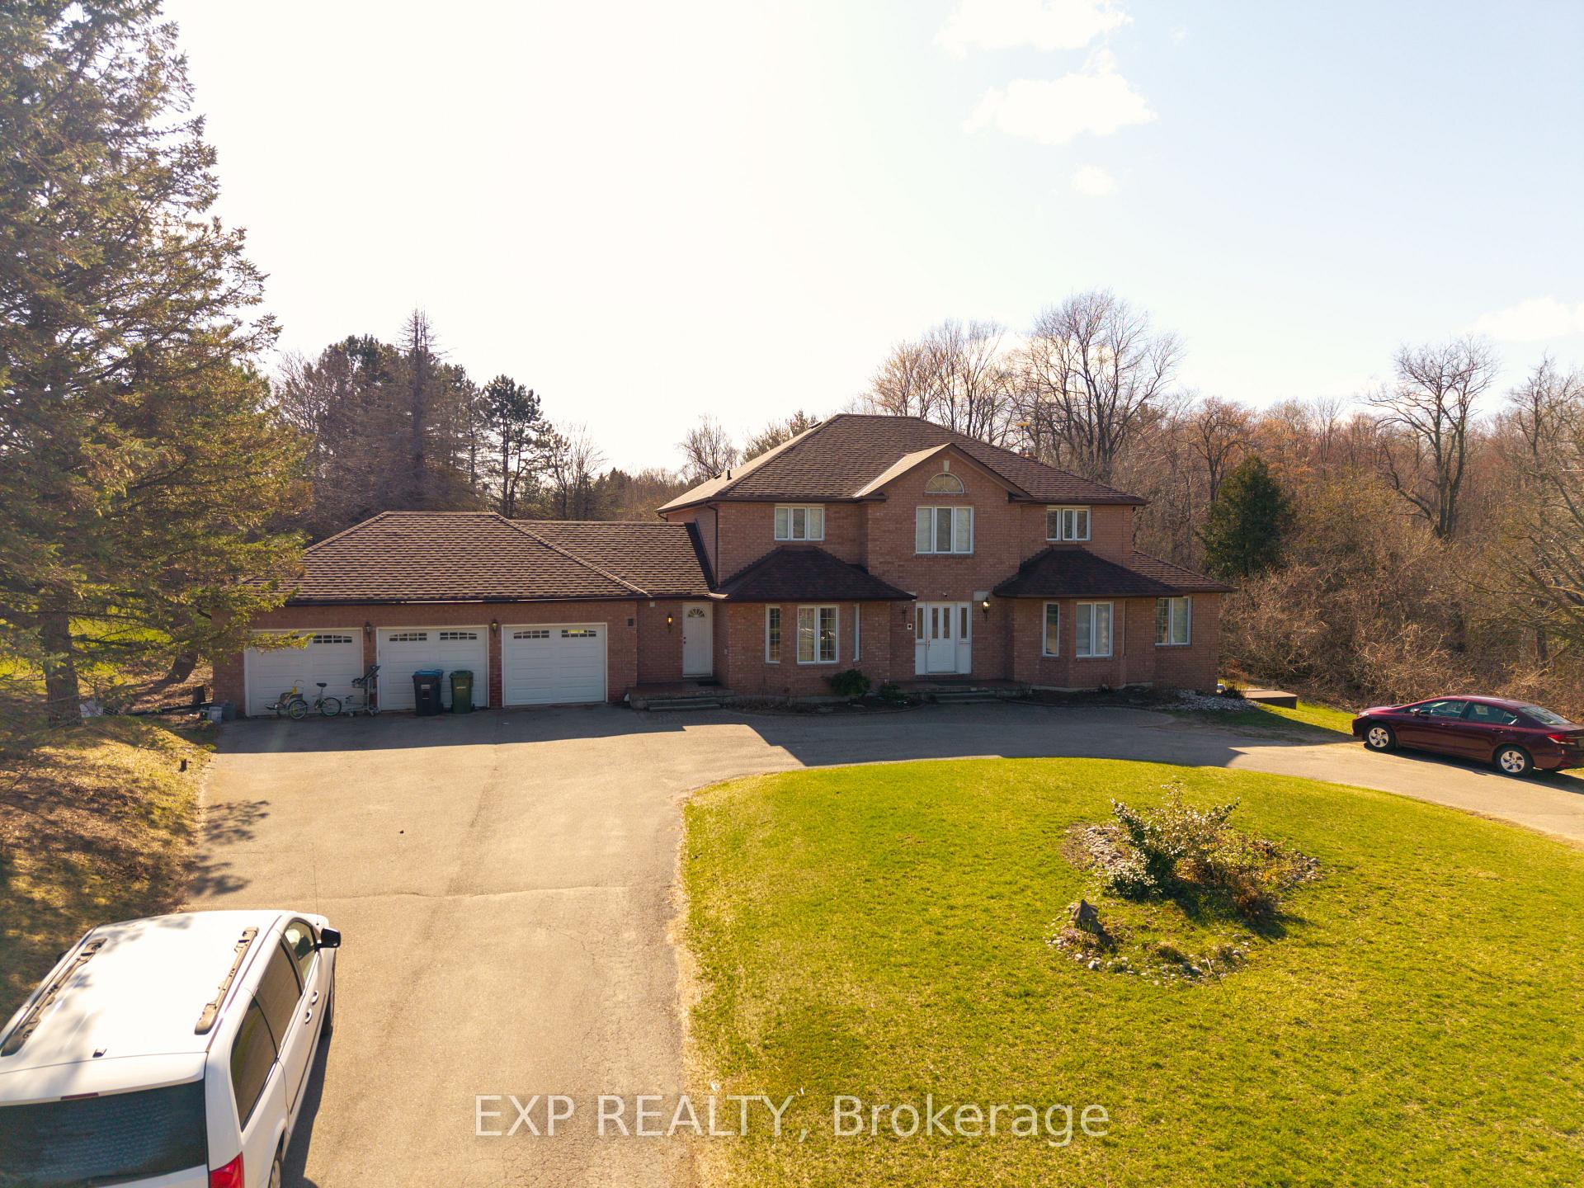
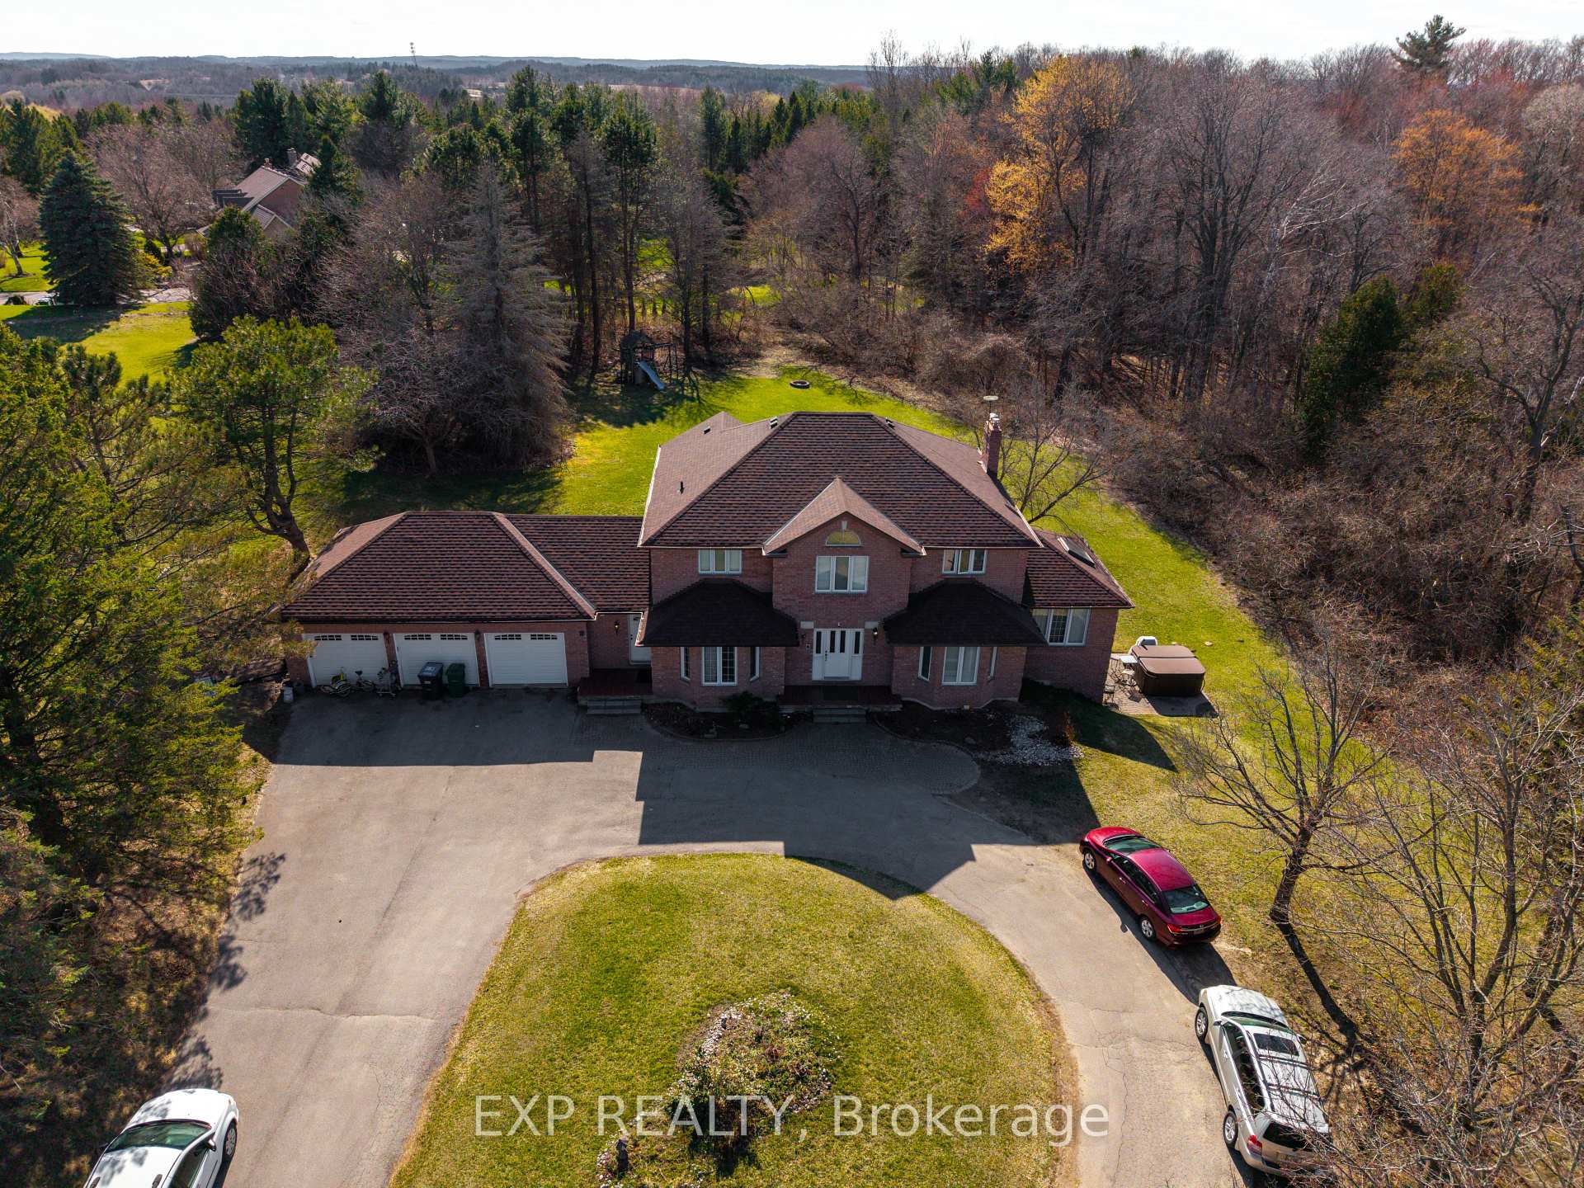





Welcome to this expansive estate-style home, offering over 3,300 sq ft of living space plus a fully finished basement with two separate rental units, a 1-bedroom and a 2-bedroom with side walkout, ideal for multi-generational living or income potential. Situated on a stunning 1.6+acre pie-shaped lot at the end of a quiet cul-de-sac in the prestigious Palgrave area, this property offers the perfect blend of privacy and natural beauty. Inside, the home features cathedral ceilings in the bedrooms and study, adding an airy, elevated feel to these private spaces, an abundance of large windows and skylights, and a layout designed to bring in natural light and offer breathtaking views of the surrounding wooded lot. The spacious main floor includes multiple living areas perfect for entertaining, relaxing, or customizing to suit your needs. A 3-car garage and circular paved driveway provide ample parking and a grand entrance to the home. Whether you're an investor, renovator, or buyer seeking a private estate property, this home presents a rare opportunity to own a slice of serene luxury with endless potential.Don't miss your chance to transform this unique property into your dream home or next great investment.
Property Highlights
For Sale
MLS NO.
W12097676
Type
Residential Freehold
Sub Type
Detached
Bedrooms
7
Bathrooms
5
Parking
13.0
Garage
Yes
Complete Property Details
Property Type
Residential Freehold
Sub Type
Detached
Transaction Type
For Sale
Status
Cancelled
Contract Status
Unavailable
MLS® Number
W12097676
Living Area Range
3000-3500
Total Bedrooms
7
Bedrooms Above Grade
4
Bedrooms Below Grade
3
Total Bathrooms
5
Total Kitchens
3
Kitchens Above Grade
1
Kitchens Below Grade
2
Rooms Above Grade
9
Interior Features
Accessory Apartment, Built-In Oven, Countertop Range, Guest Accommodations, In-Law Suite, In-Law Capability, Water Heater, Water Meter, Water Softener
Fireplace
Yes
Fireplace Features
Wood Stove
Central Vacuum Yn
No
Security Features
Smoke Detector
Construction
Brick
Roof
Asphalt Shingle
Lot Width
73.56
Lot Size
1.62
Lot Size Units
Acres
Parking Features
Private, Circular Drive
Parking Total
13.0
Covered Spaces
3.0
Garage Type
Attached
Garage
Yes
Pool
None
Direction Facing
West
Cooling
Central Air
Heat Source
Gas
Heat Type
Forced Air
Internet Address Display Yn
Yes
Internet Entire Listing Display Yn
Yes
Full Address
6 Dobson Court, Caledon, ON L7E 0B2
City
Caledon
Neighbourhood
Palgrave
County / Region
Peel
Province / State
ON
Postal Code
L7E 0B2
Cross Street
Old Church Rd and Humber Trail
Directions
From Hwy 50, turn onto Old Church Rd then Right on Humber Trail, then Left on Dobson Ct
Country
CA
List Price
$2,750,000
Annual Taxes
$9,411
Tax Year
2024
Legal Description
PCL 2-1 SEC 43M834; LT 2 PL 43M834, S/T RIGHT AS IN LT896231; S/T A TEMPORARY RIGHT AND EASEMENT AS IN LT890690 ; CALEDON
Possession Type
Flexible
Possession Details
Flexible
Listing Office
EXP REALTY
Board
Toronto Regional Real Estate Board
Original Entry
2025-04-23T10:13:36Z
Media Updated
2025-04-23T10:13:37Z
Photos Updated
2025-04-23T10:13:37Z
Last Modified
2025-05-22T15:47:13Z
System Modified
2025-10-12T09:34:35.338732Z
MLS Status
Terminated
Architectural Style
2-Storey
Basement
Finished with Walk-Out, Separate Entrance
Ddfyn
Yes
Expiration Date
2025-07-31
Foundation Details
Poured Concrete
Heat Source Multi
Gas
Heat Type Multi
Forced Air
Hstapplication
Included In
Link Yn
No
Occupant Type
Tenant
Originating System Id
A00001796
Parcel Number
143330080
Parking Spaces
10
Property Features
Cul de Sac/Dead End, Golf, Greenbelt/Conservation, Park, Rec./Commun.Centre, Wooded/Treed
Public Remarks
Welcome to this expansive estate-style home, offering over 3,300 sq ft of living space plus a fully finished basement with two separate rental units, a 1-bedroom and a 2-bedroom with side walkout, ideal for multi-generational living or income potential. Situated on a stunning 1.6+acre pie-shaped lot at the end of a quiet cul-de-sac in the prestigious Palgrave area, this property offers the perfect blend of privacy and natural beauty. Inside, the home features cathedral ceilings in the bedrooms and study, adding an airy, elevated feel to these private spaces, an abundance of large windows and skylights, and a layout designed to bring in natural light and offer breathtaking views of the surrounding wooded lot. The spacious main floor includes multiple living areas perfect for entertaining, relaxing, or customizing to suit your needs. A 3-car garage and circular paved driveway provide ample parking and a grand entrance to the home. Whether you're an investor, renovator, or buyer seeking a private estate property, this home presents a rare opportunity to own a slice of serene luxury with endless potential.Don't miss your chance to transform this unique property into your dream home or next great investment.