S a n d a l R e a l E s t a t e S e r v i c e s I n c , B r o k e r a g e

8 Dacres Court, Caledon, ON L7E 0B4

8 Dacres Court, Caledon, ON L7E 0B4

8 Dacres Court, Caledon, ON L7E 0B4

$2,498,000

icon
8 Dacres Court, Caledon, ON L7E 0B4, Caledon, ON




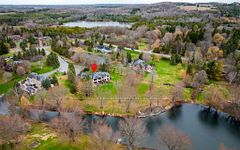







Welcome to Your Slice of Paradise -a breathtaking, sun-filled bungalow nestled on approximately 2 serene, south-facing acres, offering 350 feet of private pond frontage. Fully renovated with an eye for timeless elegance and contemporary design, this home invites you to experience effortless luxury and seamless indoor-outdoor living. Step inside and be captivated by floor-to-ceiling windows that frame the tranquil landscape, and rich 6" character-grade walnut flooring that brings warmth and sophistication throughout. At the heart of the home is the gourmet kitchen by Final Touch -a true showpiece featuring granite countertops, premium appliances (Wolf stove w/griddle, Fisher & Paykel, Miele), two oversized islands, a wine cooler, garburator, and custom cabinetry for exceptional storage. It's the perfect space for entertaining in style. Unwind beside any of the three elegant fireplaces, or step outside to the expansive 700 sq ft two-tier deck with sleek glass railings, seamlessly connecting both levels to create an exceptional flow. Off the primary suite, a private 200 sq ft deck features an Arctic Spa Yukon saltwater hot tub with WiFi controls -your personal sanctuary under the stars. The main level features a classic, well-appointed layout centered around a stunning great room that blends everyday comfort with refined entertaining. The lower level, bathed in natural light through floor-to-ceiling windows, offers a fully self-contained suite -ideal for guests or income potential -complete with a full kitchen, modern bath, two bedrooms, stylish living area with fireplace, and walkout to a private patio. An additional space includes a spacious rec room with fireplace, a second walkout, office, and a convenient cantina. The finished double garage is equally impressive, featuring epoxy floors, a Lennox natural gas heater, commercial-grade LED cabinetry and lighting, and a mezzanine for extra storage. If you're seeking tranquility, space, and elevated living -this is it.

Property Highlights

For Sale
  • icon

    MLS NO.

    W12098222

  • img

    Type

    Residential Freehold

  • img

    Sub Type

    Detached

  • img

    Bedrooms

    5

  • img

    Bathrooms

    4

  • img

    Parking

    8.0

  • img

    Garage

    Yes

Complete Property Details

Property Type Residential Freehold
Sub Type Detached
Transaction Type For Sale
Status Closed
Contract Status Unavailable
MLS® Number W12098222
Living Area Range 2500-3000
Total Bedrooms 5
Bedrooms Above Grade 3
Bedrooms Below Grade 2
Total Bathrooms 4
Total Kitchens 2
Kitchens Above Grade 1
Kitchens Below Grade 1
Rooms Above Grade 11
Rooms Below Grade 10
Interior Features Central Vacuum, Generator - Full
Fireplace Yes
Fireplace Features Natural Gas, Wood
Central Vacuum Yn Yes
Security Features Alarm System
Construction Brick
Roof Asphalt Shingle
Lot Width 10.91
Lot Size 1.971
Lot Size Units Acres
Parking Features Private, Private Double
Parking Total 8.0
Covered Spaces 2.0
Garage Type Attached
Garage Yes
Pool None
Direction Facing South
Cooling Central Air
Heat Source Gas
Heat Type Forced Air
Internet Address Display Yn Yes
Internet Entire Listing Display Yn Yes
Full Address 8 Dacres Court, Caledon, ON L7E 0B4
City Caledon
Neighbourhood Rural Caledon
County / Region Peel
Province / State ON
Postal Code L7E 0B4
Cross Street Old Church and Mount Hope
Directions Old Church and Mount Hope
List Price $2,498,000
Annual Taxes $10,160
Tax Year 2024
Legal Description PCL 3-1 SEC 43M854; LT 3, PL 43M854 ; S/T LT923739 CALEDON
Possession Type 60-89 days
Possession Details Early July
Listing Office ROYAL LEPAGE REAL ESTATE SERVICES LTD.
Board Toronto Regional Real Estate Board
Original Entry 2025-04-23T14:26:54Z
Media Updated 2025-04-30T14:46:01Z
Photos Updated 2025-04-30T14:46:00Z
Last Modified 2025-05-06T22:03:49Z
System Modified 2025-10-12T09:29:36.499126Z
MLS Status Sold
Architectural Style Bungalow
Basement Apartment, Finished with Walk-Out
Co List Office Name ROYAL LEPAGE REAL ESTATE SERVICES LTD.
Ddfyn Yes
Expiration Date 2025-08-31
Foundation Details Poured Concrete
Heat Source Multi Gas
Heat Type Multi Forced Air
Hstapplication Not Subject to HST
Link Yn No
Occupant Type Owner
Originating System Id A00001796
Parking Spaces 6
Public Remarks Welcome to Your Slice of Paradise -a breathtaking, sun-filled bungalow nestled on approximately 2 serene, south-facing acres, offering 350 feet of private pond frontage. Fully renovated with an eye for timeless elegance and contemporary design, this home invites you to experience effortless luxury and seamless indoor-outdoor living. Step inside and be captivated by floor-to-ceiling windows that frame the tranquil landscape, and rich 6" character-grade walnut flooring that brings warmth and sophistication throughout. At the heart of the home is the gourmet kitchen by Final Touch -a true showpiece featuring granite countertops, premium appliances (Wolf stove w/griddle, Fisher & Paykel, Miele), two oversized islands, a wine cooler, garburator, and custom cabinetry for exceptional storage. It's the perfect space for entertaining in style. Unwind beside any of the three elegant fireplaces, or step outside to the expansive 700 sq ft two-tier deck with sleek glass railings, seamlessly connecting both levels to create an exceptional flow. Off the primary suite, a private 200 sq ft deck features an Arctic Spa Yukon saltwater hot tub with WiFi controls -your personal sanctuary under the stars. The main level features a classic, well-appointed layout centered around a stunning great room that blends everyday comfort with refined entertaining. The lower level, bathed in natural light through floor-to-ceiling windows, offers a fully self-contained suite -ideal for guests or income potential -complete with a full kitchen, modern bath, two bedrooms, stylish living area with fireplace, and walkout to a private patio. An additional space includes a spacious rec room with fireplace, a second walkout, office, and a convenient cantina. The finished double garage is equally impressive, featuring epoxy floors, a Lennox natural gas heater, commercial-grade LED cabinetry and lighting, and a mezzanine for extra storage. If you're seeking tranquility, space, and elevated living -this is it.
Showing Requirements Showing System
Street Name Dacres
Street Number 8
Street Suffix Court
Vendor Property Info Statement No
Virtual Tour Urlunbranded https://www.youtube.com/watch?v=nIl7fwJ0Du4
Washrooms Type1 1
Washrooms Type1 Level Main
Washrooms Type1 Pcs 6
Washrooms Type2 1
Washrooms Type2 Level Main
Washrooms Type2 Pcs 4
Washrooms Type3 1
Washrooms Type3 Level Main
Washrooms Type3 Pcs 2
Washrooms Type4 1
Washrooms Type4 Level Ground
Washrooms Type4 Pcs 4