
266 Sumach Drive, Burlington, ON L7T 0B5, Burlington, ON
Bed 5
Bath 4



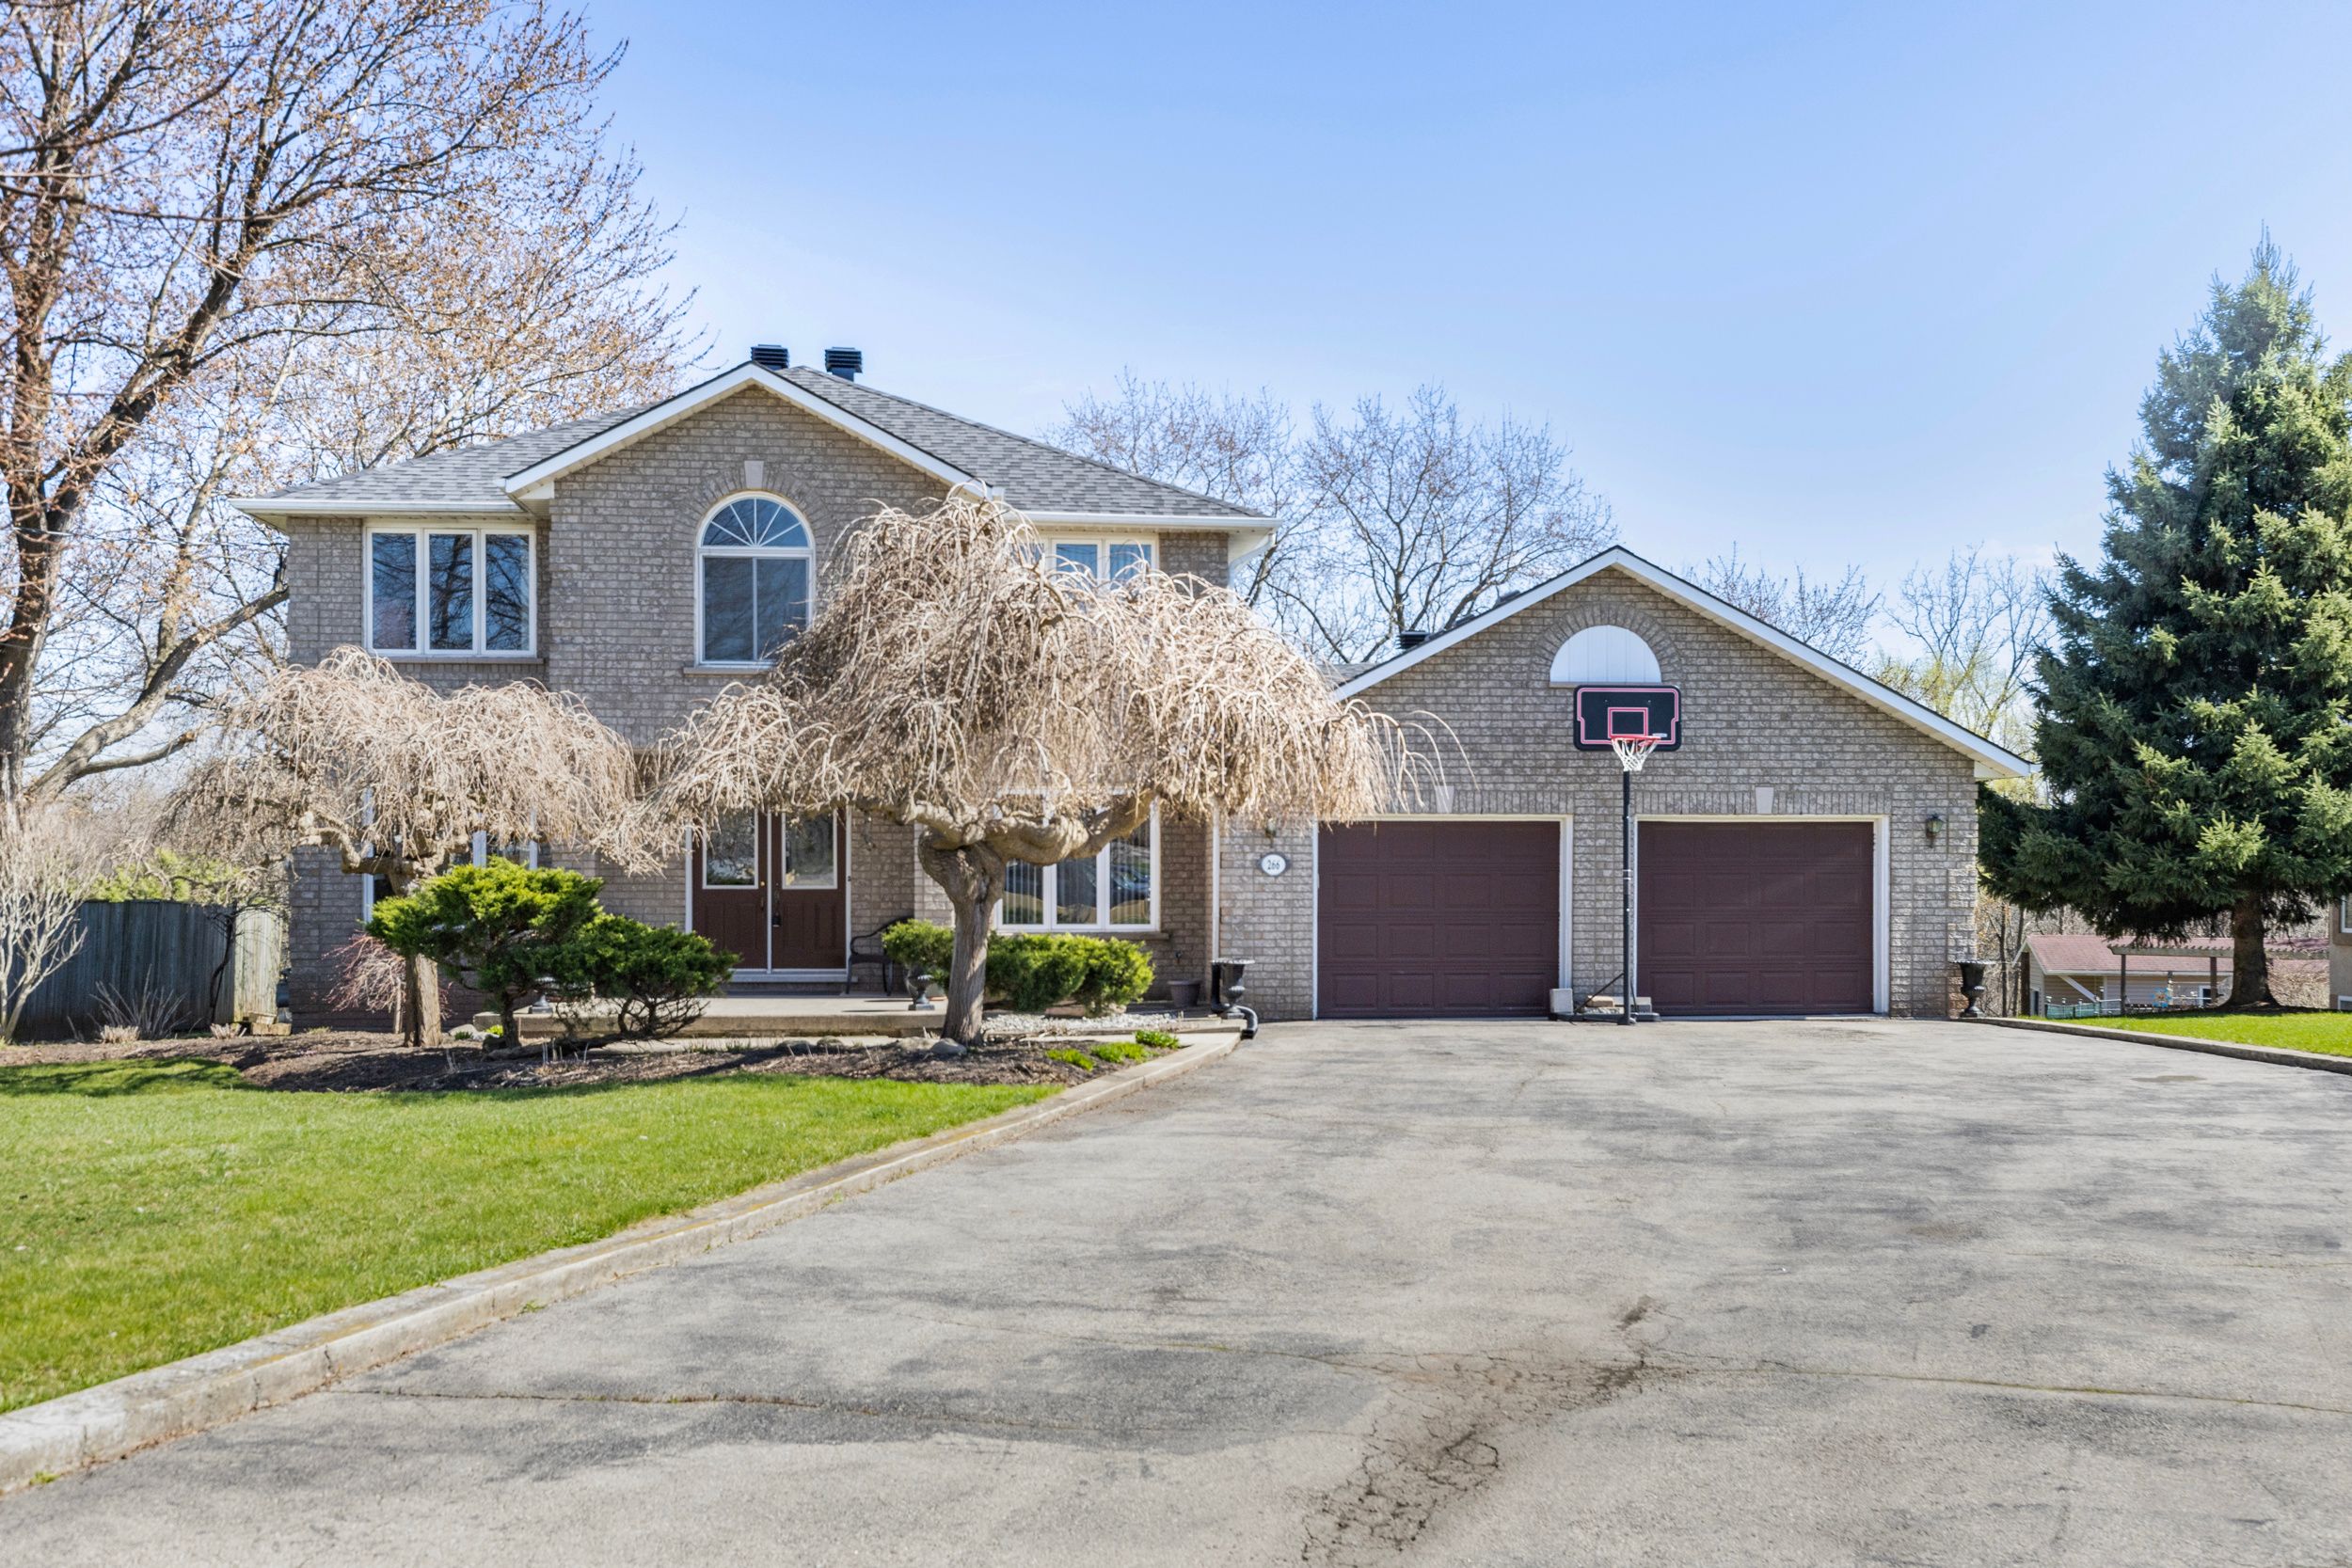



Located on a stunning 1.8-acre lot backing onto peaceful green space, this impressive all-brick two-storey home offers exceptional living space and versatility. With five bedrooms, four full bathrooms, and two full kitchens, its ideal for large families or multi-generational living. The main floor showcases a private office/den, formal dining room, spacious family room with fireplace, convenient laundry, and a bright eat-in kitchen with stainless steel appliances, tiled backsplash, island, and walkout to a covered back porch. Upstairs, the primary suite features a walk-in closet and a spacious 5-piece ensuite. The fully finished walkout basement includes a second kitchen, additional bedroom, 3-piece bath, cozy recreational room with fireplace, and direct access to the backyard. Located just steps from parks and trails, and close to transit, highways, schools, and amenities this is a rare opportunity with endless potential. Don't miss it!
Property Highlights
For Sale
MLS NO.
W12101048
Type
Residential Freehold
Sub Type
Detached
Bedrooms
5
Bathrooms
4
Parking
10.0
Garage
Yes
Complete Property Details
Property Type
Residential Freehold
Sub Type
Detached
Transaction Type
For Sale
Status
Cancelled
Contract Status
Unavailable
MLS® Number
W12101048
Living Area Range
3000-3500
Total Bedrooms
5
Bedrooms Above Grade
4
Bedrooms Below Grade
1
Total Bathrooms
4
Total Kitchens
2
Kitchens Above Grade
1
Kitchens Below Grade
1
Rooms Above Grade
15
Rooms Below Grade
8
Interior Features
In-Law Capability, Water Heater
Fireplace
Yes
Fireplace Features
Wood
Central Vacuum Yn
No
Construction
Brick
Roof
Asphalt Shingle
Lot Width
99.0
Lot Size
1.8
Lot Size Units
Acres
Parking Features
Private Double
Parking Total
10.0
Covered Spaces
2.0
Garage Type
Attached
Garage
Yes
Pool
None
Direction Facing
South
Cooling
Central Air
Heat Source
Gas
Heat Type
Forced Air
Internet Address Display Yn
Yes
Internet Entire Listing Display Yn
Yes
Full Address
266 Sumach Drive, Burlington, ON L7T 0B5
City
Burlington
Neighbourhood
Bayview
County / Region
Halton
Province / State
ON
Postal Code
L7T 0B5
Cross Street
Lemonville and Sumach
Directions
Lemonville Rd to Sumach Dr
Country
CA
List Price
$2,495,000
Annual Taxes
$10,761
Tax Year
2024
Legal Description
PT LT 9 , CON 1 , PART 2 , 20R9331 ; BURLINGTON/E FLAM TWP
Possession Type
Flexible
Possession Details
Flexible - TBD
Listing Office
Real Broker Ontario Ltd.
Board
Oakville, Milton & District Real Estate Board
Original Entry
2025-04-24T14:40:35Z
Media Updated
2025-04-24T14:40:36Z
Photos Updated
2025-04-24T14:40:36Z
Last Modified
2025-05-16T13:29:47Z
System Modified
2025-10-12T09:35:28.456409Z
MLS Status
Terminated
Architectural Style
2-Storey
Basement
Finished with Walk-Out, Separate Entrance
Co List Office Name
Real Broker Ontario Ltd.
Ddfyn
Yes
Expiration Date
2025-10-24
Foundation Details
Poured Concrete
Heat Source Multi
Gas
Heat Type Multi
Forced Air
Hstapplication
Included In
Link Yn
No
Occupant Type
Owner
Originating System Id
A00001796
Parcel Number
071240010
Parking Spaces
8
Public Remarks
Located on a stunning 1.8-acre lot backing onto peaceful green space, this impressive all-brick two-storey home offers exceptional living space and versatility. With five bedrooms, four full bathrooms, and two full kitchens, its ideal for large families or multi-generational living. The main floor showcases a private office/den, formal dining room, spacious family room with fireplace, convenient laundry, and a bright eat-in kitchen with stainless steel appliances, tiled backsplash, island, and walkout to a covered back porch. Upstairs, the primary suite features a walk-in closet and a spacious 5-piece ensuite. The fully finished walkout basement includes a second kitchen, additional bedroom, 3-piece bath, cozy recreational room with fireplace, and direct access to the backyard. Located just steps from parks and trails, and close to transit, highways, schools, and amenities this is a rare opportunity with endless potential. Don't miss it!