S a n d a l R e a l E s t a t e S e r v i c e s I n c , B r o k e r a g e

2532 Rebecca Street, Oakville, ON L6L 6N8

2532 Rebecca Street, Oakville, ON L6L 6N8

2532 Rebecca Street, Oakville, ON L6L 6N8

$2,199,990

icon
2532 Rebecca Street, Oakville, ON L6L 6N8, Oakville, ON








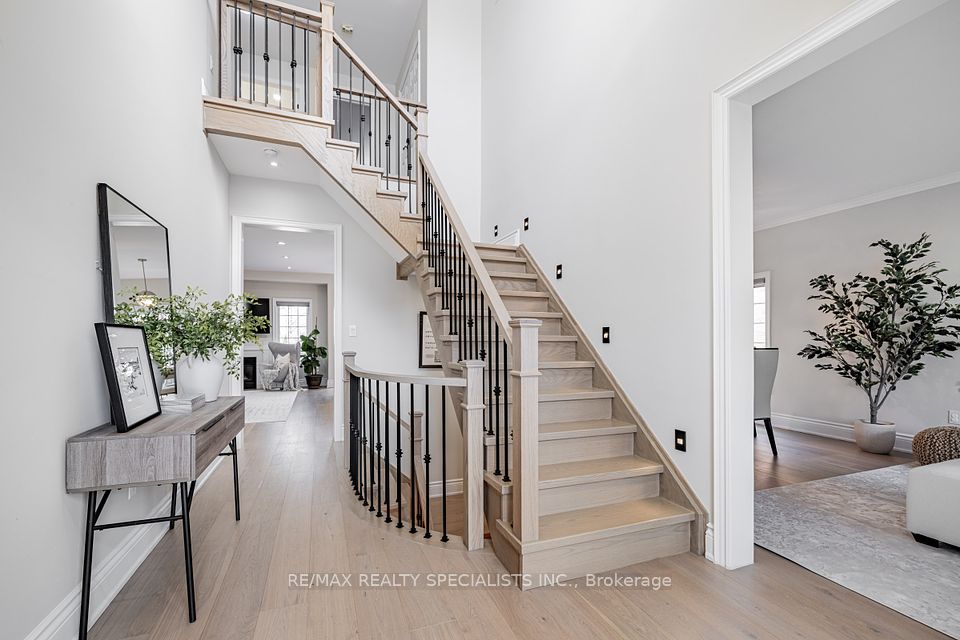


Welcome to your private oasis in the heart of Bronte! Nestled among mature trees, this custom-built 4-bedroom, 4-bathroom home has been transformed with over $350K in premium upgrades. The resort-style backyard is an entertainers dream, featuring a saltwater pool with a tranquil waterfall, new heater and lighting, a new hot tub, stone patio, composite deck, gas fire pit, and a gazebo. Inside, the main level boasts a custom kitchen with quartz countertops, high-end Samsung appliances, a Fisher & Paykel double dishwasher, custom zebra blinds, white oak engineered hardwood floors, upgraded baseboards, pot lights, and a sleek gas fireplace in the cozy family room. A custom Magic Window sliding door opens seamlessly to the backyard paradise. Upstairs, you'll find four generously sized bedrooms, three of which feature walk-in closets, along with a fully renovated main bathroom offering a double vanity and smart backlit mirror lighting. The luxurious primary suite includes a custom walk-in closet and spa-like 5-piece ensuite with labradorite stone counters, a stand-alone soaker tub, and a glass shower. The finished basement adds incredible versatility with a wet bar, custom workshop, ample storage, and an additional bedroom perfect for an in-law suite, home gym, or private office. The fully insulated garage is complete with epoxy floors and a new door. Additional highlights include gutter guards, app-controlled Vibe illumination outdoor lighting, a custom laundry room with LG washer and dryer, an irrigation system, and more. Just steps to Bronte Creek and a short walk to the lakefront, harbour, and village this is more than a home; it's a lifestyle.

Property Highlights

For Sale
  • icon

    MLS NO.

    W12101257

  • img

    Type

    Residential Freehold

  • img

    Sub Type

    Detached

  • img

    Bedrooms

    5

  • img

    Bathrooms

    4

  • img

    Parking

    7.0

  • img

    Garage

    Yes

Complete Property Details

Property Type Residential Freehold
Sub Type Detached
Transaction Type For Sale
Status Closed
Contract Status Unavailable
MLS® Number W12101257
Living Area Range 2500-3000
Total Bedrooms 5
Bedrooms Above Grade 4
Bedrooms Below Grade 1
Total Bathrooms 4
Total Kitchens 1
Kitchens Above Grade 1
Kitchens Below Grade 0
Rooms Above Grade 9
Rooms Below Grade 3
Interior Features Water Heater, Storage, Built-In Oven, Bar Fridge
Fireplace Yes
Fireplace Features Natural Gas
Central Vacuum Yn No
Construction Brick Front, Vinyl Siding
Roof Asphalt Shingle
Lot Width 59.55
Parking Features Private Double, Other
Parking Total 7.0
Covered Spaces 2.0
Garage Type Attached
Garage Yes
Pool Inground
Direction Facing South
Cooling Central Air
Cooling Installed Yes
Heat Source Gas
Heat Type Forced Air
Internet Address Display Yn Yes
Internet Entire Listing Display Yn Yes
Full Address 2532 Rebecca Street, Oakville, ON L6L 6N8
City Oakville
Neighbourhood 1001 - BR Bronte
County / Region Halton
Province / State ON
Postal Code L6L 6N8
Cross Street BRONTE RD & REBECCA ST
Directions Bronte Rd & Rebecca St
Country CA
List Price $2,199,990
Annual Taxes $8,547
Tax Year 2025
Legal Description PCL 54-7, SEC M9 ; PT LT 54, PL M9 , PART 4, 14, 15 & 17 , 20R8782 , T/W PT 8, 20R8782, AS IN H366647 ; S/T H366643,H366644,H366646 OAKVILLE
Possession Type Flexible
Possession Details 30/60/Tbd
Listing Office RE/MAX REALTY SPECIALISTS INC.
Board Toronto Regional Real Estate Board
Original Entry 2025-04-24T15:17:14Z
Media Updated 2025-04-24T15:17:14Z
Photos Updated 2025-04-24T15:17:14Z
Last Modified 2025-05-17T18:17:34Z
System Modified 2025-10-12T09:35:05.543155Z
MLS Status Sold
Architectural Style 2-Storey
Basement Finished, Full
Co List Office Name RE/MAX ESCARPMENT REALTY INC.
Ddfyn Yes
Expiration Date 2025-11-01
Foundation Details Slab
Heat Source Multi Gas
Heat Type Multi Forced Air
Hstapplication Included In
Link Yn No
Occupant Type Owner
Originating System Id A00001796
Parcel Number 247570243
Parking Spaces 5
Public Remarks Welcome to your private oasis in the heart of Bronte! Nestled among mature trees, this custom-built 4-bedroom, 4-bathroom home has been transformed with over $350K in premium upgrades. The resort-style backyard is an entertainers dream, featuring a saltwater pool with a tranquil waterfall, new heater and lighting, a new hot tub, stone patio, composite deck, gas fire pit, and a gazebo. Inside, the main level boasts a custom kitchen with quartz countertops, high-end Samsung appliances, a Fisher & Paykel double dishwasher, custom zebra blinds, white oak engineered hardwood floors, upgraded baseboards, pot lights, and a sleek gas fireplace in the cozy family room. A custom Magic Window sliding door opens seamlessly to the backyard paradise. Upstairs, you'll find four generously sized bedrooms, three of which feature walk-in closets, along with a fully renovated main bathroom offering a double vanity and smart backlit mirror lighting. The luxurious primary suite includes a custom walk-in closet and spa-like 5-piece ensuite with labradorite stone counters, a stand-alone soaker tub, and a glass shower. The finished basement adds incredible versatility with a wet bar, custom workshop, ample storage, and an additional bedroom perfect for an in-law suite, home gym, or private office. The fully insulated garage is complete with epoxy floors and a new door. Additional highlights include gutter guards, app-controlled Vibe illumination outdoor lighting, a custom laundry room with LG washer and dryer, an irrigation system, and more. Just steps to Bronte Creek and a short walk to the lakefront, harbour, and village this is more than a home; it's a lifestyle.
Showing Requirements Showing System
Street Name Rebecca
Street Number 2532
Street Suffix Street
Vendor Property Info Statement No
Virtual Tour Urlunbranded https://www.houssmax.ca/vtournb/c6645291
Washrooms Type1 1
Washrooms Type1 Level Main
Washrooms Type1 Pcs 2
Washrooms Type2 2
Washrooms Type2 Level Second
Washrooms Type2 Pcs 5
Washrooms Type3 1
Washrooms Type3 Level Basement
Washrooms Type3 Pcs 3