



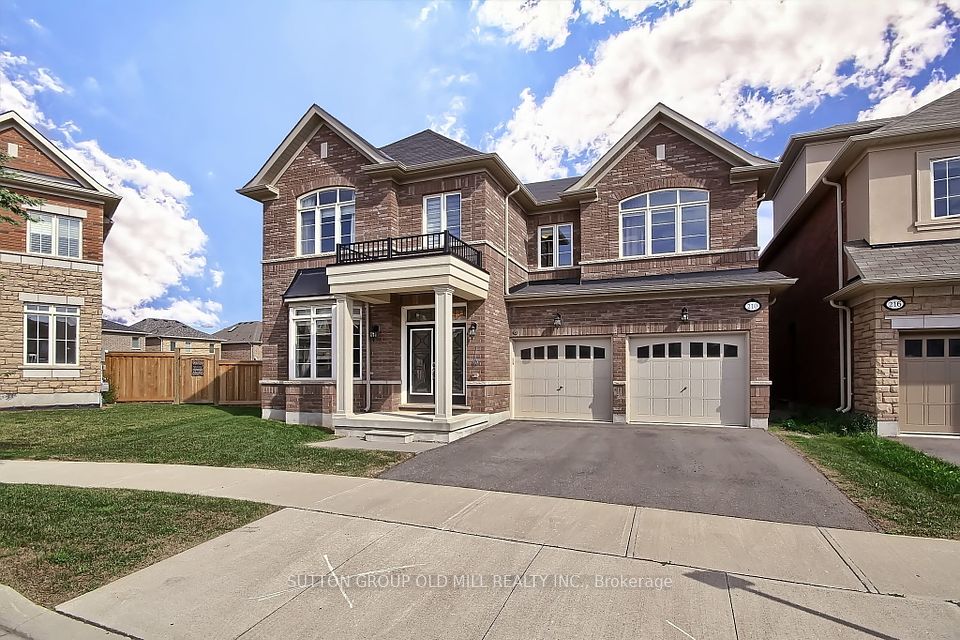




210 Jessie Caverhill Pass, Oakville, ON L6M 0Z6, Oakville, ON
Bed 4
Bath 4
Welcome to the Home of your Dreams, where design flaunts an atmosphere of elegance and sophistication. Convenient open concept floor plan. Bright and airy! Enjoy the epitome of luxury living in this smooth 9 foot ceiling home, with custom plaster crown molding and dark engineering hardwood floors flowing throughout the entire space. Nestled in Oakvilles most sought-after neighborhood, The Preserves, this stunning home offers a great blend of tranquility and convenience, with easy access to parks, schools, major highways and all amenities of Oakville. This home features 4 Sunlit large spacious bedrooms and 4 bathrooms plus open concept second floor common space good for exercise or yoga. Master bedroom has a HUGE walk-in closet and spa-inspired 5pc ensuite with a large walk-in shower. Upgraded kitchen Cabinetry, Quartz Countertops, Porcelain Tiles, Pot Lights & Designer Light Fixtures! The basement is accessible from 2 entrances (through the mudroom and through the main hallway) both located on the main floor. The generously sized backyard flowing into the spacious side yard, creates the perfect outdoor setting for entertaining guests and enjoying the serene ambiance of what could be your new home.
Property Highlights
For Sale
MLS NO.
W12101336
Type
Residential Freehold
Sub Type
Detached
Bedrooms
4
Bathrooms
4
Parking
4.0
Garage
Yes
Complete Property Details
Property Type
Residential Freehold
Sub Type
Detached
Transaction Type
For Sale
Status
Cancelled
Contract Status
Unavailable
MLS® Number
W12101336
Living Area Range
3500-5000
Total Bedrooms
4
Bedrooms Above Grade
4
Total Bathrooms
4
Total Kitchens
1
Kitchens Above Grade
1
Rooms Above Grade
10
Rooms Below Grade
1
Interior Features
[Central Vacuum, Carpet Free]
Fireplace
Yes
Fireplace Features
[Family Room, Natural Gas]
Central Vacuum Yn
Yes
Construction
[Brick]
Roof
[Asphalt Shingle]
Lot Width
42.26
Lot Size
521.3
Parking Total
4.0
Covered Spaces
2.0
Garage Type
Built-In
Garage
Yes
Pool
[None]
Direction Facing
South
Cooling
[Central Air]
Heat Source
Gas
Heat Type
Forced Air
Internet Address Display Yn
Yes
Internet Entire Listing Display Yn
Yes
Full Address
210 Jessie Caverhill Pass, Oakville, ON L6M 0Z6
City
Oakville
Neighbourhood
1008 - GO Glenorchy
County / Region
Halton
Province / State
ON
Postal Code
L6M 0Z6
Cross Street
Dundas St & Sixth Line
Directions
Preserve Dr & Dundas St
Country
CA
List Price
$2,299,000
Annual Taxes
$9,908
Tax Year
2024
Legal Description
LOT 93, PLAN 20M1160 SUBJECT TO AN EASEMENT FOR ENTRY AS IN HR1320660 TOWN OF OAKVILLE
Possession Type
Flexible
Listing Office
SUTTON GROUP OLD MILL REALTY INC.
Board
Toronto Regional Real Estate Board
Original Entry
2025-04-24T15:33:08Z
Media Updated
2025-04-25T14:18:12Z
Photos Updated
2025-04-24T15:33:08Z
Last Modified
2025-06-26T19:46:38Z
System Modified
2025-10-12T09:35:54.367885Z
MLS Status
Terminated
Architectural Style
[2-Storey]
Basement
[Unfinished]
Ddfyn
Yes
Expiration Date
2025-07-31
Foundation Details
[Concrete]
Heat Source Multi
[Gas]
Heat Type Multi
[Forced Air]
Hstapplication
[Not Subject to HST]
Link Yn
No
Occupant Type
Vacant
Originating System Id
A00001796
Parcel Number
249292315
Parking Spaces
2
Public Remarks
Welcome to the Home of your Dreams, where design flaunts an atmosphere of elegance and sophistication. Convenient open concept floor plan. Bright and airy! Enjoy the epitome of luxury living in this smooth 9 foot ceiling home, with custom plaster crown molding and dark engineering hardwood floors flowing throughout the entire space. Nestled in Oakvilles most sought-after neighborhood, The Preserves, this stunning home offers a great blend of tranquility and convenience, with easy access to parks, schools, major highways and all amenities of Oakville. This home features 4 Sunlit large spacious bedrooms and 4 bathrooms plus open concept second floor common space good for exercise or yoga. Master bedroom has a HUGE walk-in closet and spa-inspired 5pc ensuite with a large walk-in shower. Upgraded kitchen Cabinetry, Quartz Countertops, Porcelain Tiles, Pot Lights & Designer Light Fixtures! The basement is accessible from 2 entrances (through the mudroom and through the main hallway) both located on the main floor. The generously sized backyard flowing into the spacious side yard, creates the perfect outdoor setting for entertaining guests and enjoying the serene ambiance of what could be your new home.