S a n d a l R e a l E s t a t e S e r v i c e s I n c , B r o k e r a g e

2015 Grosvenor Street, Oakville, ON L6H 5A2

2015 Grosvenor Street, Oakville, ON L6H 5A2

2015 Grosvenor Street, Oakville, ON L6H 5A2

$2,495,000

icon
2015 Grosvenor Street, Oakville, ON L6H 5A2, Oakville, ON




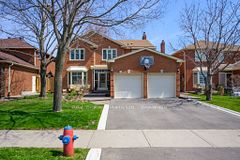





Lot! Layout! Location! Just steps away from the prestigious Joshua Creek area, this beautifully upgraded 5-bedroom, 4-bathroom home offers approximately 3800 sqft of finished living space, perfect for modern family living. The main level features hardwood and tile flooring, a custom kitchen with quartz countertops and breakfast area, formal living/dining rooms, a cozy gas fireplace in the family room, and main-floor laundry. Upstairs, the primary suite impresses with a den, a spacious 5-piece ensuite , and a walk-in closet, while three additional bedrooms share a stylish 3-piece bath. The fully finished basement includes a rec room, gas fireplace, 5th bedroom, 3-piece bath, workshop, and ample storage. Outdoors, enjoy a private ravine lot oasis with an in-ground solar-heated pool (liner 2021), 8-person Jacuzzi under a curtained gazebo, fire pit, mature landscaping, and multiple patterned concrete patios. Highlights include an insulated garage with premium LED lighting, paved driveway, ADT security system, and newer windows throughout.Fantastic location steps to the top-rated Iroquois Ridge High School & Iroquois Ridge Community Centre as well asparks, tennis/pickleball courts, and transit. This turnkey home blends comfort, function, and style in one of Oakville's most sought-after neighbourhoods.

Property Highlights

For Sale
  • icon

    MLS NO.

    W12101729

  • img

    Type

    Residential Freehold

  • img

    Sub Type

    Detached

  • img

    Bedrooms

    5

  • img

    Bathrooms

    4

  • img

    Parking

    4.0

  • img

    Garage

    Yes

Complete Property Details

Property Type Residential Freehold
Sub Type Detached
Transaction Type For Sale
Status Cancelled
Contract Status Unavailable
MLS® Number W12101729
Living Area Range 2500-3000
Total Bedrooms 5
Bedrooms Above Grade 4
Bedrooms Below Grade 1
Total Bathrooms 4
Total Kitchens 1
Kitchens Above Grade 1
Rooms Above Grade 16
Rooms Below Grade 4
Interior Features Water Heater
Fireplace Yes
Fireplace Features Living Room, Rec Room, Natural Gas
Central Vacuum Yn No
Construction Brick
Roof Asphalt Shingle
Lot Width 50.03
Lot Size 7550.52
Parking Total 4.0
Covered Spaces 2.0
Garage Type Attached
Garage Yes
Pool Inground
Direction Facing East
Cooling Central Air
Heat Source Gas
Heat Type Forced Air
Internet Address Display Yn Yes
Internet Entire Listing Display Yn Yes
Full Address 2015 Grosvenor Street, Oakville, ON L6H 5A2
City Oakville
Neighbourhood 1018 - WC Wedgewood Creek
County / Region Halton
Province / State ON
Postal Code L6H 5A2
Cross Street Grosvenor and Upper Miiddle
Directions Upper Middle Rd to Grosvenor St
Country CA
List Price $2,495,000
Annual Taxes $7,178
Tax Year 2024
Legal Description PCL 38-1, SEC 20M388 ; LT 38, PL 20M388 ; OAKVILLE
Possession Type Flexible
Possession Details Flexible
Listing Office Real Broker Ontario Ltd.
Board Oakville, Milton & District Real Estate Board
Original Entry 2025-04-24T16:54:15Z
Media Updated 2025-04-24T17:50:30Z
Photos Updated 2025-04-24T17:50:30Z
Last Modified 2025-05-06T16:17:53Z
System Modified 2025-10-12T09:36:21.860985Z
MLS Status Terminated
Architectural Style 2-Storey
Basement Finished, Full
Co List Office Name Real Broker Ontario Ltd.
Ddfyn Yes
Expiration Date 2025-10-17
Foundation Details Poured Concrete
Heat Source Multi Gas
Heat Type Multi Forced Air
Hstapplication Included In
Link Yn No
Occupant Type Owner
Originating System Id A00001796
Parcel Number 249050130
Parking Spaces 2
Public Remarks Lot! Layout! Location! Just steps away from the prestigious Joshua Creek area, this beautifully upgraded 5-bedroom, 4-bathroom home offers approximately 3800 sqft of finished living space, perfect for modern family living. The main level features hardwood and tile flooring, a custom kitchen with quartz countertops and breakfast area, formal living/dining rooms, a cozy gas fireplace in the family room, and main-floor laundry. Upstairs, the primary suite impresses with a den, a spacious 5-piece ensuite , and a walk-in closet, while three additional bedrooms share a stylish 3-piece bath. The fully finished basement includes a rec room, gas fireplace, 5th bedroom, 3-piece bath, workshop, and ample storage. Outdoors, enjoy a private ravine lot oasis with an in-ground solar-heated pool (liner 2021), 8-person Jacuzzi under a curtained gazebo, fire pit, mature landscaping, and multiple patterned concrete patios. Highlights include an insulated garage with premium LED lighting, paved driveway, ADT security system, and newer windows throughout.Fantastic location steps to the top-rated Iroquois Ridge High School & Iroquois Ridge Community Centre as well asparks, tennis/pickleball courts, and transit. This turnkey home blends comfort, function, and style in one of Oakville's most sought-after neighbourhoods.
Showing Requirements Lockbox, Showing System, List Brokerage
Street Name Grosvenor
Street Number 2015
Street Suffix Street
Vendor Property Info Statement No
Washrooms Type1 1
Washrooms Type1 Level Main
Washrooms Type1 Pcs 2
Washrooms Type2 1
Washrooms Type2 Level Second
Washrooms Type2 Pcs 4
Washrooms Type3 1
Washrooms Type3 Level Second
Washrooms Type3 Pcs 5
Washrooms Type4 1
Washrooms Type4 Level Basement
Washrooms Type4 Pcs 3