20 Astrantia Way, Brampton, ON L6X 1P3, Brampton, ON
Bed 5
Bath 5


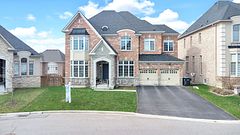



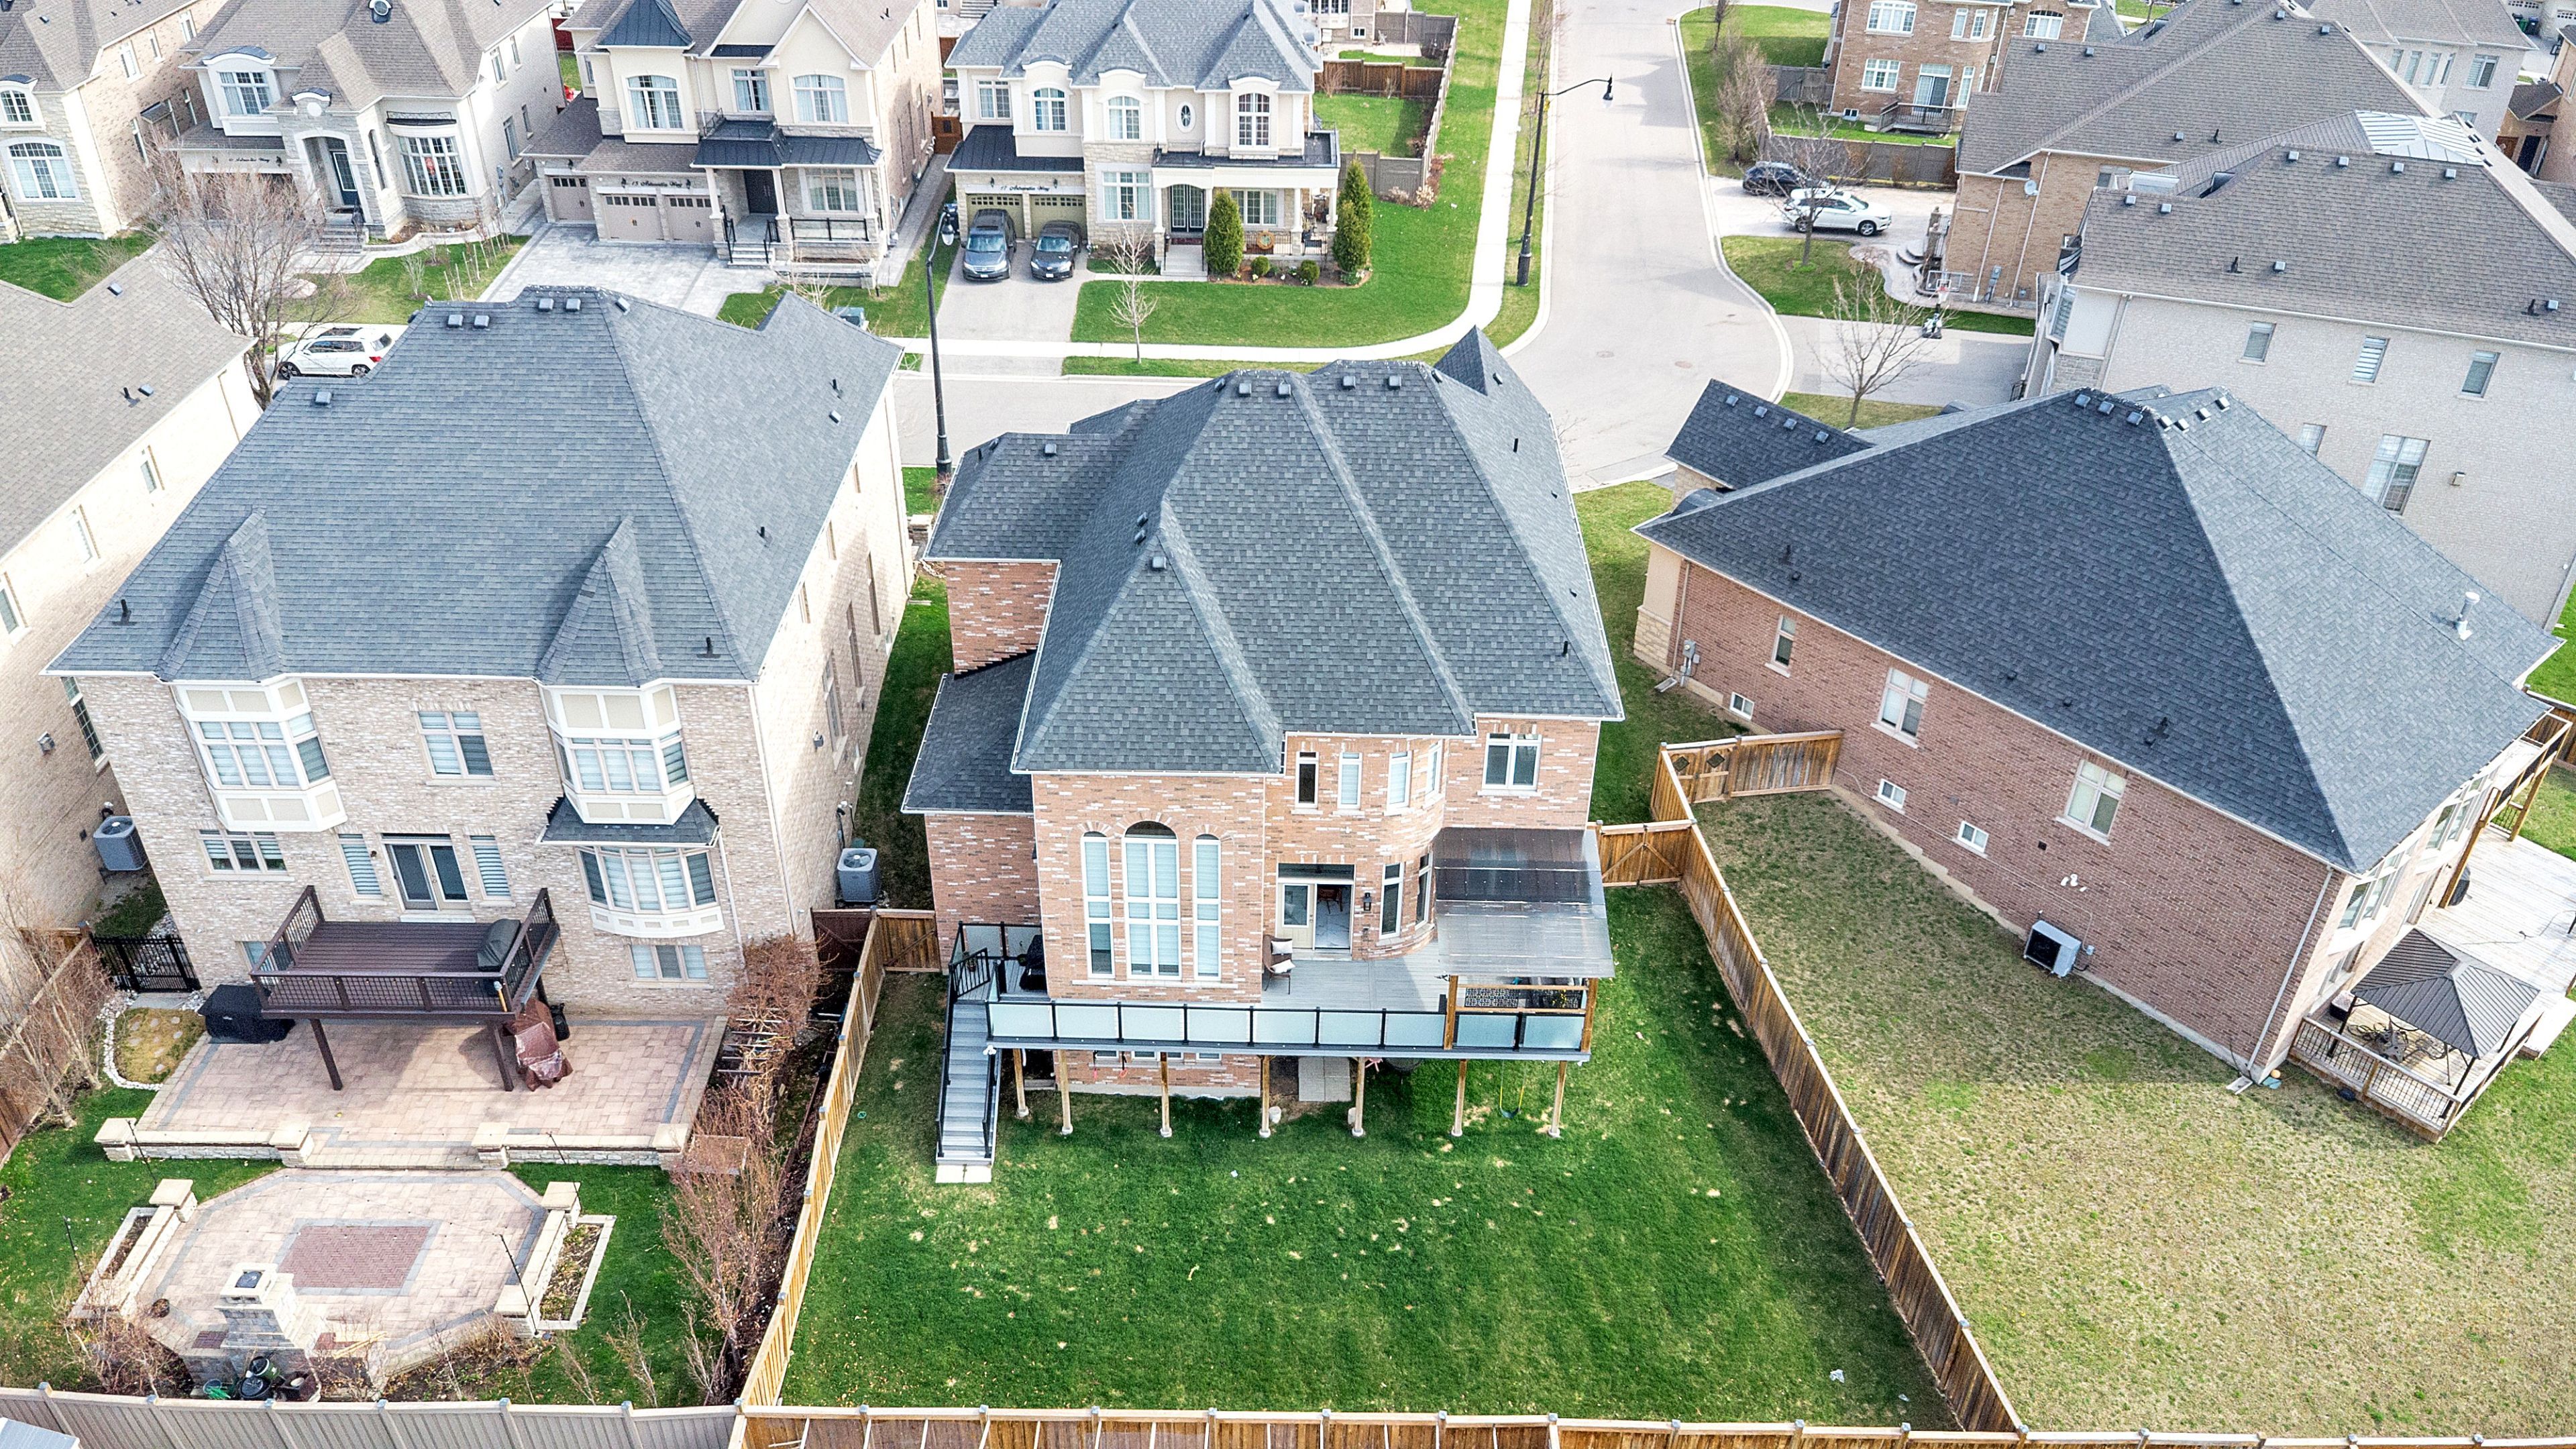
Luxury detached home in one of the most sought-after neighborhoods of West Brampton i.e. Estates Of Credit Ridge. 4000+ Sq Ft above ground & approx. 2000SqFt walk out basement on a Premium pie shaped lot approx. 80Ft Wide from back - No expense spared by the owners of this Beautiful Medallion built North-East facing home with 3 Car Garage. Soaring 10 ft high ceilings on main and 19ft high ceiling in open to above family room. Sunken Living & Sep Dining both with bay windows. Custom Kitchen W/Stone Countertop and Butlers Pantry with B/I high-end appliances. Large low maintenance and attractive looking composite material walk down deck comes out perfect for family entertainment; giving access to both levels of backyard. 9Ft ceiling on second floor with all spacious bedrooms. All 4 bedrooms are connected to spacious washrooms on second floor. Bright & Spacious Walk out basement apartment with 9Ft ceiling doesn't make you feel that you are in a basement. Overall, an owners pride ready for its next Lucky Family!!
Property Highlights
For Sale
MLS NO.
W12101809
Type
Residential Freehold
Sub Type
Detached
Bedrooms
5
Bathrooms
5
Parking
7.0
Garage
Yes
Complete Property Details
Property Type
Residential Freehold
Sub Type
Detached
Transaction Type
For Sale
Status
Closed
Contract Status
Unavailable
MLS® Number
W12101809
Living Area Range
3500-5000
Total Bedrooms
5
Bedrooms Above Grade
4
Bedrooms Below Grade
1
Total Bathrooms
5
Total Kitchens
2
Kitchens Above Grade
1
Kitchens Below Grade
1
Rooms Above Grade
12
Rooms Below Grade
3
Interior Features
[Water Meter]
Fireplace
Yes
Fireplace Features
[Family Room, Natural Gas]
Central Vacuum Yn
No
Construction
[Brick, Stone]
Roof
[Asphalt Shingle]
Lot Width
57.08
Lot Size
7470.15
Parking Features
[Private Double]
Parking Total
7.0
Covered Spaces
3.0
Garage Type
Attached
Garage
Yes
Pool
[None]
Direction Facing
South
Cooling
[Central Air]
Cooling Installed
Yes
Heat Source
Gas
Heat Type
Forced Air
Internet Address Display Yn
Yes
Internet Entire Listing Display Yn
Yes
Full Address
20 Astrantia Way, Brampton, ON L6X 1P3
City
Brampton
Neighbourhood
Credit Valley
County / Region
Peel
Province / State
ON
Postal Code
L6X 1P3
Cross Street
Queen/Mississauga Rd
Directions
Queen St
Country
CA
List Price
$2,299,000
Annual Taxes
$12,662
Tax Year
2024
Legal Description
Plan 43M1841 Lot 149
Possession Type
60-89 days
Possession Details
60-90 Days/TBA
Listing Office
IPRO REALTY LTD.
Board
Toronto Regional Real Estate Board
Original Entry
2025-04-24T17:11:09Z
Media Updated
2025-04-25T14:03:07Z
Photos Updated
2025-04-25T14:03:07Z
Last Modified
2025-05-23T22:31:22Z
System Modified
2025-10-12T09:35:36.348364Z
MLS Status
Sold
Architectural Style
[2-Storey]
Basement
[Finished with Walk-Out]
Board Property Type
Free
Ddfyn
Yes
Expiration Date
2025-07-24
Foundation Details
[Poured Concrete]
Heat Source Multi
[Gas]
Heat Type Multi
[Forced Air]
Heating Yn
Yes
Hstapplication
[Not Subject to HST]
Link Yn
No
Occupant Type
Owner
Originating System Id
A00001796
Parking Spaces
4
Public Remarks
Luxury detached home in one of the most sought-after neighborhoods of West Brampton i.e. Estates Of Credit Ridge. 4000+ Sq Ft above ground & approx. 2000SqFt walk out basement on a Premium pie shaped lot approx. 80Ft Wide from back - No expense spared by the owners of this Beautiful Medallion built North-East facing home with 3 Car Garage. Soaring 10 ft high ceilings on main and 19ft high ceiling in open to above family room. Sunken Living & Sep Dining both with bay windows. Custom Kitchen W/Stone Countertop and Butlers Pantry with B/I high-end appliances. Large low maintenance and attractive looking composite material walk down deck comes out perfect for family entertainment; giving access to both levels of backyard. 9Ft ceiling on second floor with all spacious bedrooms. All 4 bedrooms are connected to spacious washrooms on second floor. Bright & Spacious Walk out basement apartment with 9Ft ceiling doesn't make you feel that you are in a basement. Overall, an owners pride ready for its next Lucky Family!!