S a n d a l R e a l E s t a t e S e r v i c e s I n c , B r o k e r a g e

4017 Twine Crescent, Mississauga, ON L4Z 1E8

4017 Twine Crescent, Mississauga, ON L4Z 1E8

4017 Twine Crescent, Mississauga, ON L4Z 1E8

$2,249,000

icon
4017 Twine Crescent, Mississauga, ON L4Z 1E8, Mississauga, ON








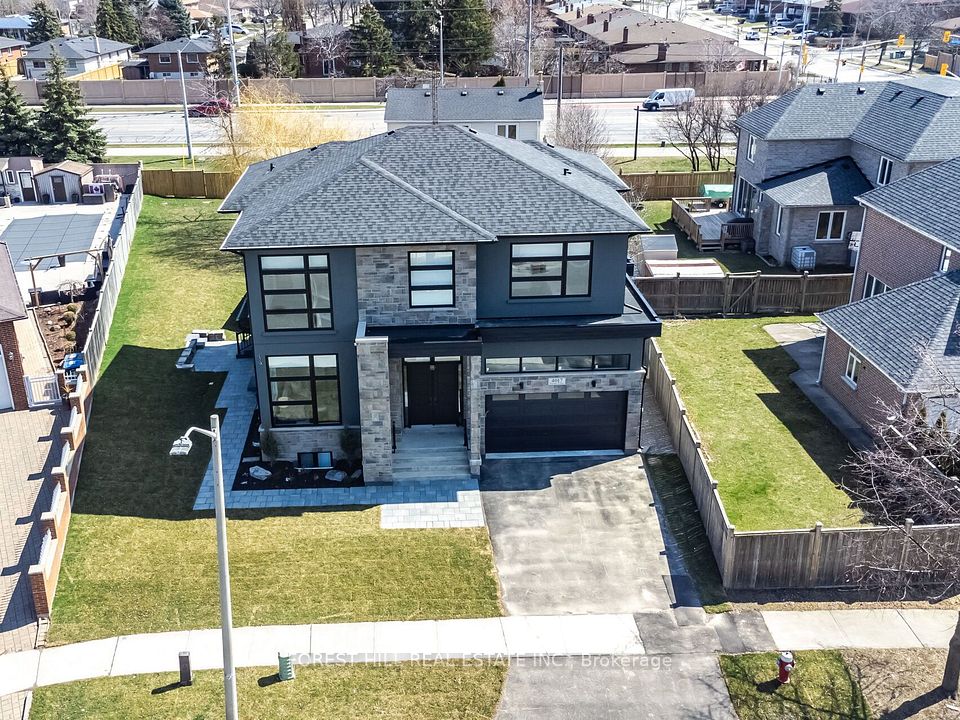
Welcome To This Elegant And Contemporary Masterpiece Situated On A Generous 60' Frontage Lot In One Of Mississauga's Most Desirable Neighborhoods. This Custom-built Home Offers The Perfect Blend Of Sophistication, Comfort, And Functionality Ideal For Modern Family Living. Featuring 23' Ceiling Height In The Foyer As You Walk In And 12' Ceilings In The Kitchen And Family Room Enhance The Sense Of Space And Openness - Beautifully Designed Open-concept Layout, Perfect For Families And Entertaining. Gourmet Chefs Kitchen With Quartz Countertops, Stylish Ceramic Backsplash, Modern Pendant Lighting, Large Center Island With Extra Storage And Ample Cabinetry. Premium Stainless Steel Appliances Include A Built-in Wall Oven, Microwave, Gas Cooktop, And Dishwasher. Open Dining Room And Expansive Family Room With Oversized Windows And Walkout To The Backyard. 10' Ceilings Throughout The Second Level. Primary Bedroom Retreat Featuring Extra-large Windows, A Walk-in Closet, And A Luxurious 5-piece Ensuite. Jack & Jill Ensuite Connecting The 2Nd And 3Rd Bedrooms. 4Th Bedroom With Private Ensuite, Ideal For Guests Or Older Children. All Bedrooms Offer Oversized Windows For Exceptional Natural Light. Convenient Upper-level Laundry Room. Finished Basement With Separate Entrance - Ideal For Multi-generational Living Or Rental Potential. Large Recreation Room Perfect For A Home Theater, Gym, Or Extra Living Space. Additional 5Th Bedroom And 3-piece Bath For Guests Or Extended Family. Situated In A Prime Mississauga Location, This Home Is Close To Schools, Parks, Shopping, Dining, And Easy Access To Major Highways. This Home Is Truly A Must-see For Buyers Seeking Quality Craftsmanship, A Spacious And Versatile Layout, And Modern Design.

Property Highlights

For Sale
  • icon

    MLS NO.

    W12103003

  • img

    Type

    Residential Freehold

  • img

    Sub Type

    Detached

  • img

    Bedrooms

    5

  • img

    Bathrooms

    5

  • img

    Parking

    4.0

  • img

    Garage

    Yes

Complete Property Details

Property Type Residential Freehold
Sub Type Detached
Transaction Type For Sale
Status Cancelled
Contract Status Unavailable
MLS® Number W12103003
Living Area Range 3000-3500
Total Bedrooms 5
Bedrooms Above Grade 4
Bedrooms Below Grade 1
Total Bathrooms 5
Total Kitchens 1
Kitchens Above Grade 1
Rooms Above Grade 9
Rooms Below Grade 3
Interior Features None
Fireplace Yes
Fireplace Features Family Room, Natural Gas
Central Vacuum Yn No
Construction Stucco (Plaster), Stone
Roof Asphalt Shingle
Lot Width 60.86
Parking Features Private Double
Parking Total 4.0
Covered Spaces 2.0
Garage Type Attached
Garage Yes
Pool None
Direction Facing North
Cooling Central Air
Heat Source Gas
Heat Type Forced Air
Internet Address Display Yn Yes
Internet Entire Listing Display Yn Yes
Full Address 4017 Twine Crescent, Mississauga, ON L4Z 1E8
City Mississauga
Neighbourhood Rathwood
County / Region Peel
Province / State ON
Postal Code L4Z 1E8
Cross Street Burnhamthorpe Rd E/Molly Ave/Twine Cres
Directions Burnhamthorpe Rd E/Molly Ave/Twine Cres
List Price $2,249,000
Annual Taxes $9,924
Tax Year 2024
Legal Description PCL M-1, SEC M170 ; BLK M, PL M170 ; S/T LT111890 MISSISSAUGA
Possession Type 30-59 days
Possession Details 30 - 60 Days
Listing Office FOREST HILL REAL ESTATE INC.
Board Toronto Regional Real Estate Board
Original Entry 2025-04-24T23:28:27Z
Media Updated 2025-04-24T23:28:28Z
Photos Updated 2025-04-24T23:28:28Z
Last Modified 2025-05-29T19:14:46Z
System Modified 2025-10-12T09:36:40.449016Z
MLS Status Terminated
Architectural Style 2-Storey
Basement Finished, Separate Entrance
Co List Office Name FOREST HILL REAL ESTATE INC.
Ddfyn Yes
Expiration Date 2025-09-30
Foundation Details Poured Concrete
Heat Source Multi Gas
Heat Type Multi Forced Air
Hstapplication Included In
Link Yn No
Occupant Type Vacant
Originating System Id A00001796
Parking Spaces 2
Property Features Park, Public Transit, Rec./Commun.Centre, School
Public Remarks Welcome To This Elegant And Contemporary Masterpiece Situated On A Generous 60' Frontage Lot In One Of Mississauga's Most Desirable Neighborhoods. This Custom-built Home Offers The Perfect Blend Of Sophistication, Comfort, And Functionality Ideal For Modern Family Living. Featuring 23' Ceiling Height In The Foyer As You Walk In And 12' Ceilings In The Kitchen And Family Room Enhance The Sense Of Space And Openness - Beautifully Designed Open-concept Layout, Perfect For Families And Entertaining. Gourmet Chefs Kitchen With Quartz Countertops, Stylish Ceramic Backsplash, Modern Pendant Lighting, Large Center Island With Extra Storage And Ample Cabinetry. Premium Stainless Steel Appliances Include A Built-in Wall Oven, Microwave, Gas Cooktop, And Dishwasher. Open Dining Room And Expansive Family Room With Oversized Windows And Walkout To The Backyard. 10' Ceilings Throughout The Second Level. Primary Bedroom Retreat Featuring Extra-large Windows, A Walk-in Closet, And A Luxurious 5-piece Ensuite. Jack & Jill Ensuite Connecting The 2Nd And 3Rd Bedrooms. 4Th Bedroom With Private Ensuite, Ideal For Guests Or Older Children. All Bedrooms Offer Oversized Windows For Exceptional Natural Light. Convenient Upper-level Laundry Room. Finished Basement With Separate Entrance - Ideal For Multi-generational Living Or Rental Potential. Large Recreation Room Perfect For A Home Theater, Gym, Or Extra Living Space. Additional 5Th Bedroom And 3-piece Bath For Guests Or Extended Family. Situated In A Prime Mississauga Location, This Home Is Close To Schools, Parks, Shopping, Dining, And Easy Access To Major Highways. This Home Is Truly A Must-see For Buyers Seeking Quality Craftsmanship, A Spacious And Versatile Layout, And Modern Design.
Showing Requirements Lockbox, Showing System
Street Name Twine
Street Number 4017
Street Suffix Crescent
Vendor Property Info Statement No
Virtual Tour Urlunbranded https://tourwizard.net/cp/4017-twine-crescent-mississauga/
Washrooms Type1 1
Washrooms Type1 Level Second
Washrooms Type1 Pcs 5
Washrooms Type2 1
Washrooms Type2 Level Second
Washrooms Type2 Pcs 4
Washrooms Type3 1
Washrooms Type3 Level Second
Washrooms Type3 Pcs 3
Washrooms Type4 1
Washrooms Type4 Level Basement
Washrooms Type4 Pcs 3
Washrooms Type5 1
Washrooms Type5 Level Main
Washrooms Type5 Pcs 2