3159 William Rose Way, Oakville, ON L6H 0T3, Oakville, ON
Bed 4
Bath 4







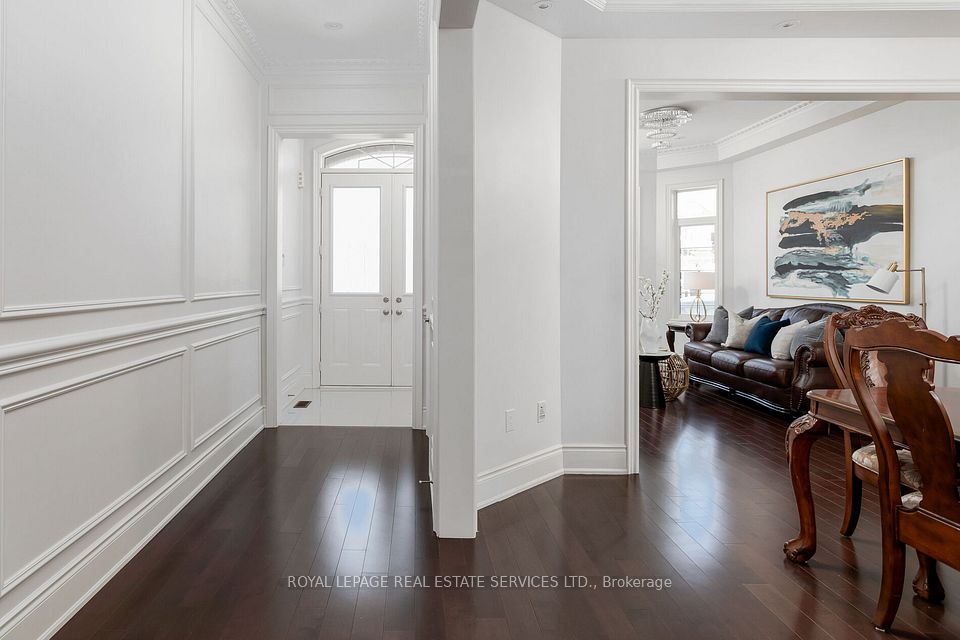


Welcome to sought-after Joshua Meadows, one of North Oakvilles newest communities, where elegant suburban living blends seamlessly with the serenity of nearby parks & nature trails. Enjoy walkable access to school, green spaces, & the vibrant Uptown Core, with big box stores, dining, & essential services, plus quick connections to the 407 & 403 for effortless commuting. This luxurious 4-bedroom, 3.5- bath home sits on a premium pie-shaped lot with 65 feet across the back, offering upscale curb appeal with a stone & stucco façade, Palladian windows, rich architectural details, & an extended stone patio next to the double driveway. The sun-filled, fully fenced backyard features a professionally installed stone patio & expansive green space perfect for outdoor living & entertaining. Inside, 10-foot & 9-foot, tray & coffered ceilings, walnut-stained maple hardwood floors, custom crown & wall mouldings, built-in speakers, upgraded light fixtures, & abundant natural light create an elegant ambiance. The formal living & dining rooms are ideal for hosting, and the chef-inspired kitchen boasts premium cabinetry, granite counters, slab backsplash, stainless steel appliances, a large centre island with breakfast bar, & a bright breakfast area with patio access. A family room with a coffered (waffle) ceiling & a gas fireplace, a private main-floor library, chic powder room, & mudroom with access to the attached double garage, enhance style & functionality. Upstairs, the primary suite offers 2 walk-in closets & a spa-like 5-piece ensuite with a freestanding soaker tub & glass shower. Three additional bedrooms2 with partial cathedral ceilings include a private ensuite for one & a shared 4-piece bath for the other two, all designed for ultimate comfort & style.8.5' bsmt ceiling.
Property Highlights
For Sale
MLS NO.
W12105302
Type
Residential Freehold
Sub Type
Detached
Bedrooms
4
Bathrooms
4
Parking
5.0
Garage
Yes
Complete Property Details
Property Type
Residential Freehold
Sub Type
Detached
Transaction Type
For Sale
Status
Cancelled
Contract Status
Unavailable
MLS® Number
W12105302
Living Area Range
3500-5000
Total Bedrooms
4
Bedrooms Above Grade
4
Total Bathrooms
4
Total Kitchens
1
Kitchens Above Grade
1
Rooms Above Grade
9
Interior Features
Other
Fireplace
Yes
Fireplace Features
Family Room, Natural Gas
Central Vacuum Yn
No
Construction
Brick, Stone
Roof
Asphalt Shingle
Lot Width
43.11
Parking Features
Inside Entry, Private Double
Parking Total
5.0
Covered Spaces
2.0
Garage Type
Attached
Garage
Yes
Pool
None
Direction Facing
East
Cooling
Central Air
Heat Source
Gas
Heat Type
Forced Air
Internet Address Display Yn
Yes
Internet Entire Listing Display Yn
Yes
Full Address
3159 William Rose Way, Oakville, ON L6H 0T3
City
Oakville
Neighbourhood
1010 - JM Joshua Meadows
County / Region
Halton
Province / State
ON
Postal Code
L6H 0T3
Cross Street
William Rose & Threshing Mill
Directions
Dundas - Threshing Mill- William Rose
Country
CA
List Price
$2,398,000
Annual Taxes
$9,740
Tax Year
2024
Legal Description
LOT 43, PLAN 20M1183 SUBJECT TO AN EASEMENT FOR ENTRY AS IN HR1432437
Possession Type
Immediate
Possession Details
Immediate
Listing Office
ROYAL LEPAGE REAL ESTATE SERVICES LTD.
Board
Toronto Regional Real Estate Board
Original Entry
2025-04-25T20:10:29Z
Media Updated
2025-05-09T17:11:40Z
Photos Updated
2025-05-09T17:11:40Z
Last Modified
2025-06-06T18:46:15Z
System Modified
2025-10-12T09:37:16.146478Z
MLS Status
Terminated
Architectural Style
2-Storey
Basement
Full, Unfinished
Ddfyn
Yes
Expiration Date
2025-07-25
Foundation Details
Unknown
Heat Source Multi
Gas
Heat Type Multi
Forced Air
Hstapplication
Included In
Link Yn
No
Occupant Type
Vacant
Originating System Id
A00001796
Parcel Number
249300254
Parking Spaces
3
Property Features
Fenced Yard, Golf, Greenbelt/Conservation, Level, Park, Rec./Commun.Centre
Public Remarks
Welcome to sought-after Joshua Meadows, one of North Oakvilles newest communities, where elegant suburban living blends seamlessly with the serenity of nearby parks & nature trails. Enjoy walkable access to school, green spaces, & the vibrant Uptown Core, with big box stores, dining, & essential services, plus quick connections to the 407 & 403 for effortless commuting. This luxurious 4-bedroom, 3.5- bath home sits on a premium pie-shaped lot with 65 feet across the back, offering upscale curb appeal with a stone & stucco façade, Palladian windows, rich architectural details, & an extended stone patio next to the double driveway. The sun-filled, fully fenced backyard features a professionally installed stone patio & expansive green space perfect for outdoor living & entertaining. Inside, 10-foot & 9-foot, tray & coffered ceilings, walnut-stained maple hardwood floors, custom crown & wall mouldings, built-in speakers, upgraded light fixtures, & abundant natural light create an elegant ambiance. The formal living & dining rooms are ideal for hosting, and the chef-inspired kitchen boasts premium cabinetry, granite counters, slab backsplash, stainless steel appliances, a large centre island with breakfast bar, & a bright breakfast area with patio access. A family room with a coffered (waffle) ceiling & a gas fireplace, a private main-floor library, chic powder room, & mudroom with access to the attached double garage, enhance style & functionality. Upstairs, the primary suite offers 2 walk-in closets & a spa-like 5-piece ensuite with a freestanding soaker tub & glass shower. Three additional bedrooms2 with partial cathedral ceilings include a private ensuite for one & a shared 4-piece bath for the other two, all designed for ultimate comfort & style.8.5' bsmt ceiling.