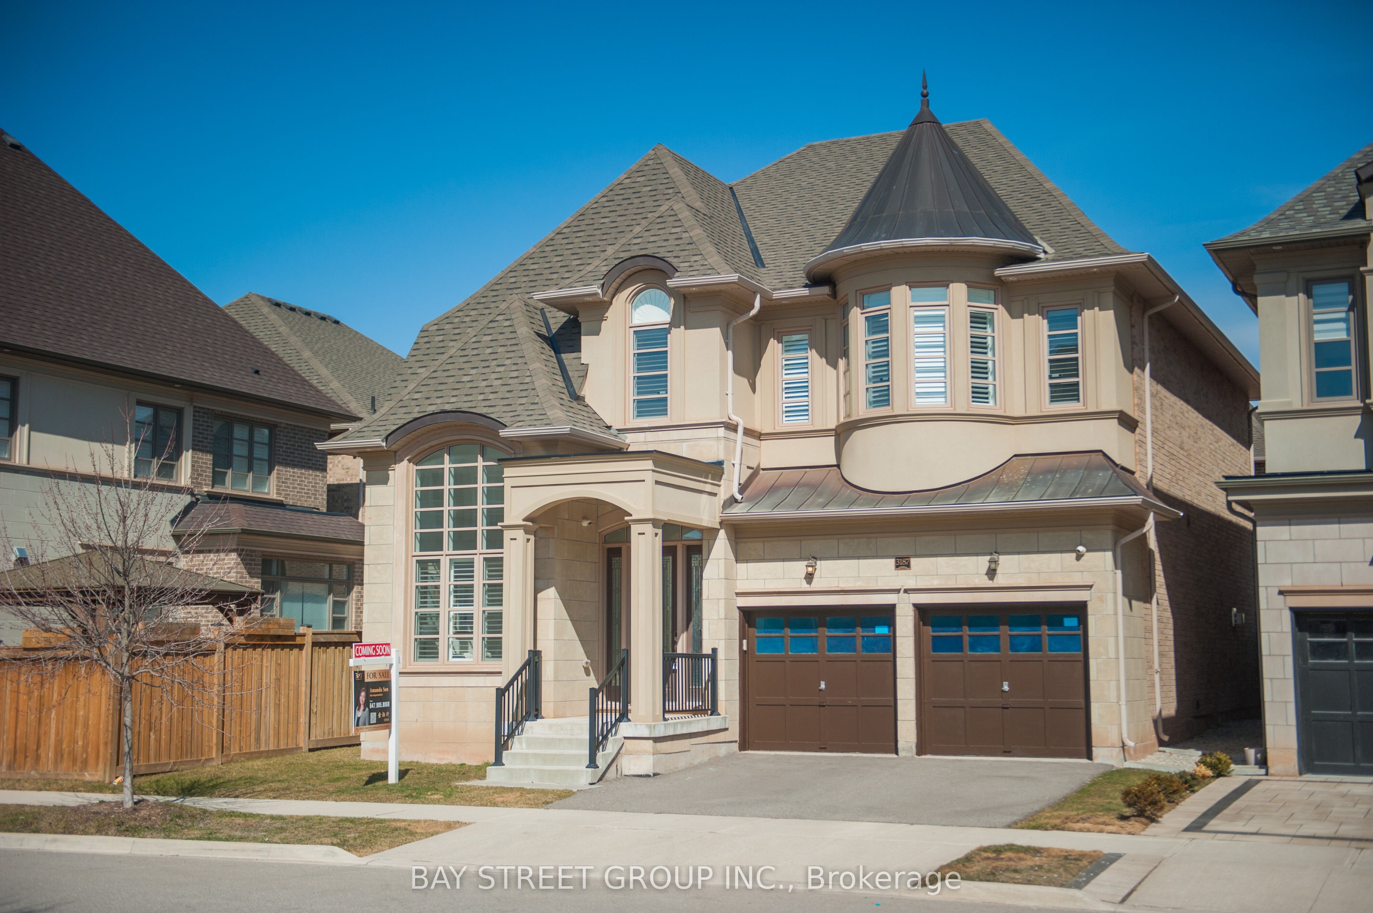
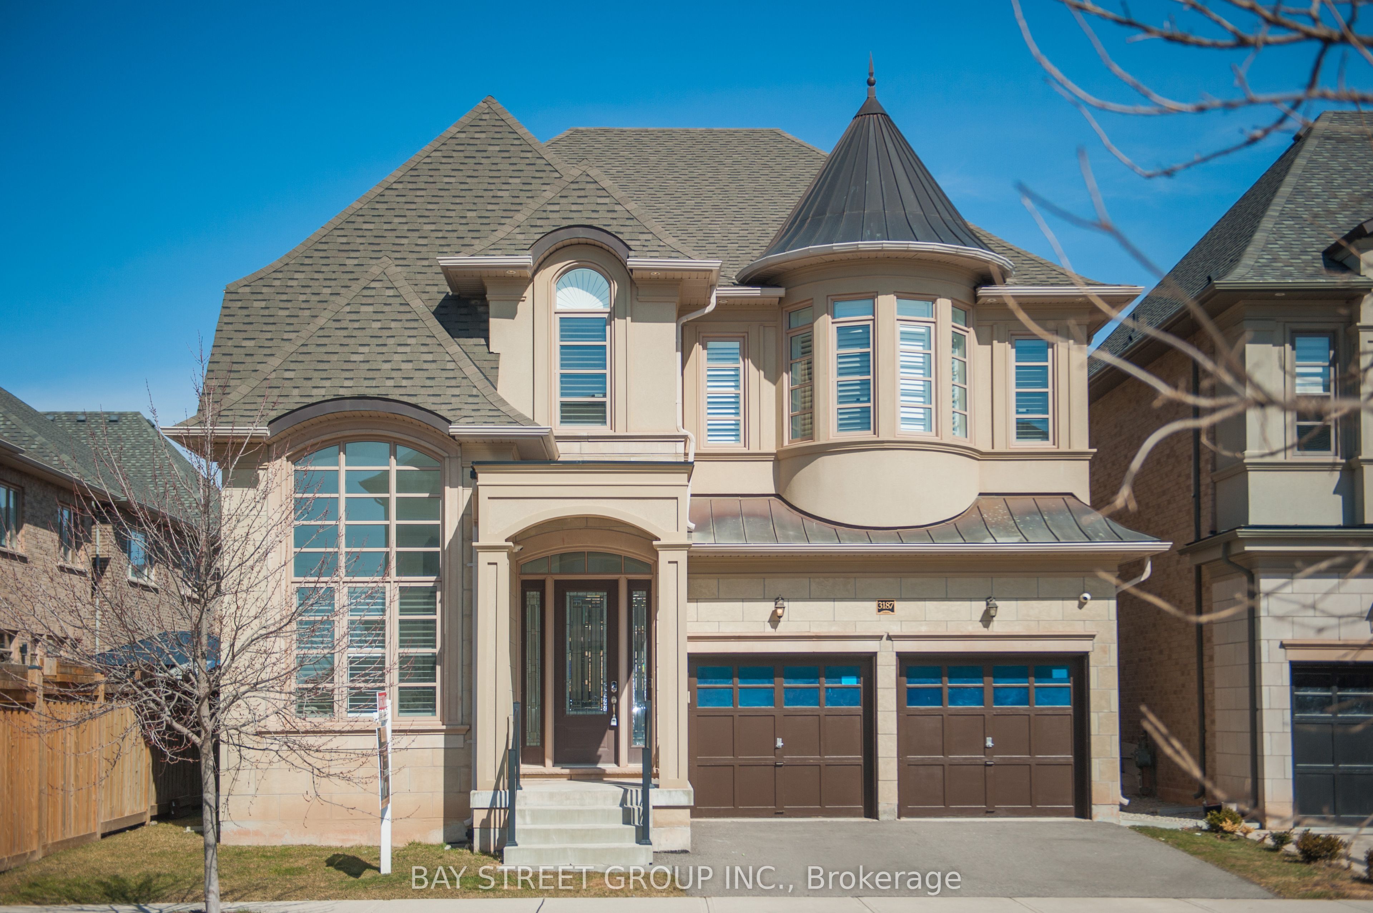
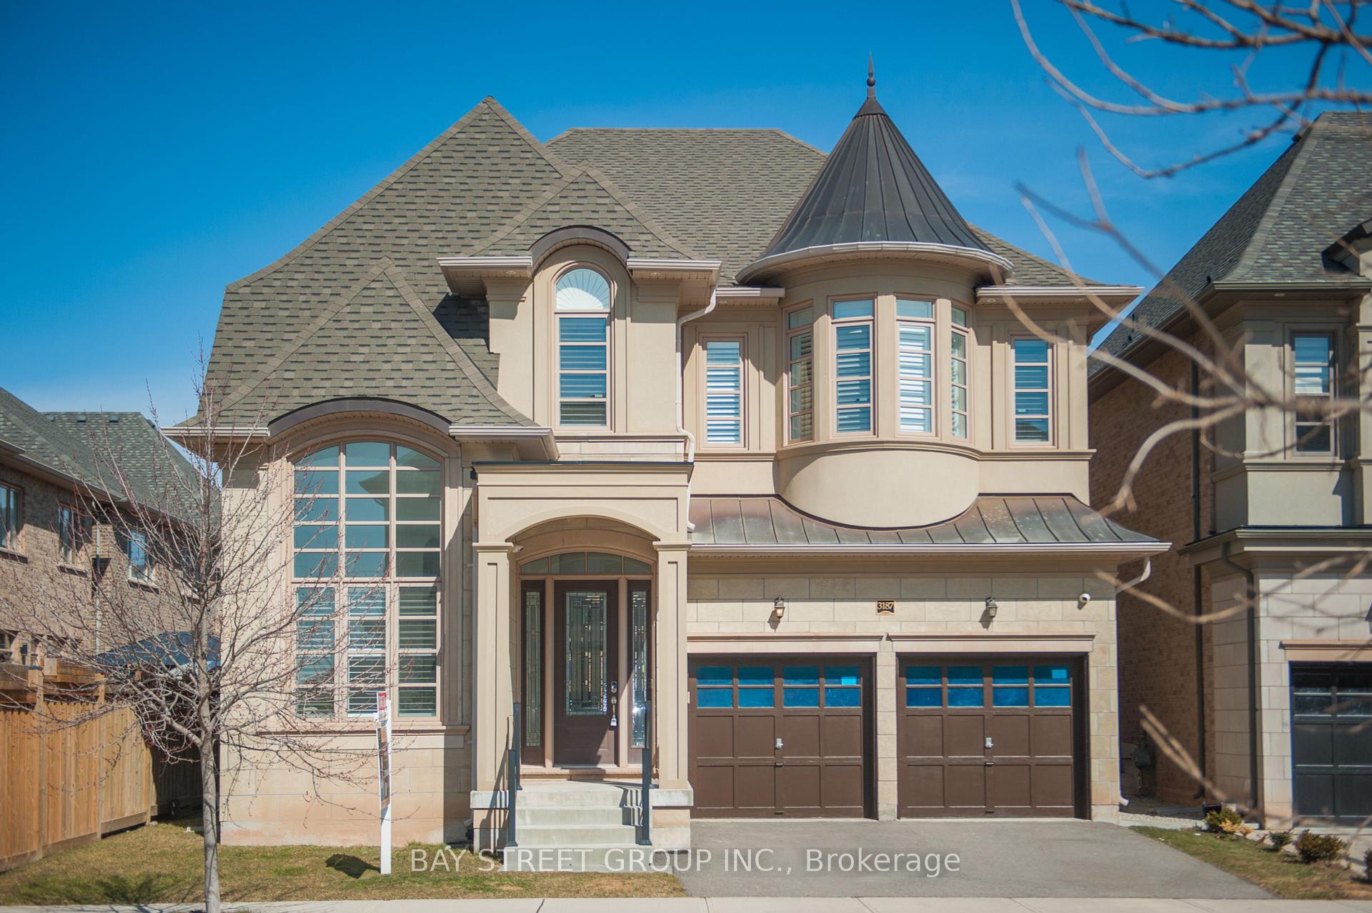
3187 Daniel Way, Oakville, ON L6H 0V7, Oakville, ON
Bed 4
Bath 4
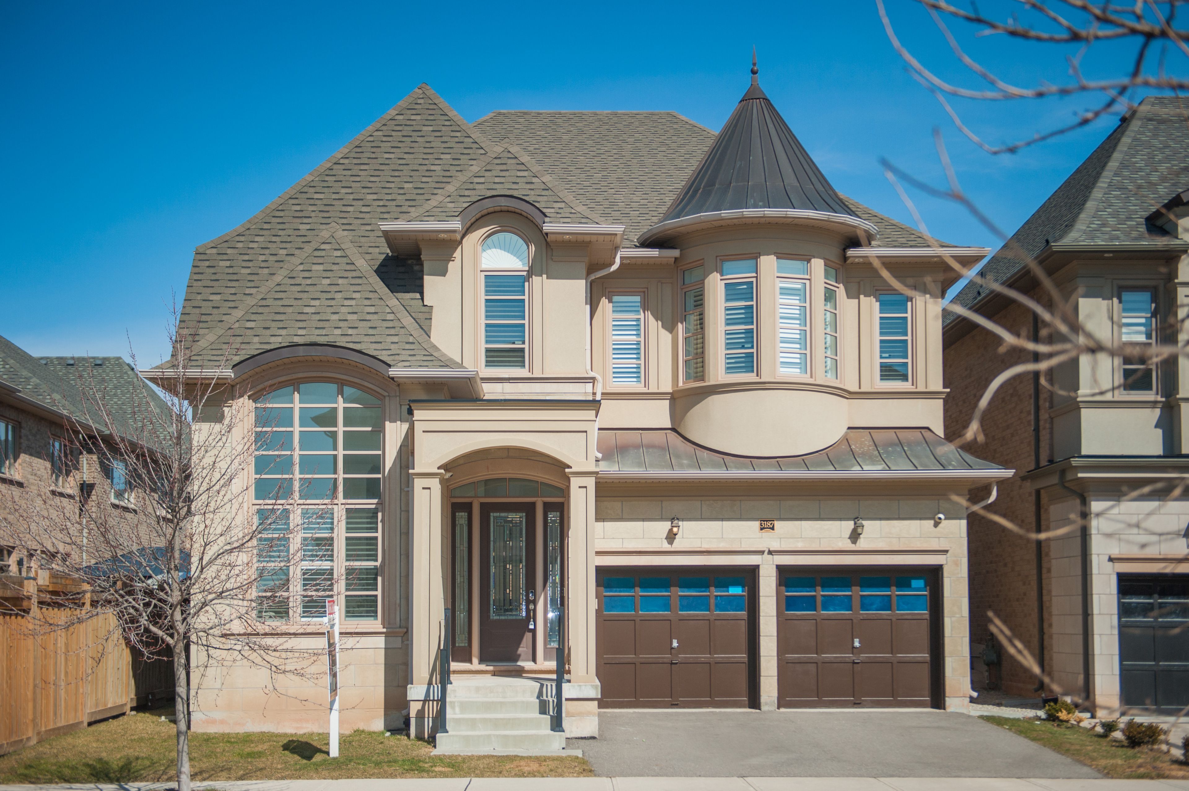
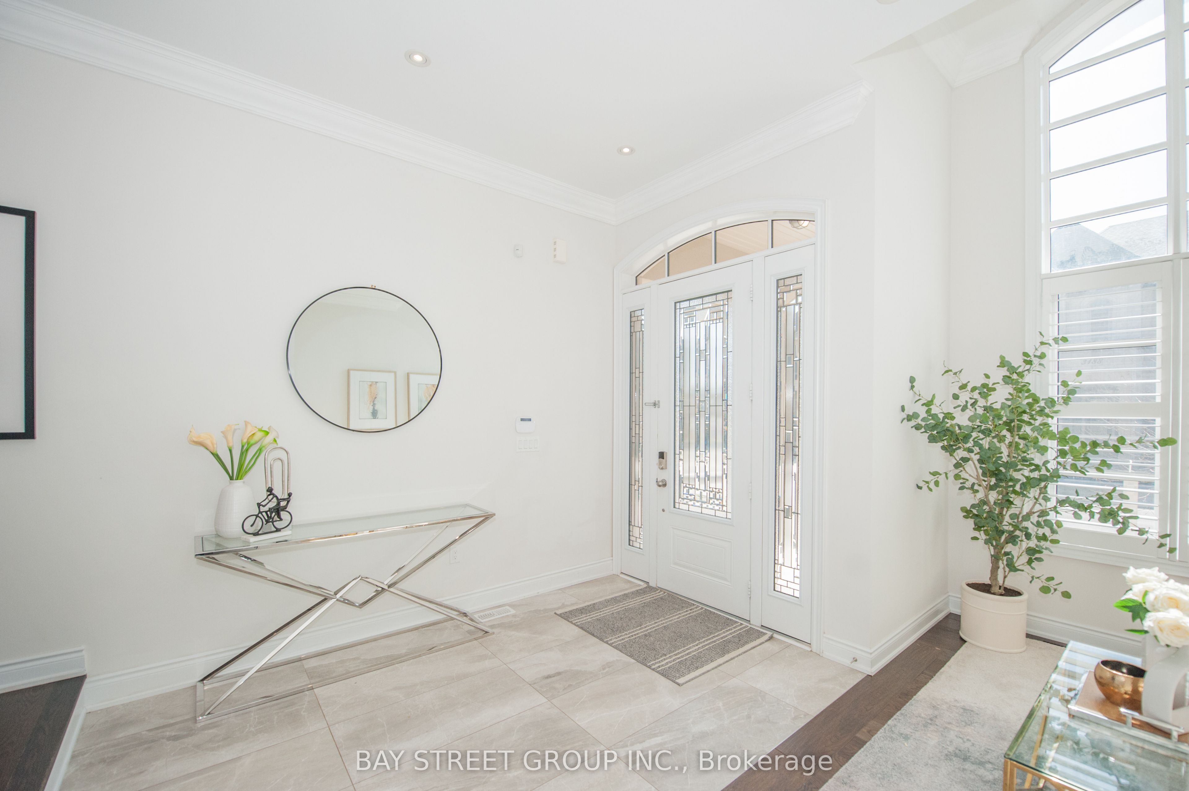
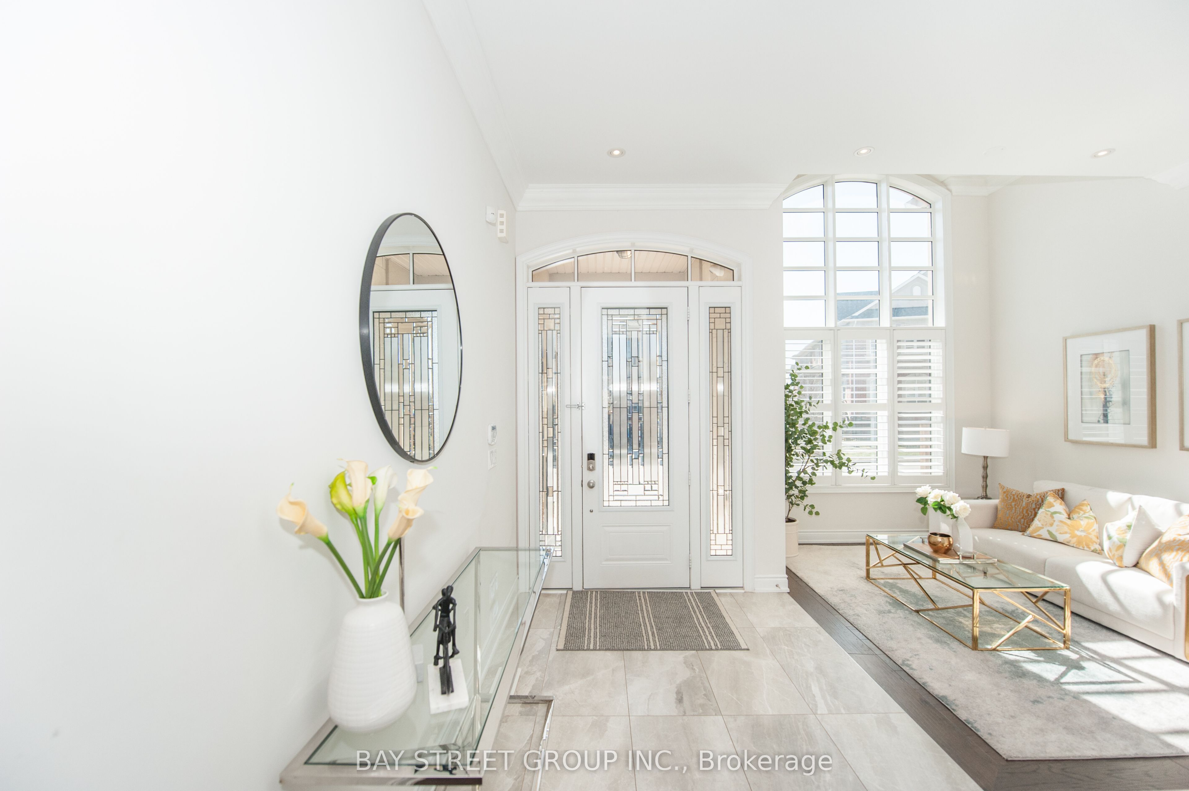
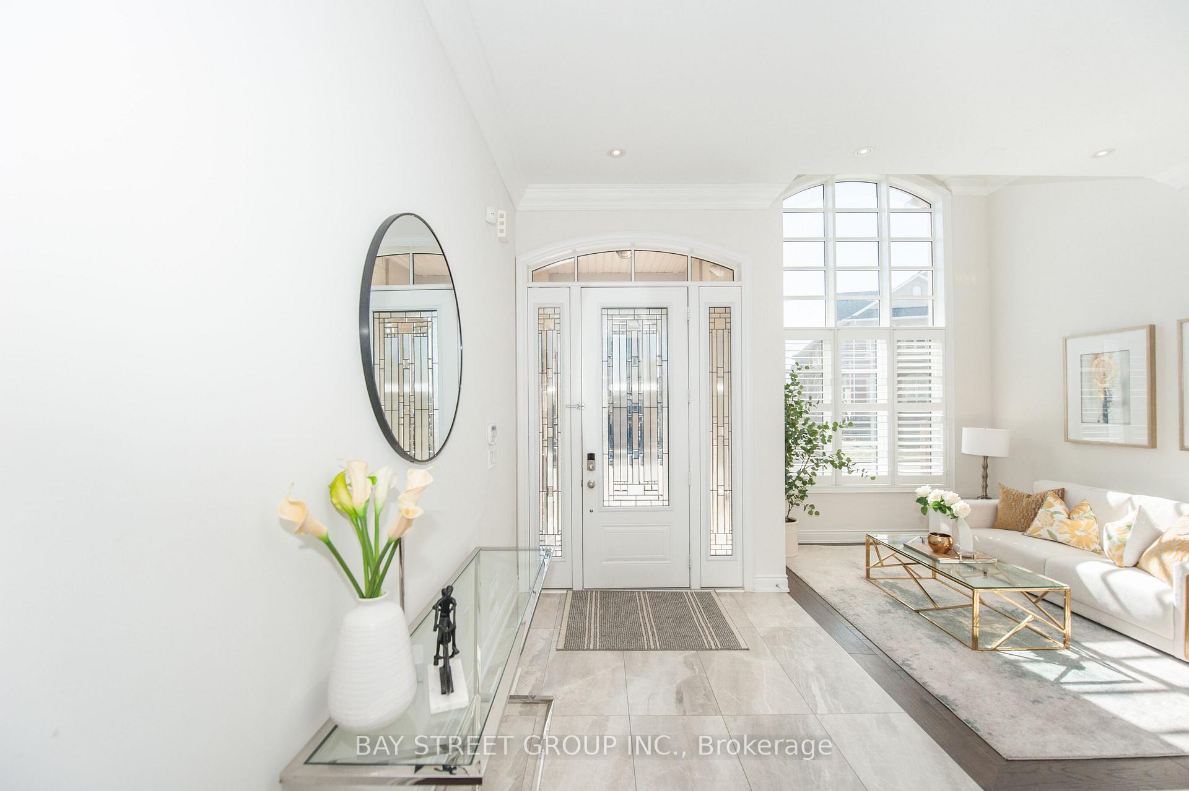
Luxurious 4 Bed 3.5 Bath Home In High Demand Area Of Oakville! 3300 Sqft Of Bright Modern Living Space With Developer Upgrades & H/W Floors Throughout. 10Ft Ceilings On Main, 9Ft On Upper. Open Concept Chef's Kitchen W/Large Island & Highend Ss Appliances. Gas Fireplace In Family Room That Overlooks Private Fenced Backyard. Spectacular Master Bdrm W/ Beautiful 5Pc Ensuite. Minutes Away From 407, 403 & Qew, Shopping, Restaurants, Supermarkets, Parks & Trails.
Property Highlights
For Sale
MLS NO.
W12107111
Type
Residential Freehold
Sub Type
Detached
Bedrooms
4
Bathrooms
4
Parking
4.0
Garage
Yes
Complete Property Details
Property Type
Residential Freehold
Sub Type
Detached
Transaction Type
For Sale
Status
Cancelled
Contract Status
Unavailable
MLS® Number
W12107111
Living Area Range
3000-3500
Total Bedrooms
4
Bedrooms Above Grade
4
Total Bathrooms
4
Total Kitchens
1
Kitchens Above Grade
1
Rooms Above Grade
9
Interior Features
Water Heater, Built-In Oven, Countertop Range
Fireplace
Yes
Central Vacuum Yn
No
Construction
Stone, Stucco (Plaster)
Roof
Asphalt Shingle
Lot Width
46.36
Parking Features
Private
Parking Total
4.0
Covered Spaces
2.0
Garage Type
Attached
Garage
Yes
Pool
None
Direction Facing
North
Cooling
Central Air
Cooling Installed
Yes
Heat Source
Gas
Heat Type
Forced Air
Internet Address Display Yn
Yes
Internet Entire Listing Display Yn
Yes
Full Address
3187 Daniel Way, Oakville, ON L6H 0V7
City
Oakville
Neighbourhood
1008 - GO Glenorchy
County / Region
Halton
Province / State
ON
Postal Code
L6H 0V7
Cross Street
Sixth Line & Dundas
Directions
3187 Daniel Way
Country
CA
List Price
$2,200,000
Annual Taxes
$8,483
Tax Year
2025
Legal Description
LOT 346, PLAN 20M1186 SUBJECT TO AN EASEMENT IN GROSS OVER PT 90, 20R20719 AS IN HR1434409 SUBJECT TO AN EASEMENT FOR ENTRY AS IN HR1439843 SUBJECT TO AN EASEMENT FOR ENTRY AS IN HR1560814 TOWN OF OAKVILLE
Possession Type
Immediate
Possession Details
Immediately
Listing Office
BAY STREET GROUP INC.
Board
Toronto Regional Real Estate Board
Original Entry
2025-04-28T04:08:13Z
Media Updated
2025-04-28T04:08:13Z
Photos Updated
2025-04-28T04:08:13Z
Last Modified
2025-12-19T19:22:36Z
System Modified
2025-12-19T19:22:41.302697Z
MLS Status
Terminated
Architectural Style
2-Storey
Basement
Unfinished
Board Property Type
Free
Ddfyn
Yes
Expiration Date
2025-09-30
Foundation Details
Poured Concrete
Heat Source Multi
Gas
Heat Type Multi
Forced Air
Heating Yn
Yes
Hstapplication
Included In
Link Yn
No
Occupant Type
Vacant
Originating System Id
A00001796
Parking Spaces
2
Public Remarks
Luxurious 4 Bed 3.5 Bath Home In High Demand Area Of Oakville! 3300 Sqft Of Bright Modern Living Space With Developer Upgrades & H/W Floors Throughout. 10Ft Ceilings On Main, 9Ft On Upper. Open Concept Chef's Kitchen W/Large Island & Highend Ss Appliances. Gas Fireplace In Family Room That Overlooks Private Fenced Backyard. Spectacular Master Bdrm W/ Beautiful 5Pc Ensuite. Minutes Away From 407, 403 & Qew, Shopping, Restaurants, Supermarkets, Parks & Trails.