4195 Spruce Avenue, Burlington, ON L7L 1L1, Burlington, ON
Bed 4
Bath 4
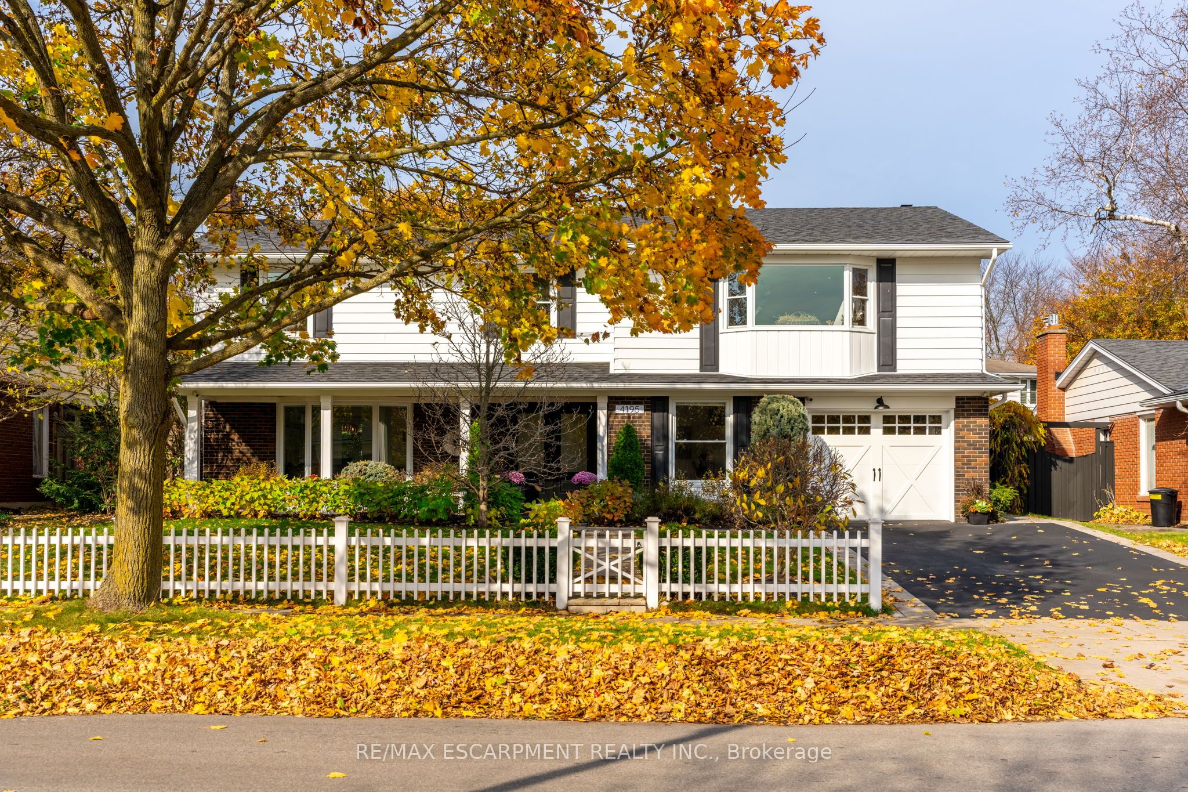

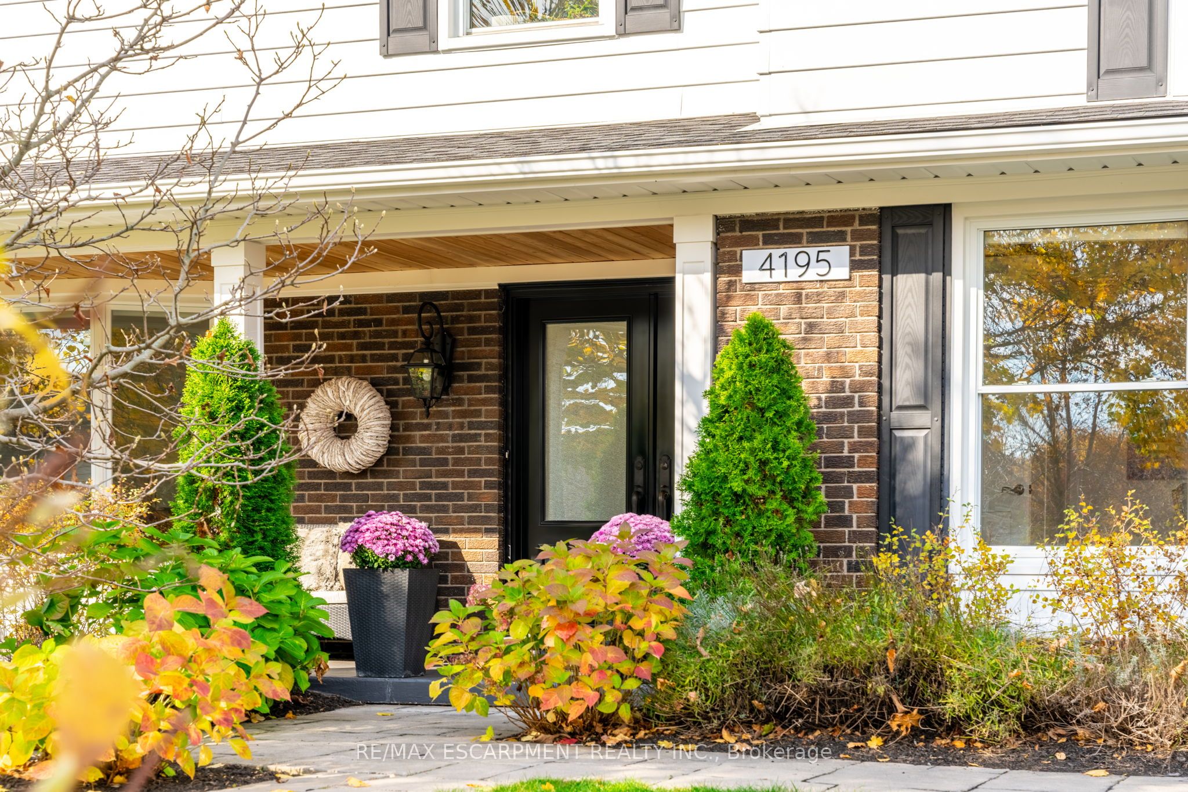

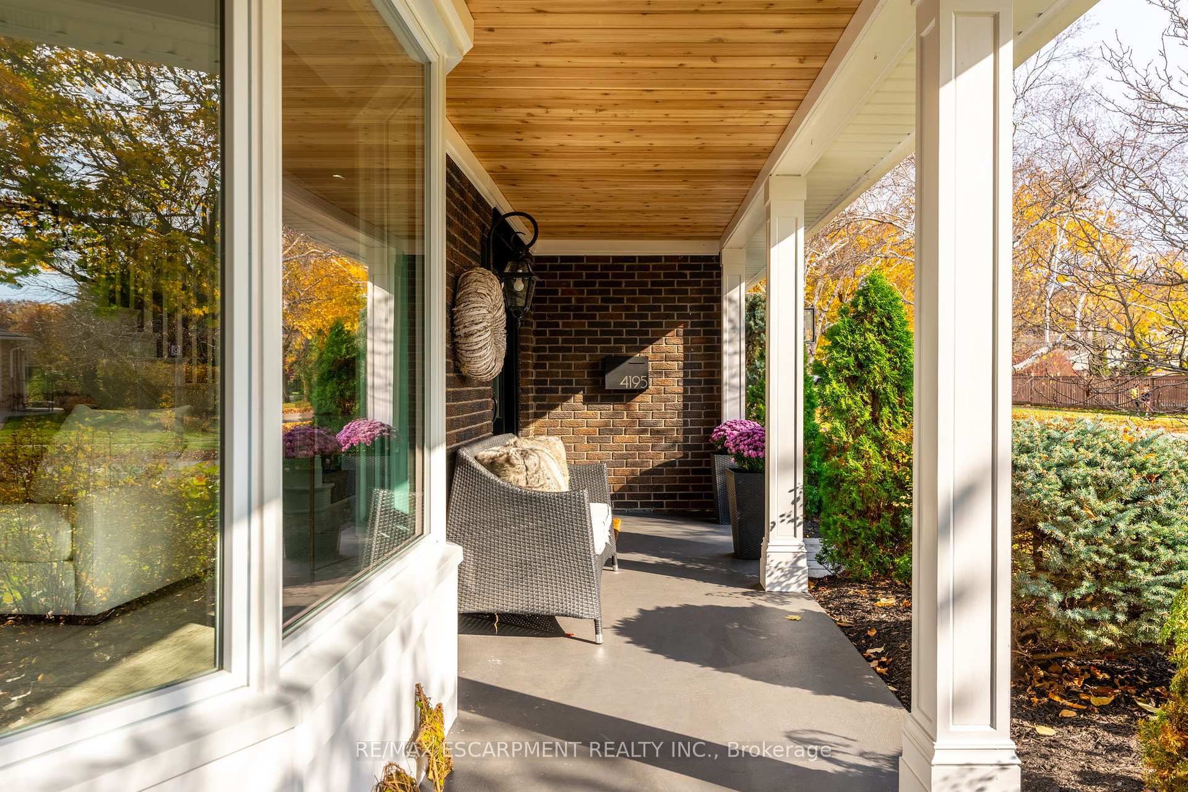
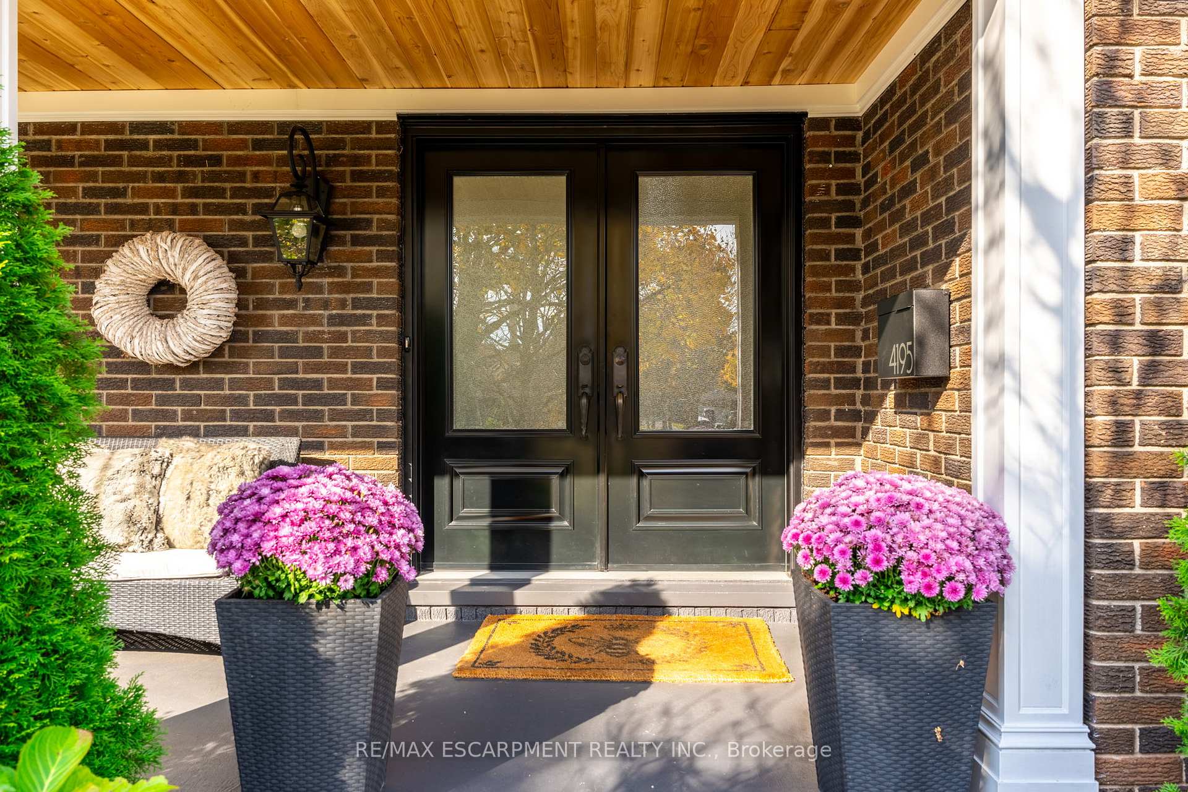
Step into this beautifully renovated two-storey home, where charm and warmth welcome you from the moment you arrive. With over 3,100 sq. ft. of finished living space, this 4-bedroom, 4-bathroom residence seamlessly blends timeless character with high-end modern finishes. The main level boasts heated tile flooring, a spacious dining area with a nostalgic wood-burning fireplace, and a chef-inspired kitchen featuring premium appliances including a GE Monogram range and Dacor refrigerator perfect for hosting family and friends. Upstairs, the expansive primary suite offers a cozy gas fireplace, custom wardrobes, and a spa-like ensuite with a steam shower and soaker tub. One of the additional three bedrooms also enjoys its own private ensuite ideal for guests or teens. The fully finished basement provides a generous rec room, laundry area, and abundant storage. Step outside to your own private retreat featuring a saltwater heated pool, a custom Italian cobblestone patio, mature grapevines, and a spacious gazebo an ideal space for relaxing or entertaining. With a freshly painted exterior, numerous system updates, and a double-wide driveway, this stunning home is nestled in Burlington's sought-after Shoreacres community, just a short stroll to parks, top-rated schools like John T Tuck Public School, and only five minutes to Paletta Lakefront Park.
Property Highlights
For Sale
MLS NO.
W12107351
Type
Residential Freehold
Sub Type
Detached
Bedrooms
4
Bathrooms
4
Parking
3.0
Garage
Yes
Complete Property Details
Property Type
Residential Freehold
Sub Type
Detached
Transaction Type
For Sale
Status
Expired
Contract Status
Unavailable
MLS® Number
W12107351
Living Area Range
2500-3000
Total Bedrooms
4
Bedrooms Above Grade
4
Total Bathrooms
4
Total Kitchens
1
Kitchens Above Grade
1
Rooms Above Grade
5
Interior Features
Auto Garage Door Remote
Fireplace
Yes
Fireplace Features
Natural Gas, Wood
Central Vacuum Yn
No
Security Features
Smoke Detector
Construction
Aluminum Siding, Brick
Roof
Asphalt Shingle
Lot Width
63.0
Lot Size
7245.0
Parking Features
Private Double
Parking Total
3.0
Covered Spaces
1.0
Garage Type
Attached
Garage
Yes
Pool
Inground, Salt
Direction Facing
North
Cooling
Central Air
Heat Source
Gas
Heat Type
Forced Air
Internet Address Display Yn
Yes
Internet Entire Listing Display Yn
Yes
Full Address
4195 Spruce Avenue, Burlington, ON L7L 1L1
City
Burlington
Neighbourhood
Shoreacres
County / Region
Halton
Province / State
ON
Postal Code
L7L 1L1
Cross Street
Belvenia Rd & Spruce Ave
Directions
Belvenia Rd to Spruce Ave
Country
CA
List Price
$2,599,000
Annual Taxes
$7,428
Tax Year
2024
Legal Description
LT 42 , PL 1359 ; S/T 207789 CITY OF BURLINGTON
Possession Type
Flexible
Possession Details
Flexible
Listing Office
RE/MAX ESCARPMENT REALTY INC.
Board
Toronto Regional Real Estate Board
Original Entry
2025-04-28T13:13:47Z
Media Updated
2025-09-22T13:29:20Z
Photos Updated
2025-09-22T13:29:20Z
Last Modified
2025-11-01T05:22:46Z
System Modified
2025-11-01T05:22:46.704034Z
MLS Status
Expired
Architectural Style
2-Storey
Basement
Finished, Full
Ddfyn
Yes
Expiration Date
2025-10-31
Foundation Details
Concrete
Heat Source Multi
Gas
Heat Type Multi
Forced Air
Hstapplication
Included In
Link Yn
No
Occupant Type
Owner
Originating System Id
A00001796
Parcel Number
070260036
Parking Spaces
2
Property Features
Park, School
Public Remarks
Step into this beautifully renovated two-storey home, where charm and warmth welcome you from the moment you arrive. With over 3,100 sq. ft. of finished living space, this 4-bedroom, 4-bathroom residence seamlessly blends timeless character with high-end modern finishes. The main level boasts heated tile flooring, a spacious dining area with a nostalgic wood-burning fireplace, and a chef-inspired kitchen featuring premium appliances including a GE Monogram range and Dacor refrigerator perfect for hosting family and friends. Upstairs, the expansive primary suite offers a cozy gas fireplace, custom wardrobes, and a spa-like ensuite with a steam shower and soaker tub. One of the additional three bedrooms also enjoys its own private ensuite ideal for guests or teens. The fully finished basement provides a generous rec room, laundry area, and abundant storage. Step outside to your own private retreat featuring a saltwater heated pool, a custom Italian cobblestone patio, mature grapevines, and a spacious gazebo an ideal space for relaxing or entertaining. With a freshly painted exterior, numerous system updates, and a double-wide driveway, this stunning home is nestled in Burlington's sought-after Shoreacres community, just a short stroll to parks, top-rated schools like John T Tuck Public School, and only five minutes to Paletta Lakefront Park.