16 Adastra Place, Brampton, ON L6P 3B4, Brampton, ON
Bed 7
Bath 6


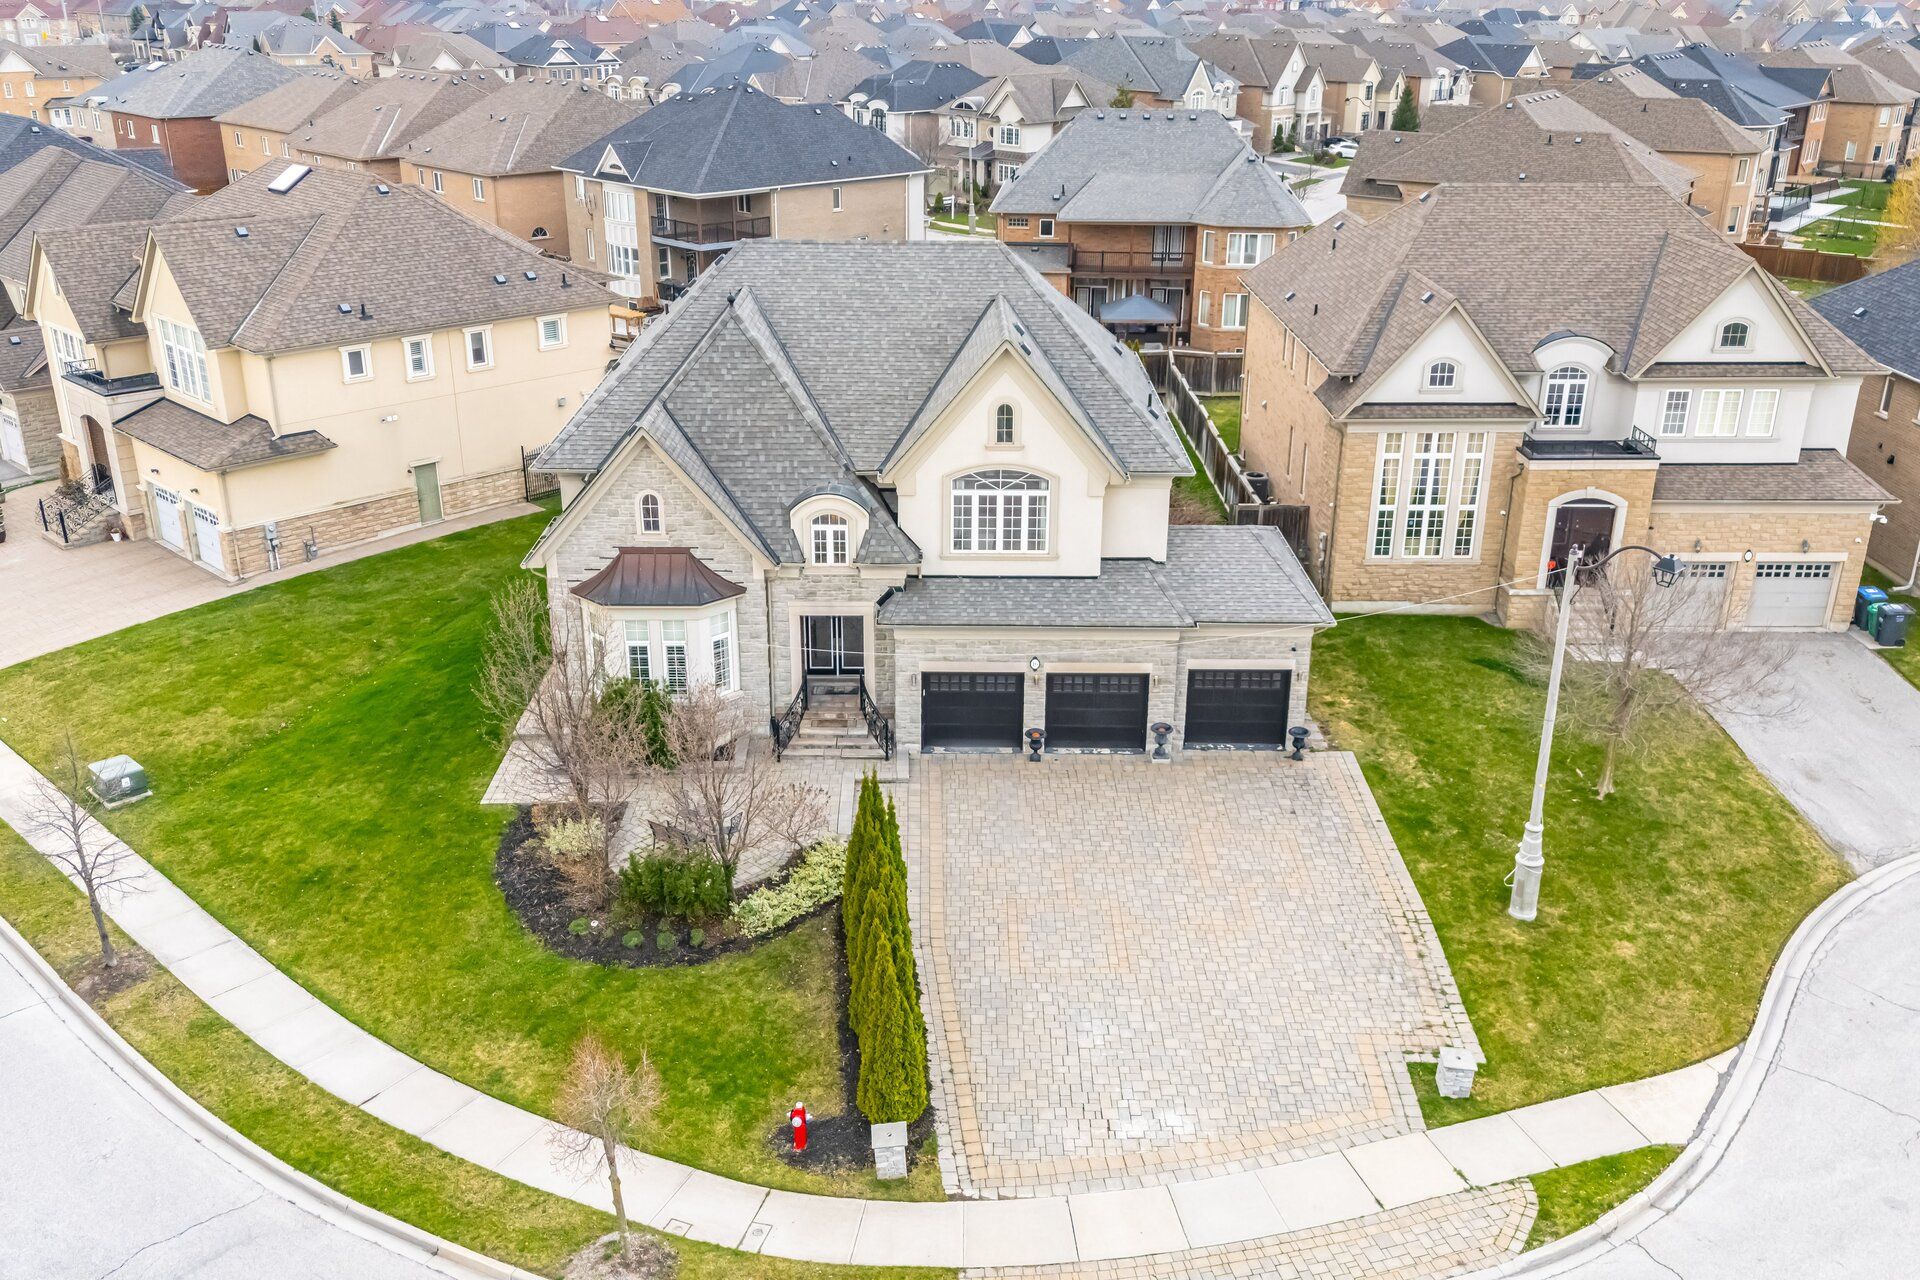




Welcome to 16 Adastra Place! Located at the end of a quiet cul-de-sac in a family-friendly neighbourhood. This Home Is 4524 SqFt Above Ground, With 10Ft. Ceilings On the main, massive island in the kitchen with a break-bar, walk-in pantry and butlers pantry. A main floor den overlooking the backyard And ~2,200 SqFt of a Professionally Finished Basement Retreat That Will Satisfy The Most Discriminating Clients Who Want Nothing But The Best! Lower level also has a media room, exercise room, open concept recreational space with A bar, pool-table and additional room (Nanny or inlaw). Excellent Curb Appeal Boasting A 4 Car Tandem Garage And Nine Car parking on a Interlock Driveway. A Magnificent Estate On A Premium Oversized Lot!Experience Class & Elegance In This Stunning Executive Built Home, across from A Park. Upper floor features a Primary bedroom with walk-out balcony, his and her closets and ensuite,semi-ensuite bathroom in 3th and 4th bedrooms and 2nd bedroom with private ensuite. Amazing home, one of kind and shows true pride of ownership!
Property Highlights
For Sale
MLS NO.
W12107835
Type
Residential Freehold
Sub Type
Detached
Bedrooms
7
Bathrooms
6
Parking
13.0
Garage
Yes
Complete Property Details
Property Type
Residential Freehold
Sub Type
Detached
Transaction Type
For Sale
Status
Cancelled
Contract Status
Unavailable
MLS® Number
W12107835
Living Area Range
3500-5000
Total Bedrooms
7
Bedrooms Above Grade
4
Bedrooms Below Grade
3
Total Bathrooms
6
Total Kitchens
1
Kitchens Above Grade
1
Rooms Above Grade
10
Rooms Below Grade
5
Interior Features
None
Fireplace
Yes
Fireplace Features
Electric
Central Vacuum Yn
No
Construction
Brick, Stone
Roof
Asphalt Shingle
Lot Width
80.0
Parking Features
Other, Private, Private Triple, Tandem
Parking Total
13.0
Covered Spaces
4.0
Garage Type
Attached
Garage
Yes
Pool
None
Direction Facing
North
Cooling
Central Air
Heat Source
Gas
Heat Type
Forced Air
Internet Address Display Yn
Yes
Internet Entire Listing Display Yn
Yes
Full Address
16 Adastra Place, Brampton, ON L6P 3B4
City
Brampton
Neighbourhood
Bram East
County / Region
Peel
Province / State
ON
Postal Code
L6P 3B4
Cross Street
McVean Dr & Cottrelle Blvd
Directions
McVean Dr & Cottrelle Blvd
List Price
$2,399,878
Annual Taxes
$12,673
Tax Year
2024
Legal Description
LOT 138, PLAN 43M1778. S/T EASEMENT FOR ENTRY AS IN PR1579212. CITY OF BRAMPTON
Possession Type
Flexible
Possession Details
Flexible
Listing Office
SUTTON GROUP - SUMMIT REALTY INC.
Board
Toronto Regional Real Estate Board
Original Entry
2025-04-28T15:24:24Z
Media Updated
2025-04-29T15:04:01Z
Photos Updated
2025-04-28T19:35:28Z
Last Modified
2025-06-28T17:07:44Z
System Modified
2025-10-12T09:36:44.722975Z
MLS Status
Terminated
Architectural Style
2-Storey
Basement
Other, Finished
Ddfyn
Yes
Expiration Date
2025-09-01
Foundation Details
Concrete
Heat Source Multi
Gas
Heat Type Multi
Forced Air
Hstapplication
Included In
Link Yn
No
Occupant Type
Owner
Originating System Id
A00001796
Parking Spaces
9
Property Features
Cul de Sac/Dead End, Fenced Yard, Hospital, Park, Place Of Worship, Rec./Commun.Centre
Public Remarks
Welcome to 16 Adastra Place! Located at the end of a quiet cul-de-sac in a family-friendly neighbourhood. This Home Is 4524 SqFt Above Ground, With 10Ft. Ceilings On the main, massive island in the kitchen with a break-bar, walk-in pantry and butlers pantry. A main floor den overlooking the backyard And ~2,200 SqFt of a Professionally Finished Basement Retreat That Will Satisfy The Most Discriminating Clients Who Want Nothing But The Best! Lower level also has a media room, exercise room, open concept recreational space with A bar, pool-table and additional room (Nanny or inlaw). Excellent Curb Appeal Boasting A 4 Car Tandem Garage And Nine Car parking on a Interlock Driveway. A Magnificent Estate On A Premium Oversized Lot!Experience Class & Elegance In This Stunning Executive Built Home, across from A Park. Upper floor features a Primary bedroom with walk-out balcony, his and her closets and ensuite,semi-ensuite bathroom in 3th and 4th bedrooms and 2nd bedroom with private ensuite. Amazing home, one of kind and shows true pride of ownership!