6 Muirdale Avenue, Toronto, ON M9R 2V4, Toronto W09, ON
Bed 4
Bath 3


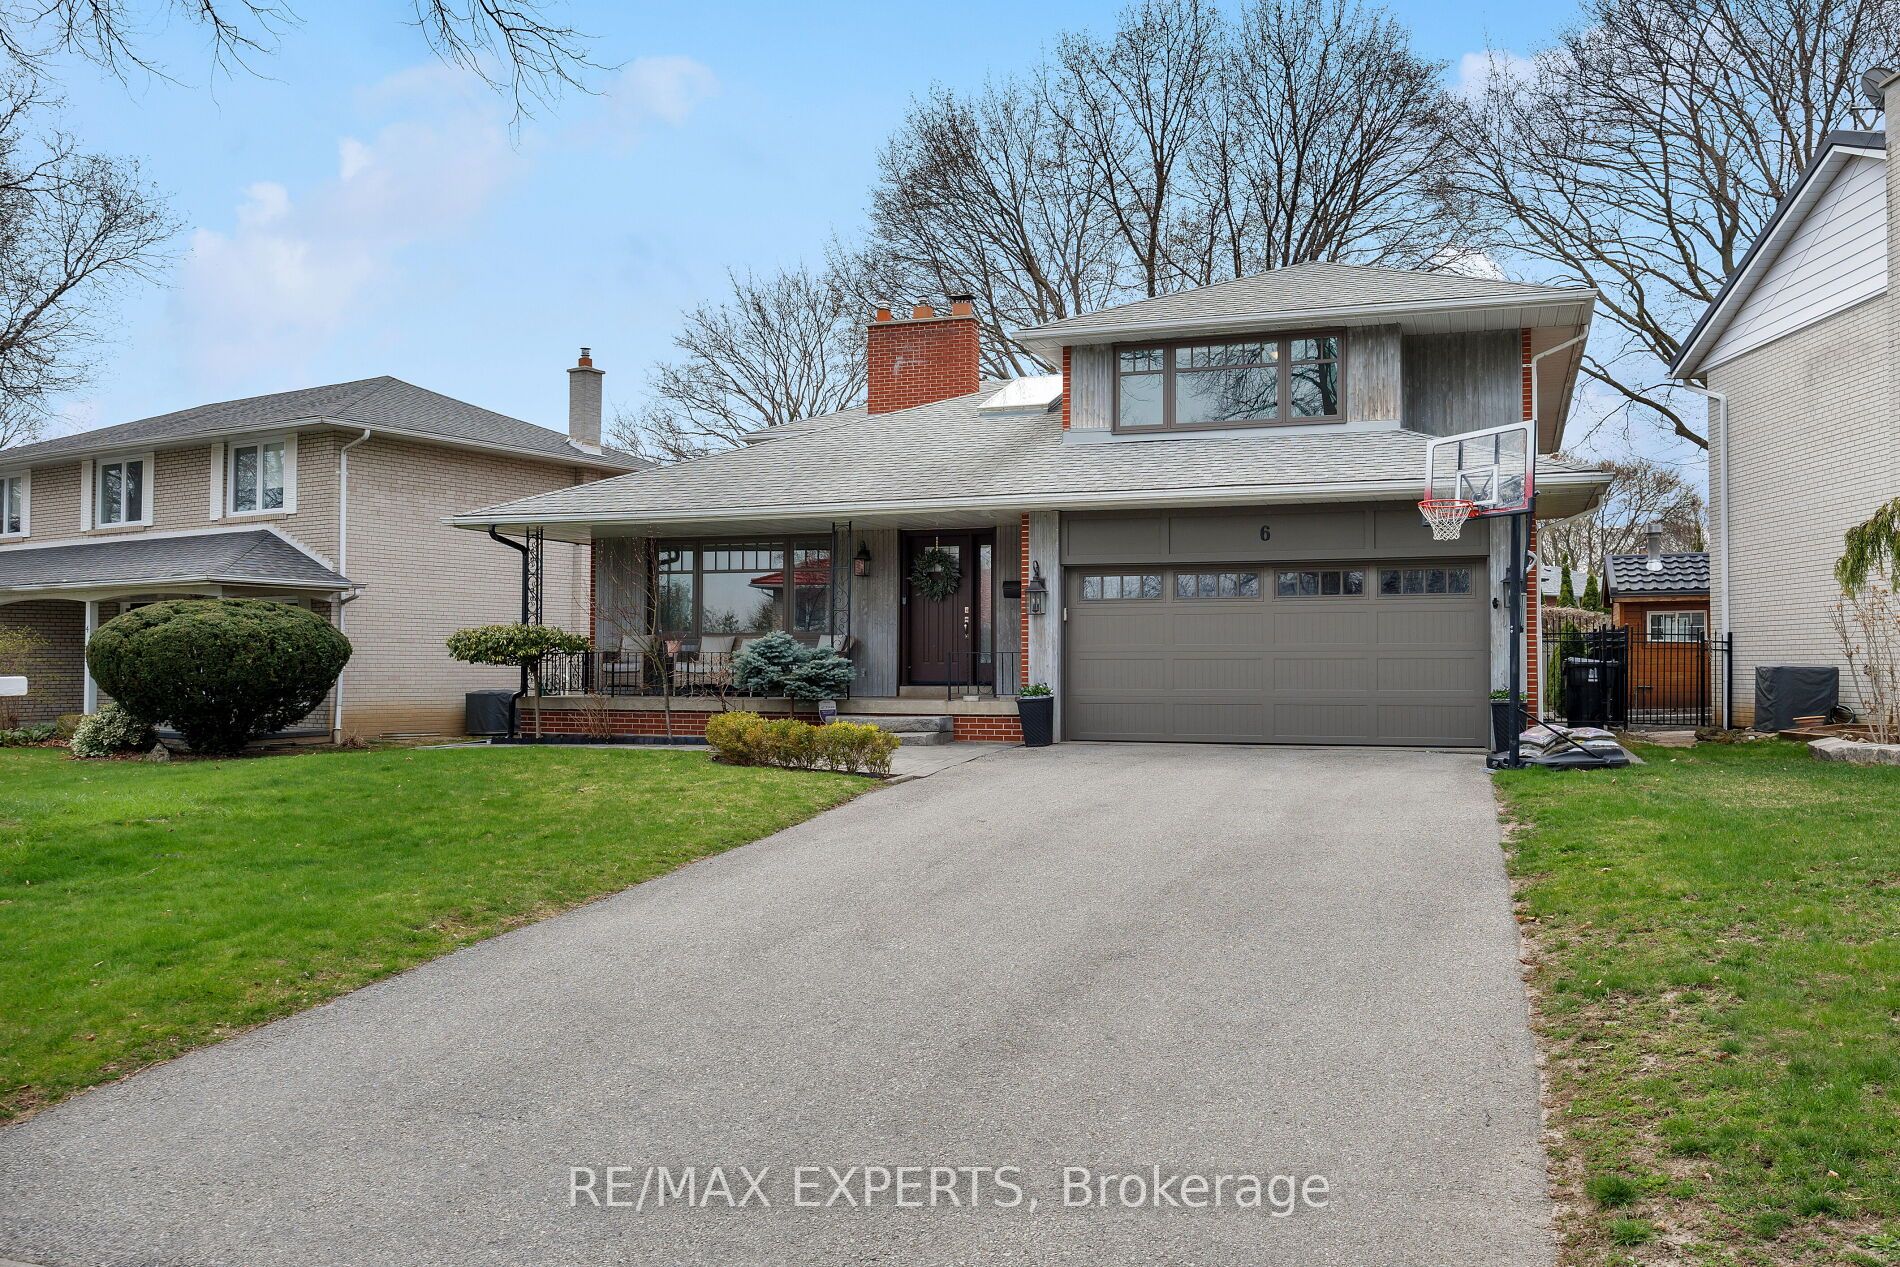






Welcome to Richmond Gardens - A Serene, Tree-Lined Retreat! This beautifully updated, turn-key home offers over 4,000 sq ft of luxurious living space, featuring 4 spacious bedrooms and 3 bathrooms. Designed with modern touches and meticulous detail, enjoy sun-drenched interiors, an oversized gourmet kitchen with quartzite countertops, a breakfast bar, and a large dining area that walks out to a bright sunroom-perfect for entertaining. The expansive living room exudes warmth and charm with rich hardwood floors, a gas fireplace, elegant crown molding, pot lights and a large window that fills the space with natural light. The primary suite features a private 3-piece ensuite, while an additional oversized bedroom offers incredible flexibility-perfect as a potential second primary with room to add an ensuite and tailor to your design vision. The fully finished lower level offers a generous rec room complete with a built-in wall unit and cozy fireplace, just steps away to the spacious games room with ample storage-ready to be transformed into a home gym, theatre, or playroom to suit your lifestyle. Outside, enjoy stunning curb appeal with beautifully landscaped garden, interlock walkways, a new garage, rod-iron gate/fencing, and seating areas ideal for summer evenings. Located in atop-rated school catchment: Richview Collegiate & Father Serra. This is the perfect blend of elegance, comfort, and location-your dream home awaits!
Property Highlights
For Sale
MLS NO.
W12107924
Type
Residential Freehold
Sub Type
Detached
Bedrooms
4
Bathrooms
3
Parking
6.0
Garage
Yes
Complete Property Details
Property Type
Residential Freehold
Sub Type
Detached
Transaction Type
For Sale
Status
Cancelled
Contract Status
Unavailable
MLS® Number
W12107924
Living Area Range
2500-3000
Total Bedrooms
4
Bedrooms Above Grade
4
Total Bathrooms
3
Total Kitchens
1
Kitchens Above Grade
1
Rooms Above Grade
14
Interior Features
Auto Garage Door Remote, Bar Fridge, Built-In Oven, Carpet Free, Storage
Fireplace
No
Fireplace Features
Family Room, Natural Gas, Rec Room, Wood
Central Vacuum Yn
No
Security Features
Alarm System
Construction
Brick
Roof
Asphalt Shingle
Lot Width
65.0
Parking Features
Private
Parking Total
6.0
Covered Spaces
2.0
Garage Type
Built-In
Garage
Yes
Pool
None
Direction Facing
West
Cooling
Central Air
Heat Source
Gas
Heat Type
Forced Air
Internet Address Display Yn
Yes
Internet Entire Listing Display Yn
Yes
Full Address
6 Muirdale Avenue, Toronto, ON M9R 2V4
City
Toronto W09
Neighbourhood
Willowridge-Martingrove-Richview
County / Region
Toronto
Province / State
ON
Postal Code
M9R 2V4
Cross Street
Kipling & Eglinton/The Westway
Directions
Kipling & Eglinton/The Westway
List Price
$2,279,000
Annual Taxes
$7,224
Tax Year
2024
Legal Description
LT 87 PLAN 7157 S/T EB294827 ETOBICOKE , CITY OF TORONTO
Possession Type
60-89 days
Possession Details
TBD
Listing Office
RE/MAX EXPERTS
Board
Toronto Regional Real Estate Board
Original Entry
2025-04-28T15:46:25Z
Media Updated
2025-04-29T19:22:52Z
Photos Updated
2025-04-28T16:37:08Z
Last Modified
2025-05-23T13:48:08Z
System Modified
2025-10-12T09:38:28.946587Z
MLS Status
Terminated
Architectural Style
Backsplit 5
Basement
Full
Ddfyn
Yes
Expiration Date
2025-09-30
Foundation Details
Unknown
Heat Source Multi
Gas
Heat Type Multi
Forced Air
Hstapplication
Included In
Link Yn
No
Occupant Type
Owner
Originating System Id
A00001796
Parking Spaces
4
Property Features
Fenced Yard, Hospital, Library, Park, Public Transit, School
Public Remarks
Welcome to Richmond Gardens - A Serene, Tree-Lined Retreat! This beautifully updated, turn-key home offers over 4,000 sq ft of luxurious living space, featuring 4 spacious bedrooms and 3 bathrooms. Designed with modern touches and meticulous detail, enjoy sun-drenched interiors, an oversized gourmet kitchen with quartzite countertops, a breakfast bar, and a large dining area that walks out to a bright sunroom-perfect for entertaining. The expansive living room exudes warmth and charm with rich hardwood floors, a gas fireplace, elegant crown molding, pot lights and a large window that fills the space with natural light. The primary suite features a private 3-piece ensuite, while an additional oversized bedroom offers incredible flexibility-perfect as a potential second primary with room to add an ensuite and tailor to your design vision. The fully finished lower level offers a generous rec room complete with a built-in wall unit and cozy fireplace, just steps away to the spacious games room with ample storage-ready to be transformed into a home gym, theatre, or playroom to suit your lifestyle. Outside, enjoy stunning curb appeal with beautifully landscaped garden, interlock walkways, a new garage, rod-iron gate/fencing, and seating areas ideal for summer evenings. Located in atop-rated school catchment: Richview Collegiate & Father Serra. This is the perfect blend of elegance, comfort, and location-your dream home awaits!