2301 Charles Cornwall Avenue, Oakville, ON L6M 5M6
$2,699,900
2301 Charles Cornwall Avenue, Oakville, ON L6M 5M6, Oakville, ON
Bed 4
Bath 5

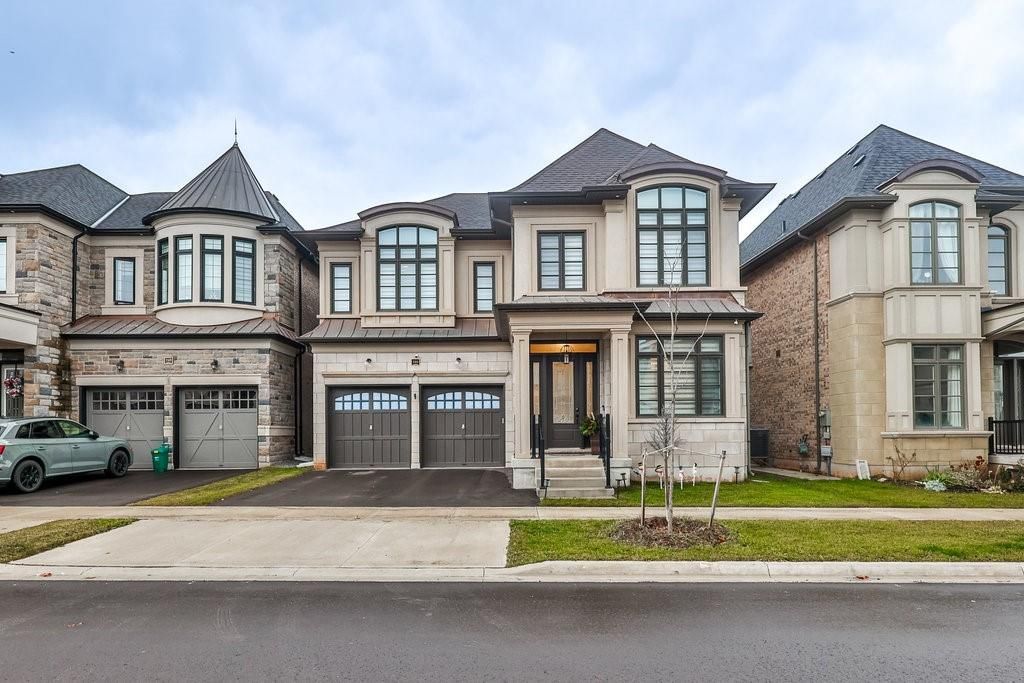
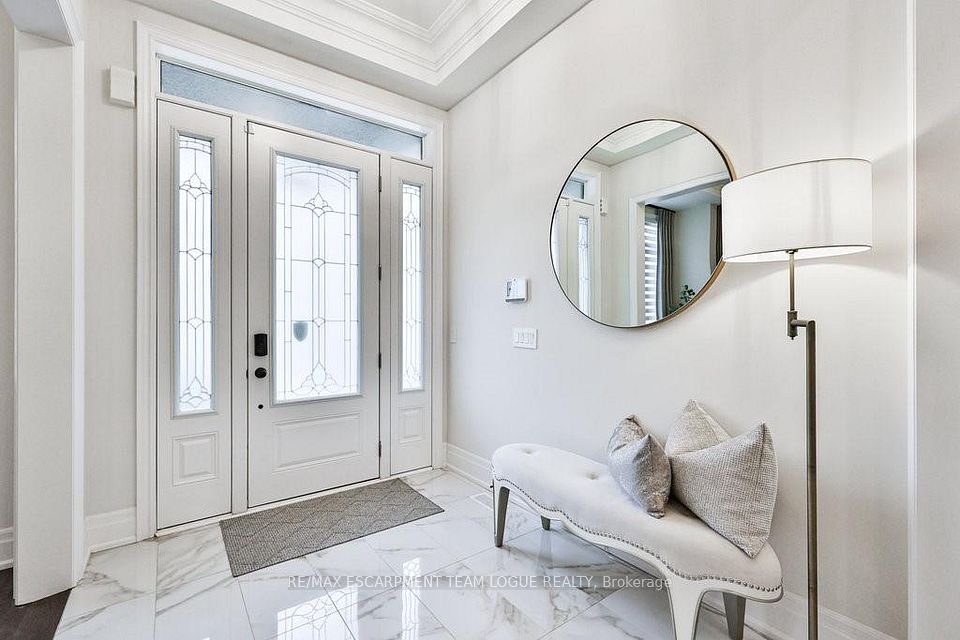
Welcome home. Prestigious newly built Fernbrook home in the highly sought-after Encore Glen Abbey community. This exquisite home is located in a well-established and family-oriented community, spanning over 3,700 square feet of serene living backing onto a private walking trail stretching across the community. Walk into a spacious main floor, flowing into a sunk-in living room, paired with a linear dining area for formal gatherings, coffered ceilings, pot lights and luxurious hardwood floors. Custom kitchen with full-height cabinetry, quartz countertops, top of the line appliances, 6 burner wolf gas stove, upscale rangehood, expansive working island plus seating, tucked away butler's pantry offering hidden shelving for additional storage. Walk out to a private fully fenced yard backing onto pure greenery, plus integrated great room perfect for large gatherings, soaring ceiling heights, gas fireplace and tucked away main floor office. Walk up open stair risers, glass railing and skylight to the upper floor with 4 spacious bedrooms paired with 4 full bathrooms. The primary bedroom is bright and spacious with 2 walk-in closets, a luxurious ensuite with soaker tub and oversized glass shower. Three additional bedrooms are generously sized with ample closet size and spacious ensuites. Convenient laundry room on the bedroom level with storage cabinets. The lower level offers high ceilings, ample windows, additional storage and the ability to add your own finishing touches. The neighbourhood is central to all top rated schools, easy access to Bronte Creek Provincial Park, close to Bronte GO and the all the major highways.
Property Highlights
For Sale
MLS NO.
W12108515
Type
Residential Freehold
Sub Type
Detached
Bedrooms
4
Bathrooms
5
Parking
4.0
Garage
Yes
Complete Property Details
Property Type
Residential Freehold
Sub Type
Detached
Transaction Type
For Sale
Status
Closed
Contract Status
Unavailable
MLS® Number
W12108515
Living Area Range
3500-5000
Total Bedrooms
4
Bedrooms Above Grade
4
Total Bathrooms
5
Total Kitchens
1
Kitchens Above Grade
1
Rooms Above Grade
10
Rooms Below Grade
0
Interior Features
None
Fireplace
Yes
Central Vacuum Yn
No
Construction
Stone, Stucco (Plaster)
Roof
Asphalt Shingle
Lot Width
45.01
Parking Features
Private Double
Parking Total
4.0
Covered Spaces
2.0
Garage Type
Attached
Garage
Yes
Pool
None
Direction Facing
North
Cooling
Central Air
Heat Source
Gas
Heat Type
Forced Air
Internet Address Display Yn
Yes
Internet Entire Listing Display Yn
Yes
Full Address
2301 Charles Cornwall Avenue, Oakville, ON L6M 5M6
City
Oakville
Neighbourhood
1007 - GA Glen Abbey
County / Region
Halton
Province / State
ON
Postal Code
L6M 5M6
Cross Street
Bronte Rd
Directions
Bronte Rd to Charles Cornwall Ave
Country
CA
List Price
$2,699,900
Annual Taxes
$9,206
Tax Year
2025
Legal Description
LOT 343, PLAN 20M1223 SUBJECT TO AN EASEMENT FOR ENTRY AS IN HR1758753 SUBJECT TO AN EASEMENT FOR ENTRY AS IN HR1935959 TOWN OF OAKVILLE
Possession Type
Flexible
Possession Details
TBD
Listing Office
RE/MAX ESCARPMENT TEAM LOGUE REALTY
Board
Toronto Regional Real Estate Board
Original Entry
2025-04-28T18:33:38Z
Media Updated
2025-04-28T18:33:39Z
Photos Updated
2025-04-28T18:33:39Z
Last Modified
2025-05-12T16:46:38Z
System Modified
2025-10-12T09:38:56.693317Z
MLS Status
Sold
Architectural Style
2-Storey
Basement
Full, Unfinished
Ddfyn
No
Expiration Date
2025-09-30
Foundation Details
Poured Concrete
Heat Source Multi
Gas
Heat Type Multi
Forced Air
Hstapplication
Included In
Link Yn
No
Occupant Type
Owner
Originating System Id
A00001796
Parcel Number
250690531
Parking Spaces
2
Property Features
Golf, Park, Public Transit, School
Public Remarks
Welcome home. Prestigious newly built Fernbrook home in the highly sought-after Encore Glen Abbey community. This exquisite home is located in a well-established and family-oriented community, spanning over 3,700 square feet of serene living backing onto a private walking trail stretching across the community. Walk into a spacious main floor, flowing into a sunk-in living room, paired with a linear dining area for formal gatherings, coffered ceilings, pot lights and luxurious hardwood floors. Custom kitchen with full-height cabinetry, quartz countertops, top of the line appliances, 6 burner wolf gas stove, upscale rangehood, expansive working island plus seating, tucked away butler's pantry offering hidden shelving for additional storage. Walk out to a private fully fenced yard backing onto pure greenery, plus integrated great room perfect for large gatherings, soaring ceiling heights, gas fireplace and tucked away main floor office. Walk up open stair risers, glass railing and skylight to the upper floor with 4 spacious bedrooms paired with 4 full bathrooms. The primary bedroom is bright and spacious with 2 walk-in closets, a luxurious ensuite with soaker tub and oversized glass shower. Three additional bedrooms are generously sized with ample closet size and spacious ensuites. Convenient laundry room on the bedroom level with storage cabinets. The lower level offers high ceilings, ample windows, additional storage and the ability to add your own finishing touches. The neighbourhood is central to all top rated schools, easy access to Bronte Creek Provincial Park, close to Bronte GO and the all the major highways.