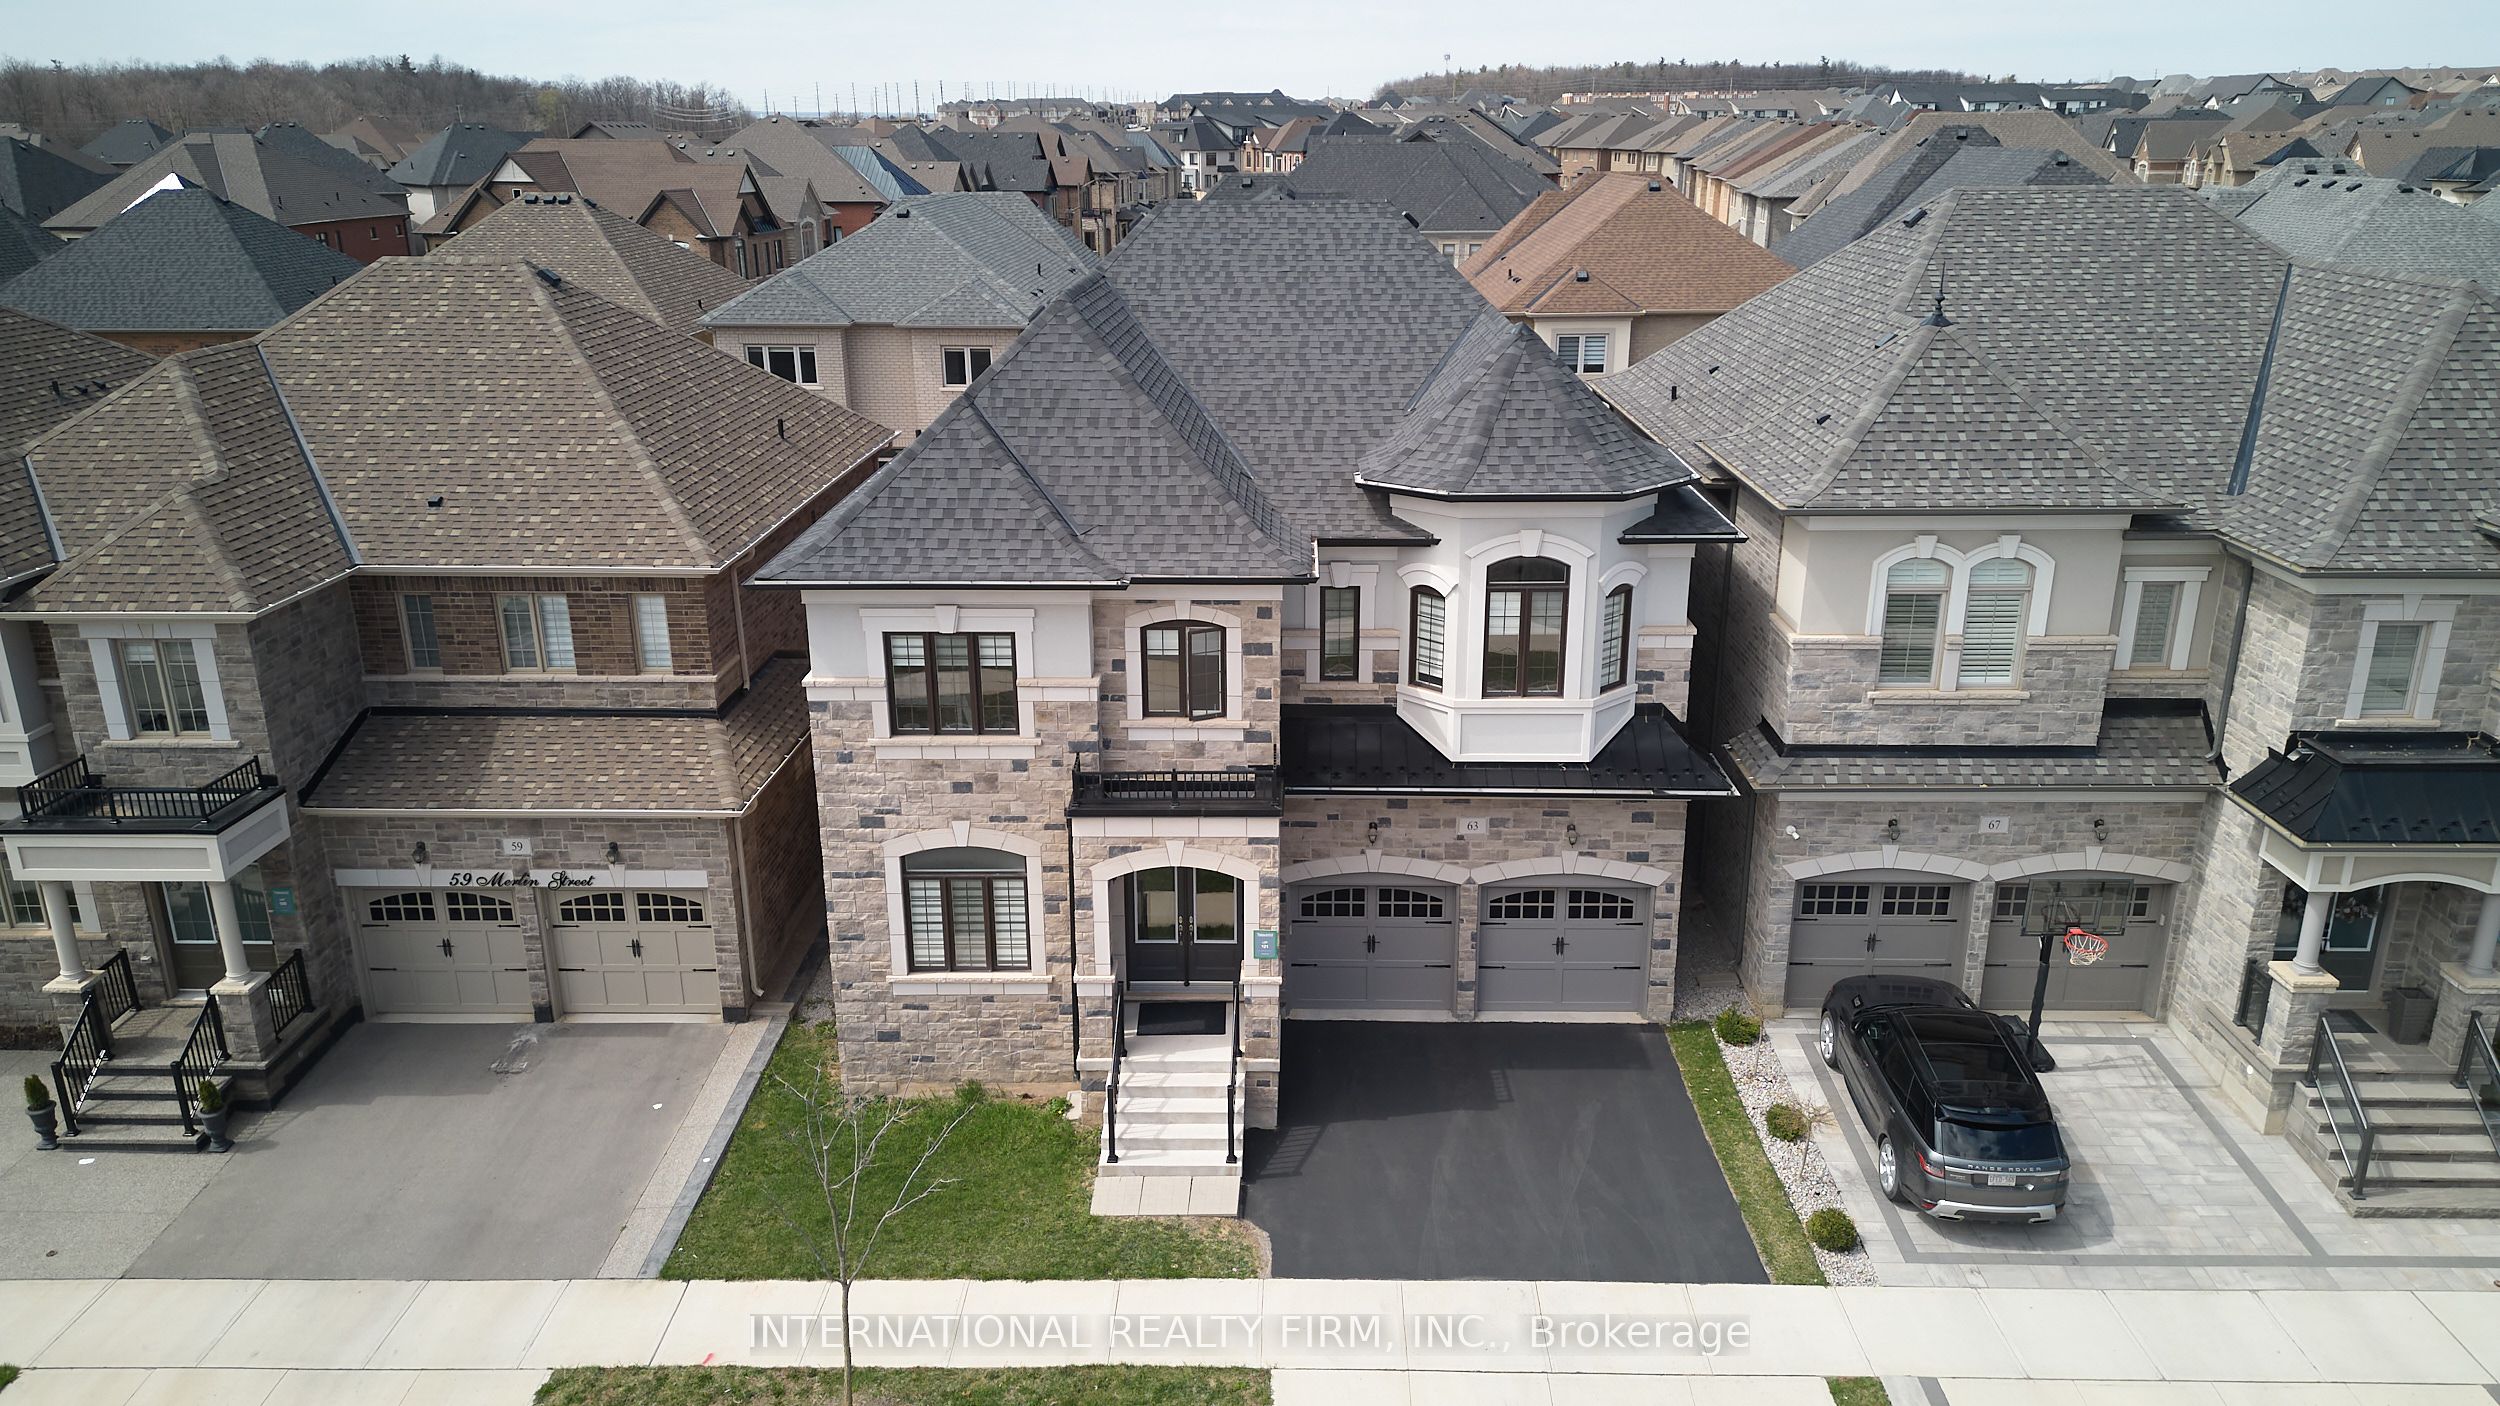


63 Merlin Street, Oakville, ON L6H 0Z4, Oakville, ON
Bed 5
Bath 4
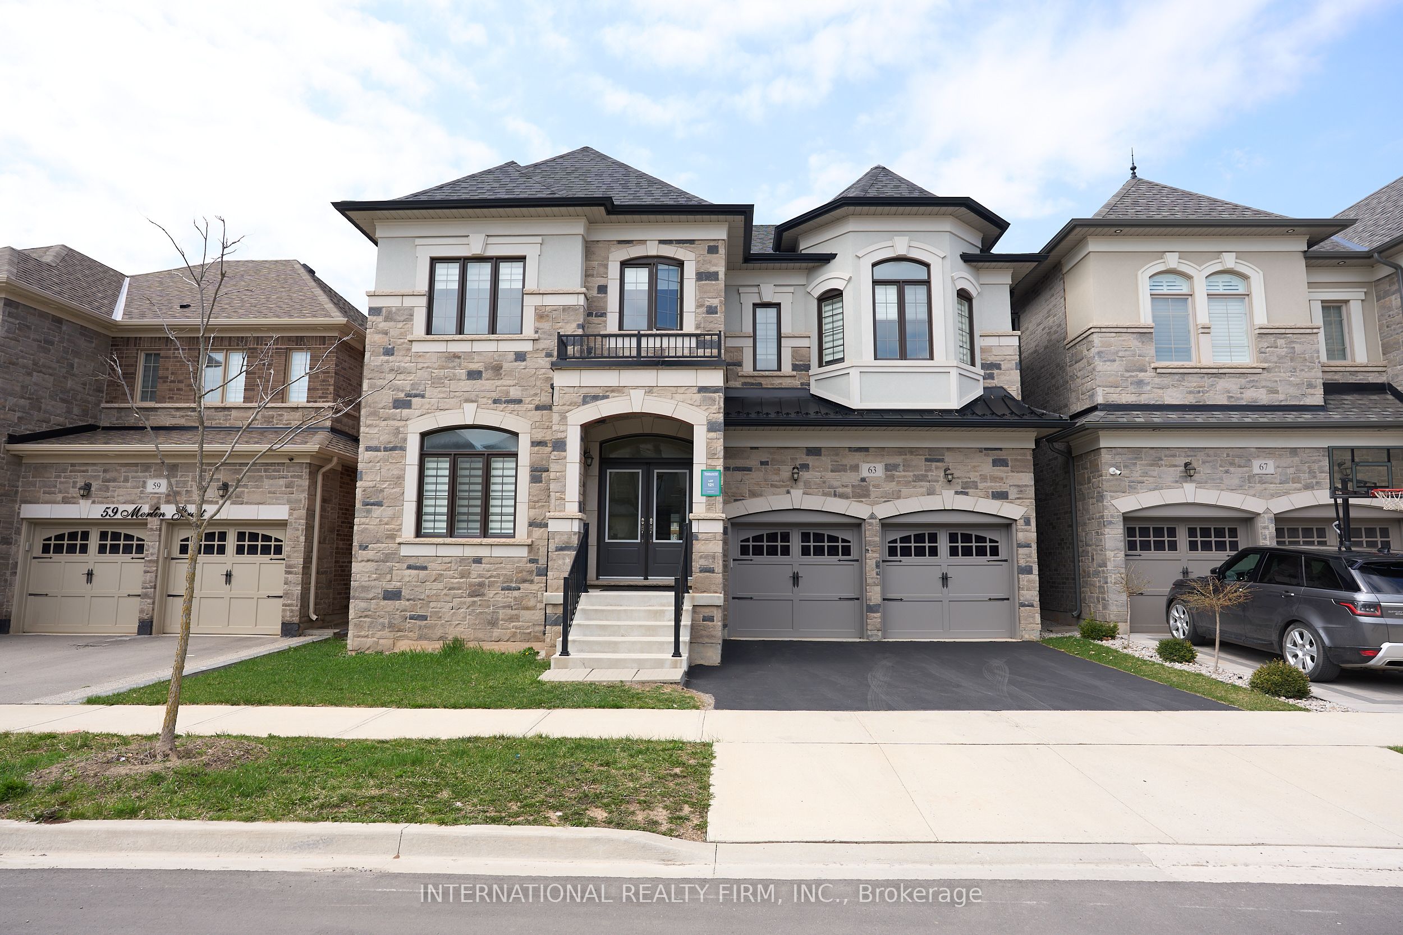


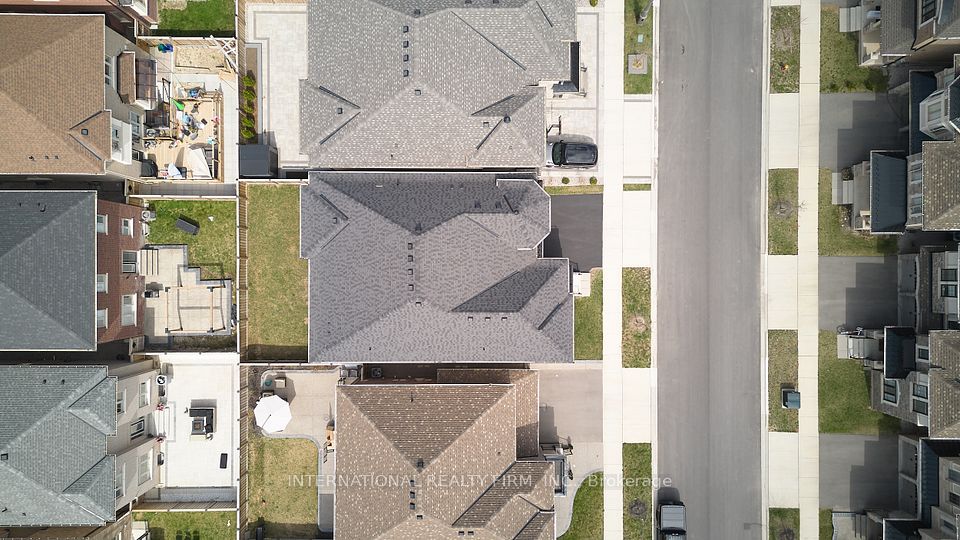
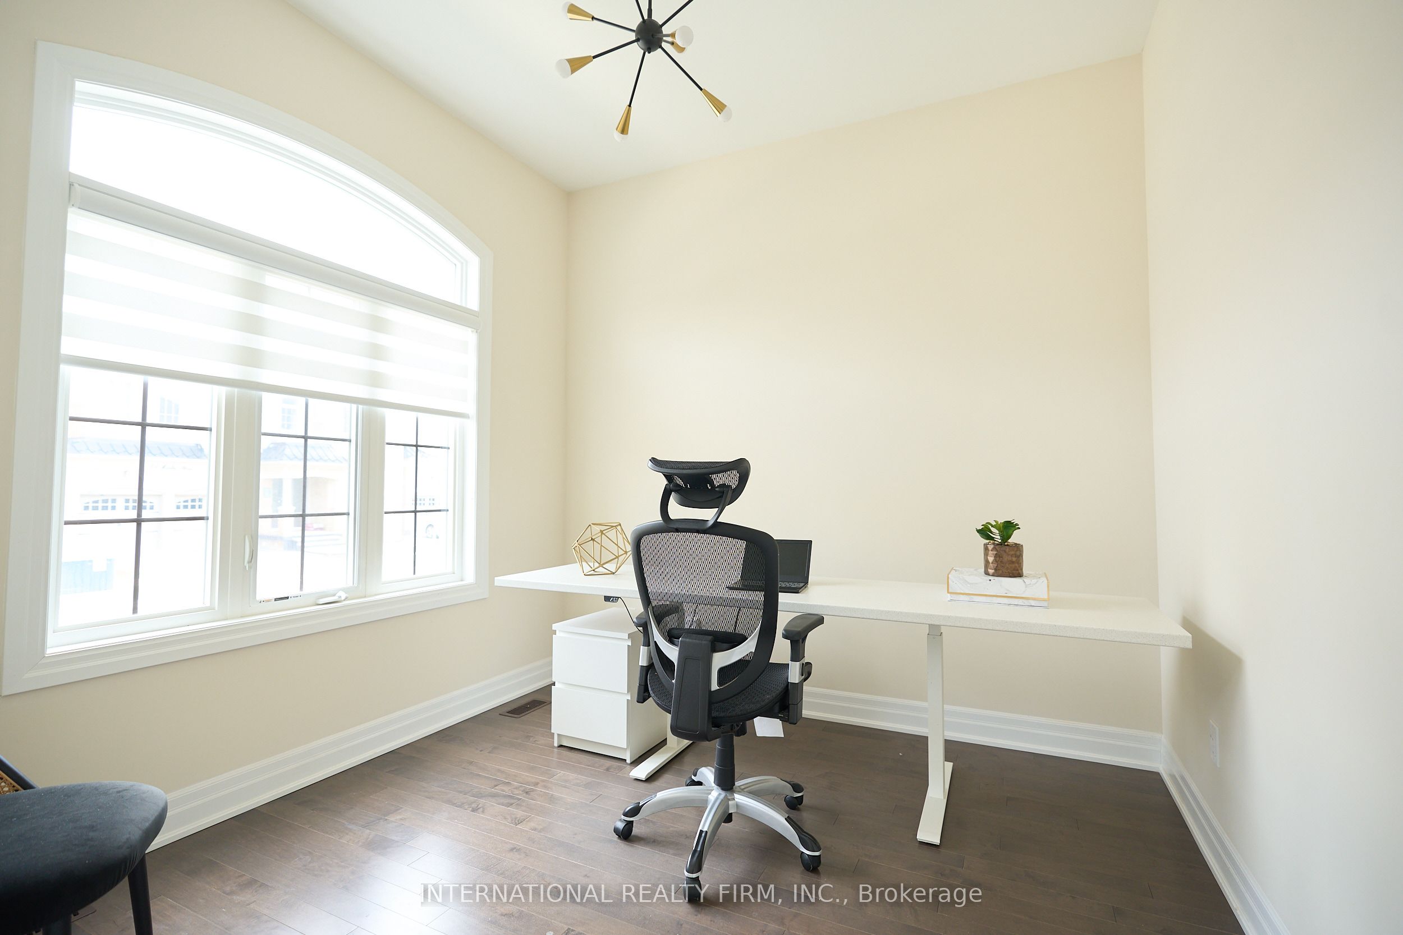

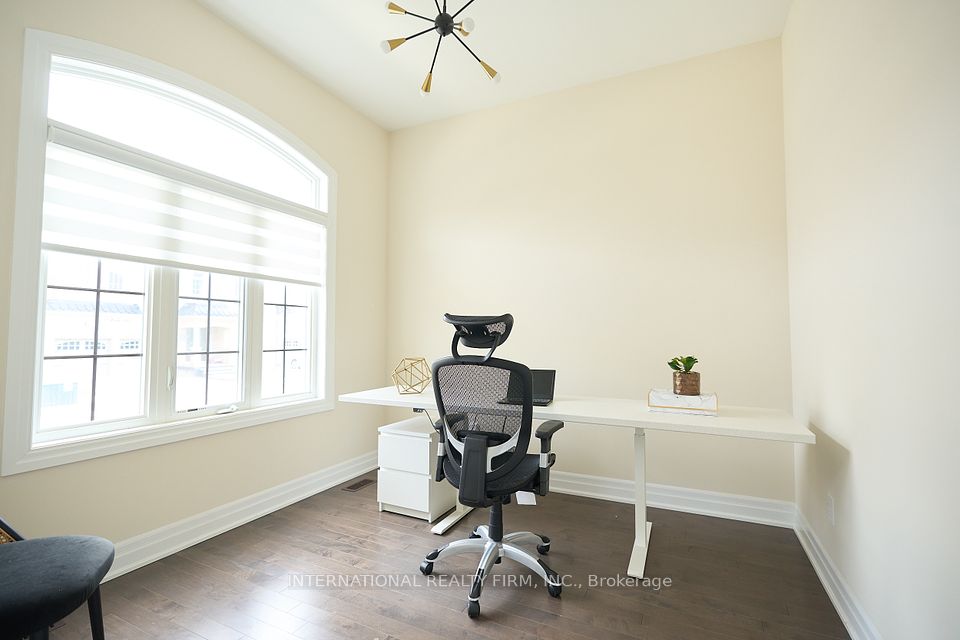
Nestled on a quiet street in the prestigious community of Oakville, this stunning 5-bedroom home combines modern elegance with everyday comfort. Built in 2021, this residence boasts thoughtful design and high-end finishes throughout. The main floor offers soaring 10' ceilings and a spacious layout, ideal for both entertaining and family living. The second storey and unfinished basement continue the airy feel with 9' ceilings throughout. Upstairs, you'll find three full bathrooms, offering convenience and privacy for every member of the household. Each bedroom is generously sized, filled with natural light, and designed with comfort in mind. The kitchen is equipped with sleek, modern appliances still under warranty and seamlessly connects to inviting living and dining spaces. They don't build them like this anymore. This is your opportunity to own a move-in-ready home in one of Oakville's most sought-after neighborhoods, where quiet streets, contemporary style, and functional luxury come together.
Property Highlights
For Sale
MLS NO.
W12109220
Type
Residential Freehold
Sub Type
Detached
Bedrooms
5
Bathrooms
4
Parking
4.0
Garage
Yes
Complete Property Details
Property Type
Residential Freehold
Sub Type
Detached
Transaction Type
For Sale
Status
Cancelled
Contract Status
Unavailable
MLS® Number
W12109220
Living Area Range
3500-5000
Total Bedrooms
5
Bedrooms Above Grade
5
Total Bathrooms
4
Total Kitchens
1
Kitchens Above Grade
1
Rooms Above Grade
14
Interior Features
None
Fireplace
No
Fireplace Features
Natural Gas
Central Vacuum Yn
No
Construction
Brick, Stucco (Plaster)
Roof
Shingles
Lot Width
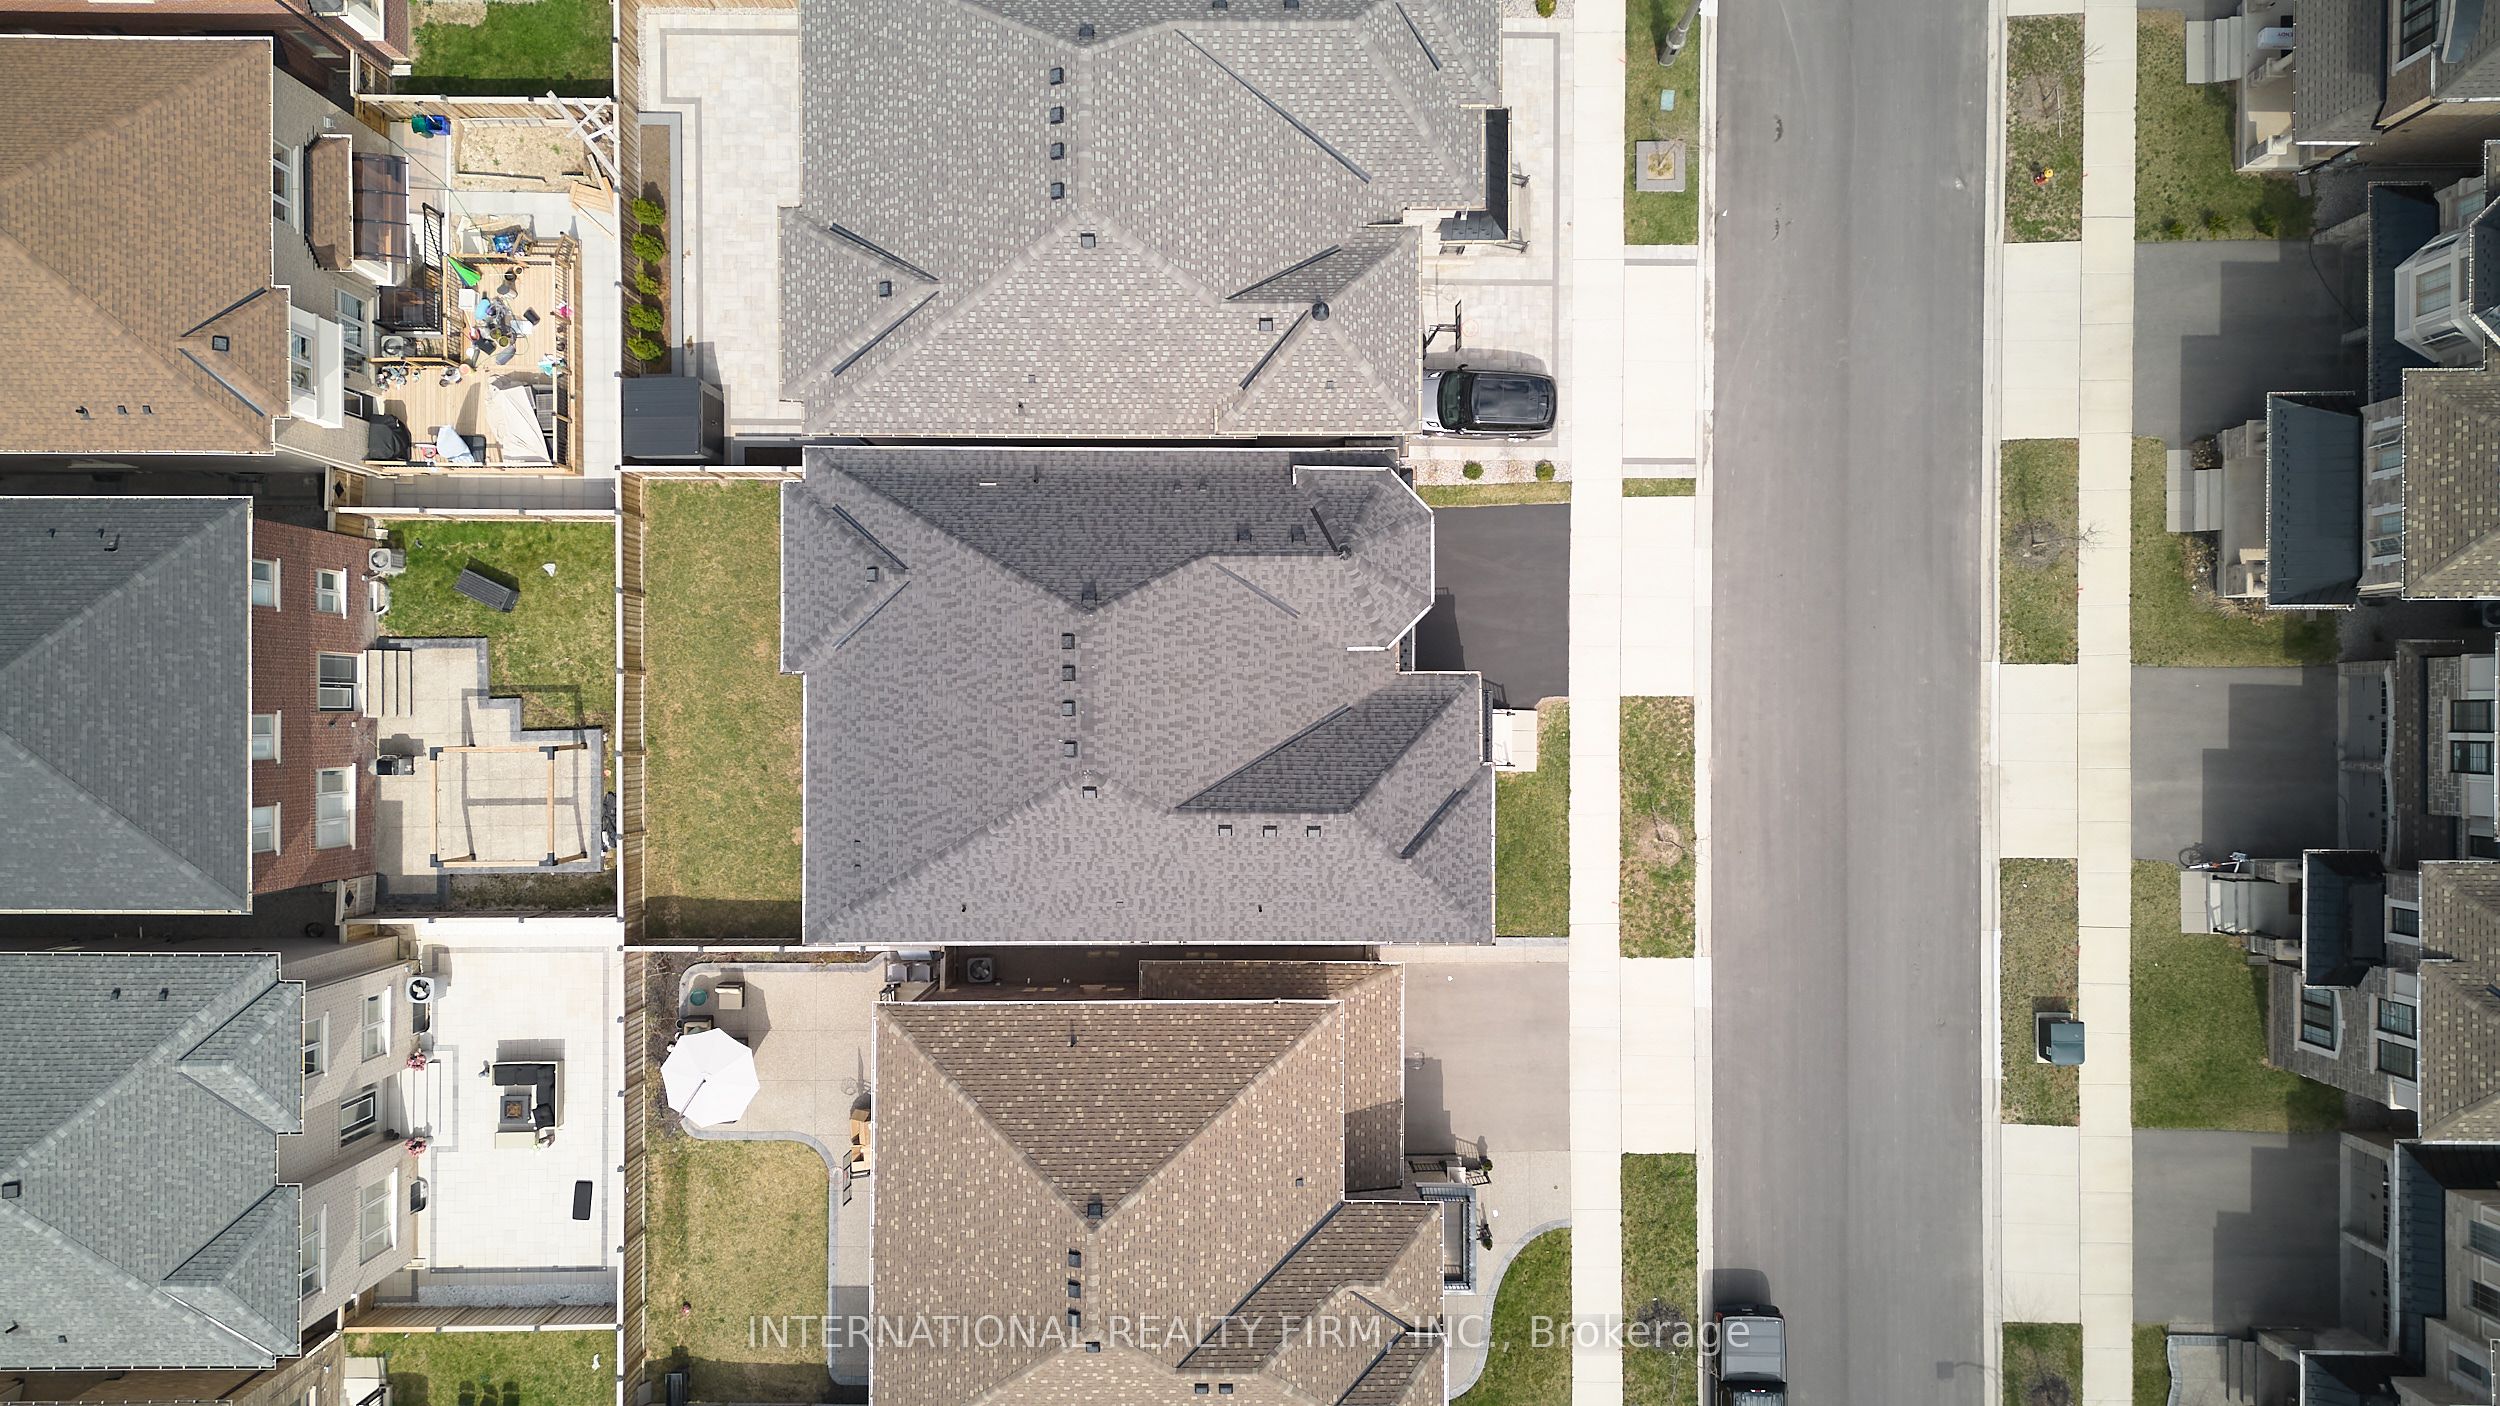
45.01
Parking Total
4.0
Covered Spaces
2.0
Garage Type
Attached
Garage
Yes
Pool
None
Direction Facing
East
Cooling
Central Air
Heat Source
Gas
Heat Type
Forced Air
Internet Address Display Yn
Yes
Internet Entire Listing Display Yn
Yes
Full Address
63 Merlin Street, Oakville, ON L6H 0Z4
City
Oakville
Neighbourhood
1008 - GO Glenorchy
County / Region
Halton
Province / State
ON
Postal Code
L6H 0Z4
Cross Street
Sixth Line
Directions
Dundas
Country
CA
List Price
$2,298,000
Annual Taxes
$8,937
Tax Year
2024
Legal Description
LOT 121, PLAN 20M1214
Possession Type
Immediate
Possession Details
Imm/30/60/Flex
Listing Office
INTERNATIONAL REALTY FIRM, INC.
Board
Toronto Regional Real Estate Board
Original Entry
2025-04-29T01:23:22Z
Media Updated
2025-06-05T07:04:26Z
Photos Updated
2025-06-05T07:04:26Z
Last Modified
2025-07-10T00:03:05Z
System Modified
2025-10-12T09:39:17.070448Z
MLS Status
Terminated
Architectural Style
2-Storey
Basement
Unfinished
Ddfyn
Yes
Expiration Date
2025-09-30
Foundation Details
Poured Concrete
Heat Source Multi
Gas
Heat Type Multi
Forced Air
Hstapplication
Included In
Link Yn
No
Occupant Type
Owner
Originating System Id
A00001796
Parcel Number
249295941
Parking Spaces
2
Public Remarks
Nestled on a quiet street in the prestigious community of Oakville, this stunning 5-bedroom home combines modern elegance with everyday comfort. Built in 2021, this residence boasts thoughtful design and high-end finishes throughout. The main floor offers soaring 10' ceilings and a spacious layout, ideal for both entertaining and family living. The second storey and unfinished basement continue the airy feel with 9' ceilings throughout. Upstairs, you'll find three full bathrooms, offering convenience and privacy for every member of the household. Each bedroom is generously sized, filled with natural light, and designed with comfort in mind. The kitchen is equipped with sleek, modern appliances still under warranty and seamlessly connects to inviting living and dining spaces. They don't build them like this anymore. This is your opportunity to own a move-in-ready home in one of Oakville's most sought-after neighborhoods, where quiet streets, contemporary style, and functional luxury come together.