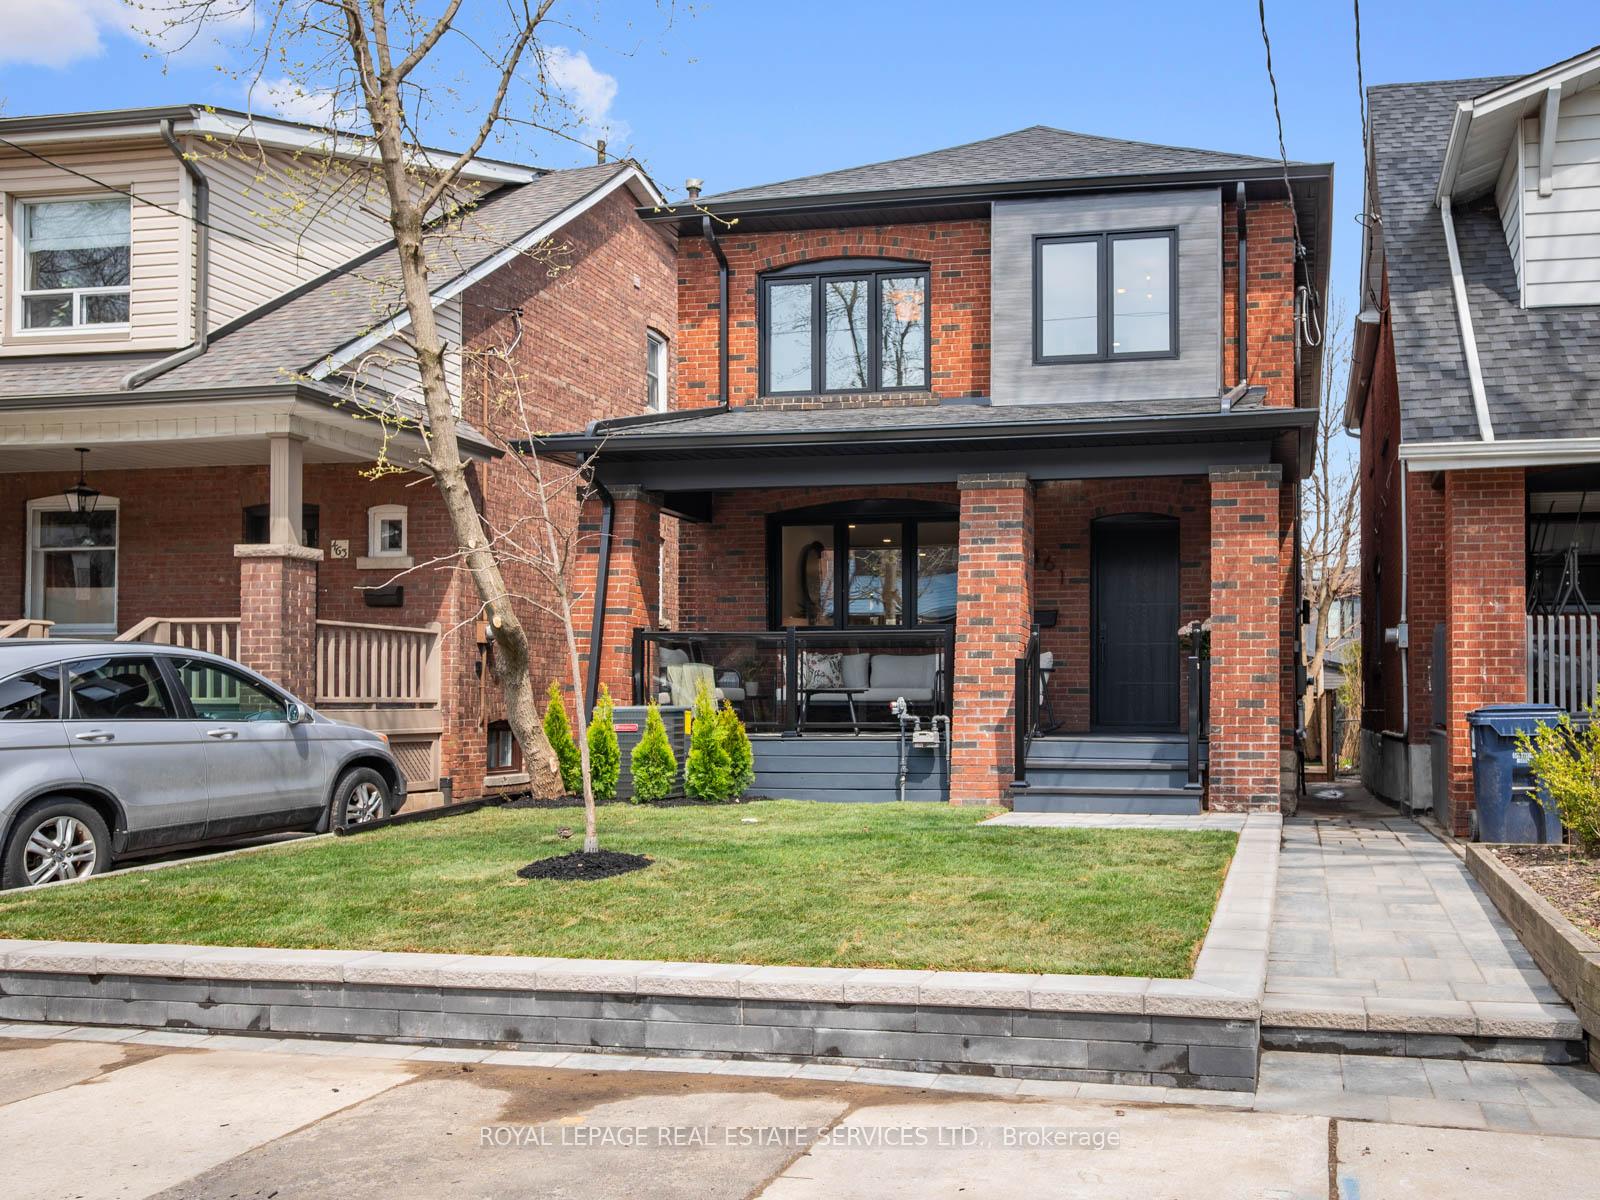

461 Willard Avenue, Toronto, ON M6S 3R7, Toronto W02, ON
Bed 5
Bath 4
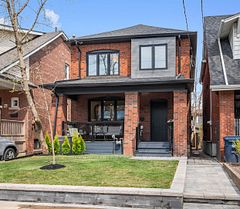

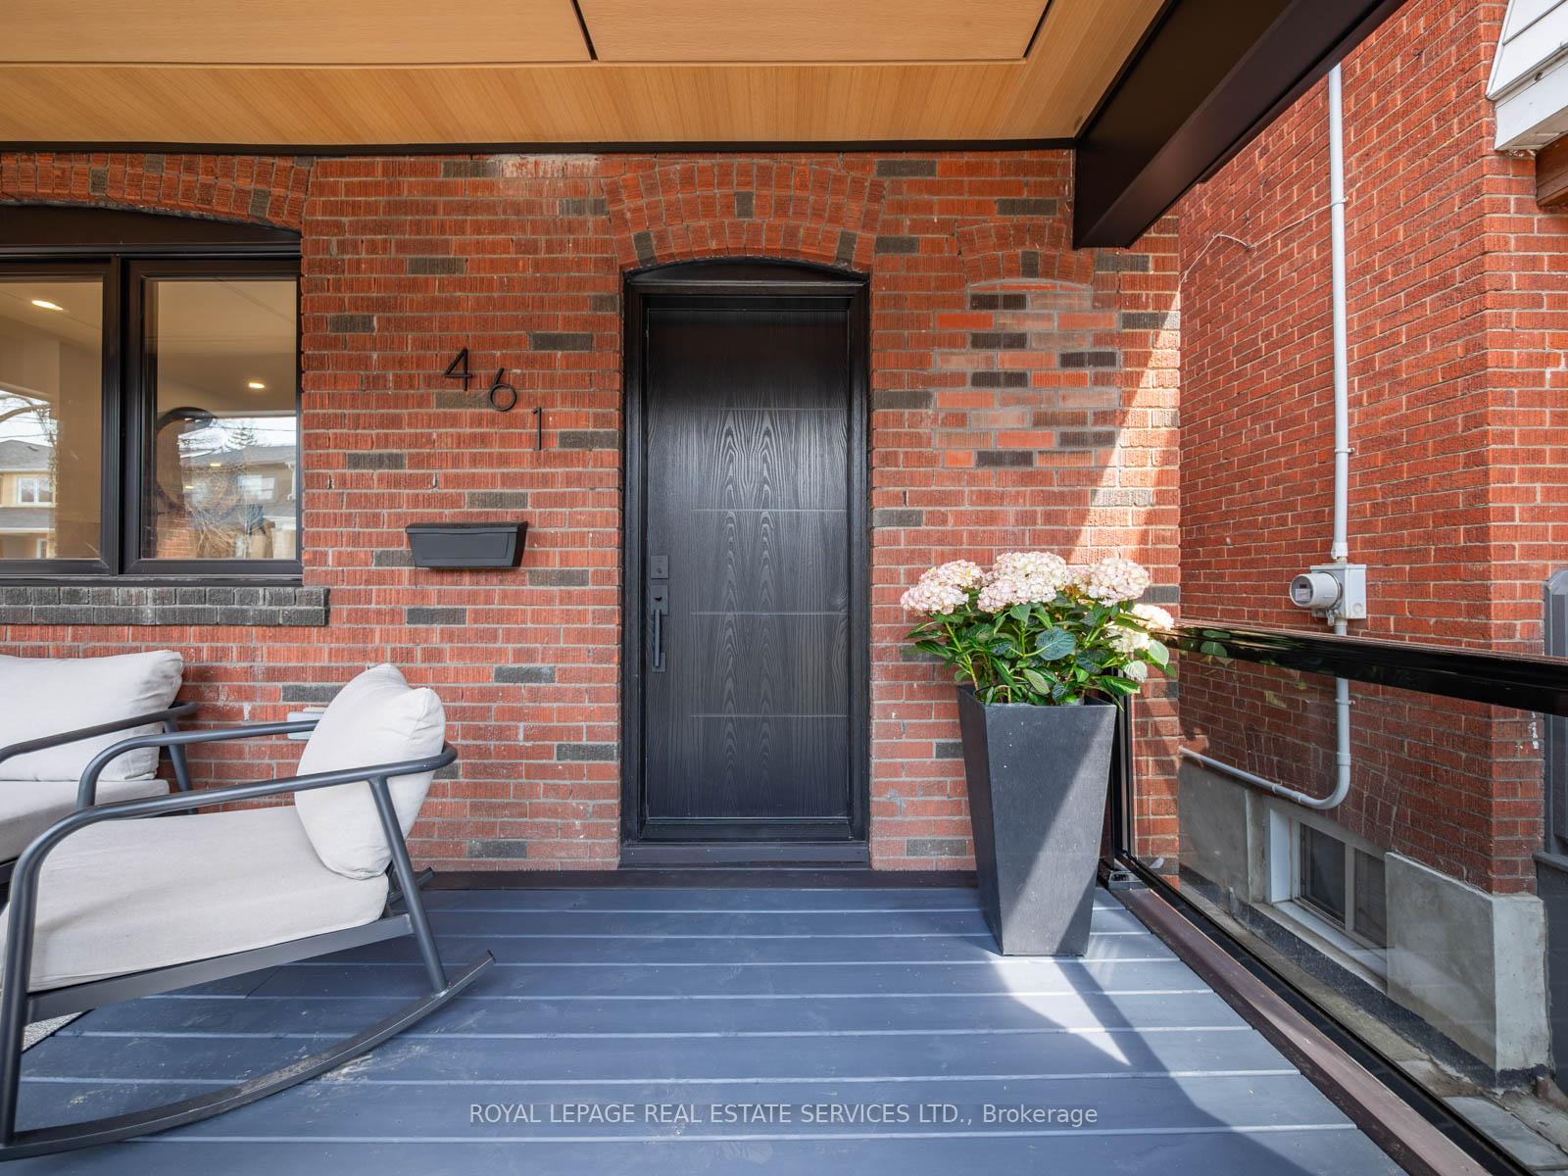


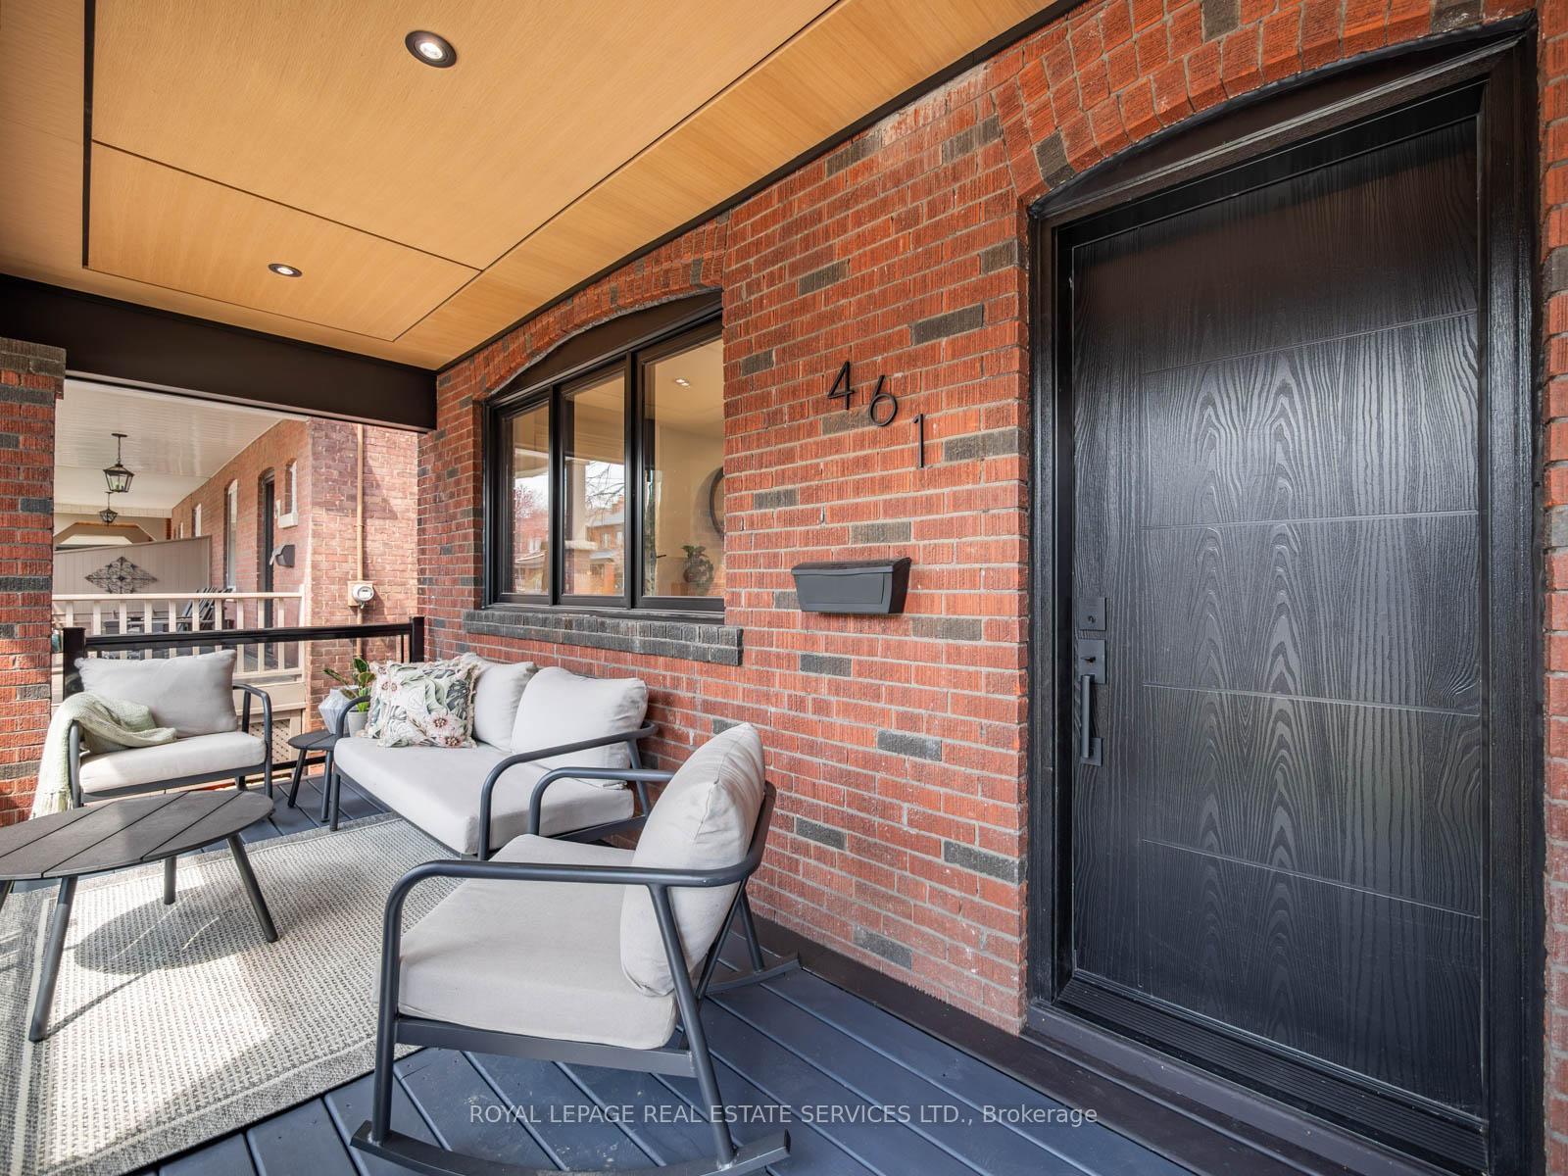
Welcome to 461 Willard Avenue a truly special home in the heart of Bloor West Village, in one of Toronto's most coveted neighbourhoods. Enjoy top school catchments, TTC access, and walkable streets lined with cafés, boutiques, gourmet shops, and lush parks. Looking for your forever home? This beautifully renovated property offers nearly 2,400 sq. ft. of thoughtfully designed space with 5 spacious bedrooms and 4 luxurious bathrooms. Every detail has been considered from white oak hardwood floors to custom built-ins and stylish lighting throughout. Step into a spacious foyer with custom storage, leading into a bright, oversized living room with a stunning white oak fireplace and elegant wainscoting. The open-concept main floor is perfect for entertaining, featuring a large dining area with seating for ten and more and a custom wine cabinet. At the heart of the home is a sleek white shaker kitchen with an abundance of storage, a centre island, and new stainless steel appliances. A cozy rear family room with floor-to-ceiling sliding doors flows to the private backyard, while a discreet powder room adds convenience. Enjoy 3-car parking, including a new 2-car garage with epoxy floors and EV charger ideal for a gym, studio, or workshop. Upstairs, four bright bedrooms with custom closets provide peaceful retreats. The primary suite features a rich green accent wall, picture window, his-and-hers built-ins, and a serene 4-piece en-suite. The lower level offers a large rec room, laundry, storage, full bath, and fifth bedroom - perfect for guests, or to use as an in-law suite, or home office. Professionally landscaped front and back yards include new stone pathways, lush grass, a charming front porch, and a fully fenced backyard safe for kids and pets alike. This is more than a house - its a feature rich, turnkey lifestyle in Bloor West Village. Just move in and start making memories.
Property Highlights
For Sale
MLS NO.
W12109551
Type
Residential Freehold
Sub Type
Detached
Bedrooms
5
Bathrooms
4
Parking
3.0
Garage
Yes
Complete Property Details
Property Type
Residential Freehold
Sub Type
Detached
Transaction Type
For Sale
Status
Closed
Contract Status
Unavailable
MLS® Number
W12109551
Living Area Range
1500-2000
Total Bedrooms
5
Bedrooms Above Grade
4
Bedrooms Below Grade
1
Total Bathrooms
4
Total Kitchens
1
Kitchens Above Grade
1
Rooms Above Grade
8
Rooms Below Grade
2
Interior Features
Auto Garage Door Remote, Carpet Free, Floor Drain, Storage, Sump Pump, Upgraded Insulation, Water Heater, Water Meter
Fireplace
Yes
Fireplace Features
Electric
Central Vacuum Yn
No
Construction
Aluminum Siding, Brick
Roof
Asphalt Shingle
Lot Width
23.33
Parking Features
Lane
Parking Total
3.0
Covered Spaces
2.0
Garage Type
Detached
Garage
Yes
Pool
None
Direction Facing
East
Cooling
Central Air
Heat Source
Gas
Heat Type
Forced Air
Internet Address Display Yn
Yes
Internet Entire Listing Display Yn
Yes
Full Address
461 Willard Avenue, Toronto, ON M6S 3R7
City
Toronto W02
Neighbourhood
Runnymede-Bloor West Village
County / Region
Toronto
Province / State
ON
Postal Code
M6S 3R7
Cross Street
Windermere & South of Annette St
Directions
Windermere & South of Annette St
List Price
$2,289,000
Annual Taxes
$7,081
Tax Year
2024
Legal Description
Pt Lt 16 Blk D Pl 874 West Toronto Junction As In CT580651; S/T & T/W
Possession Type
Flexible
Possession Details
Flexible
Listing Office
ROYAL LEPAGE REAL ESTATE SERVICES LTD.
Board
Toronto Regional Real Estate Board
Original Entry
2025-04-29T13:10:06Z
Media Updated
2025-05-04T21:17:46Z
Photos Updated
2025-04-29T13:10:07Z
Last Modified
2025-05-07T15:16:44Z
System Modified
2025-10-12T09:38:49.055066Z
MLS Status
Sold
Architectural Style
2-Storey
Basement
Finished, Separate Entrance
Co List Office Name
ROYAL LEPAGE REAL ESTATE SERVICES LTD.
Ddfyn
Yes
Expiration Date
2025-06-30
Foundation Details
Other
Heat Source Multi
Gas
Heat Type Multi
Forced Air
Hstapplication
Included In
Link Yn
No
Occupant Type
Vacant
Originating System Id
A00001796
Parking Spaces
1
Public Remarks
Welcome to 461 Willard Avenue a truly special home in the heart of Bloor West Village, in one of Toronto's most coveted neighbourhoods. Enjoy top school catchments, TTC access, and walkable streets lined with cafés, boutiques, gourmet shops, and lush parks. Looking for your forever home? This beautifully renovated property offers nearly 2,400 sq. ft. of thoughtfully designed space with 5 spacious bedrooms and 4 luxurious bathrooms. Every detail has been considered from white oak hardwood floors to custom built-ins and stylish lighting throughout. Step into a spacious foyer with custom storage, leading into a bright, oversized living room with a stunning white oak fireplace and elegant wainscoting. The open-concept main floor is perfect for entertaining, featuring a large dining area with seating for ten and more and a custom wine cabinet. At the heart of the home is a sleek white shaker kitchen with an abundance of storage, a centre island, and new stainless steel appliances. A cozy rear family room with floor-to-ceiling sliding doors flows to the private backyard, while a discreet powder room adds convenience. Enjoy 3-car parking, including a new 2-car garage with epoxy floors and EV charger ideal for a gym, studio, or workshop. Upstairs, four bright bedrooms with custom closets provide peaceful retreats. The primary suite features a rich green accent wall, picture window, his-and-hers built-ins, and a serene 4-piece en-suite. The lower level offers a large rec room, laundry, storage, full bath, and fifth bedroom - perfect for guests, or to use as an in-law suite, or home office. Professionally landscaped front and back yards include new stone pathways, lush grass, a charming front porch, and a fully fenced backyard safe for kids and pets alike. This is more than a house - its a feature rich, turnkey lifestyle in Bloor West Village. Just move in and start making memories.