12133 Eighth Line, Halton Hills, ON L7G 4S4, Halton Hills, ON
Bed 5
Bath 5
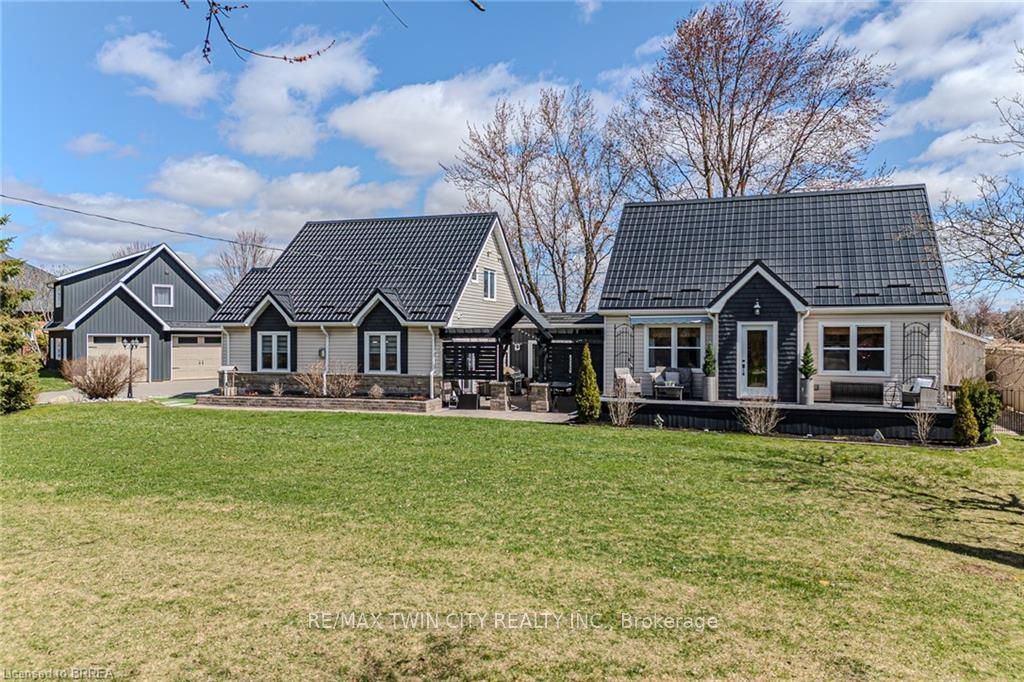

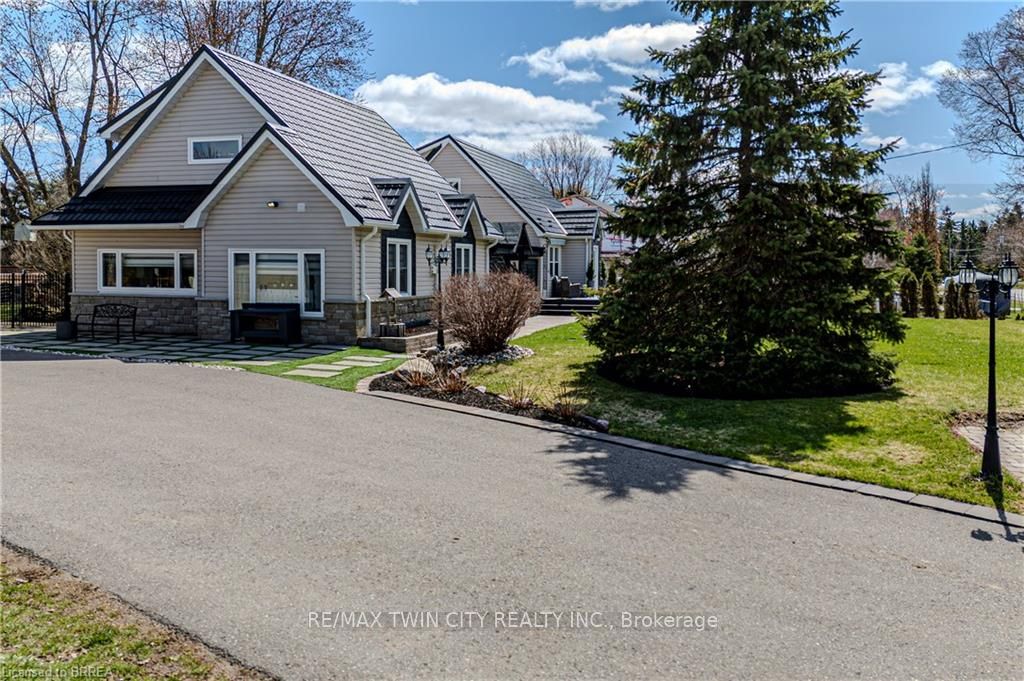

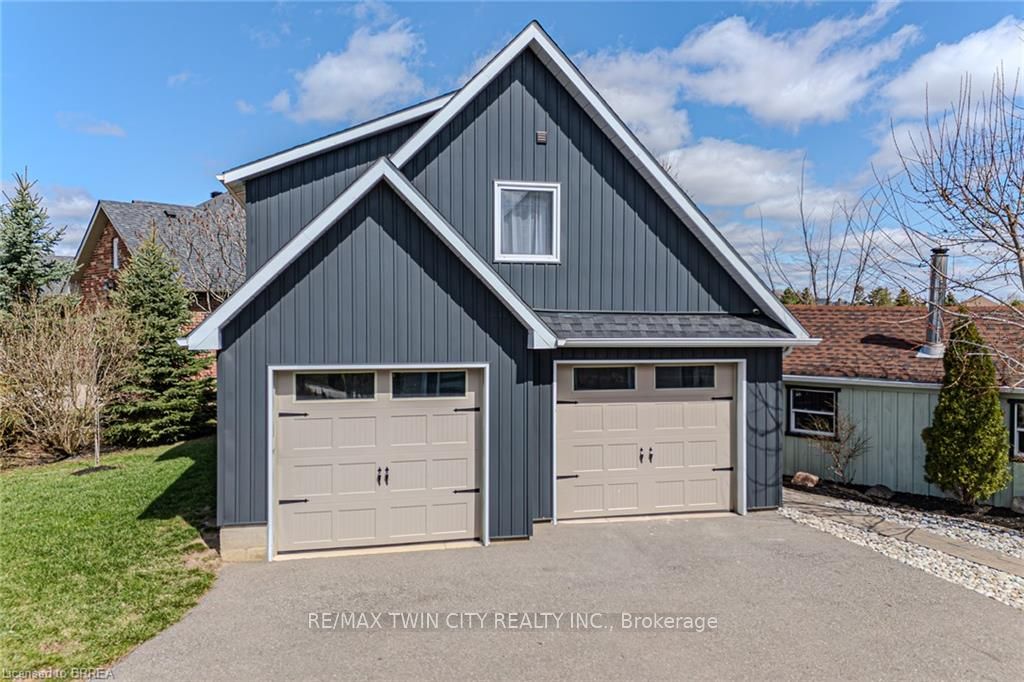
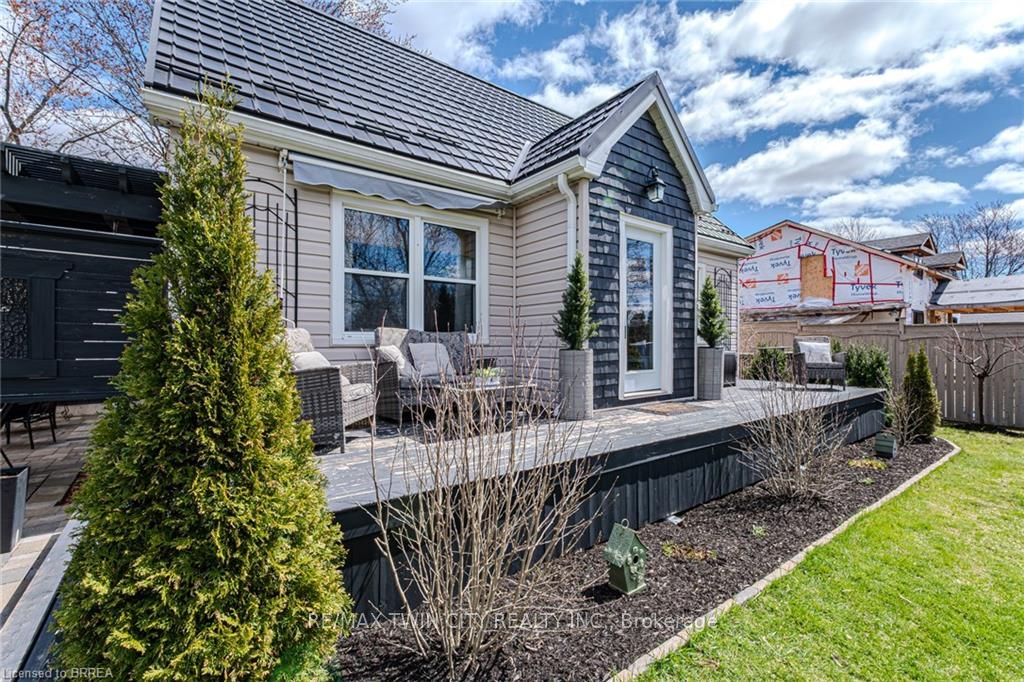
Multi-Residence Estate in Glen Williams. This property is located in the Hamlet of Glen Williams, combining architectural design and countryside living. The estate includes multiple residences with over $750,000 in upgrades and landscaped grounds within walking distance of downtown Georgetown. Residence One features heritage charm with modern comfort including a high-efficiency furnace and central air conditioning, gas water heater, two full bathrooms, natural gas fireplace, modern kitchen, new appliances, gas stove, quartz countertops, custom cabinetry, and engineered hardwood floors. Residence Two exhibits contemporary elegance in a newly constructed 1,200 sq. ft. building with an open-concept layout, loft-style master suite with acorn stairlift, walk-in closet and laundry, in-floor heating, heat pump system, one full bath with curb-less access shower, plus main floor powder room, modern kitchen, quartz countertops, premium fixtures, and pot lights. Residence Three offers a cozy loft apartment accessible via a separate entrance, featuring one bedroom, one bathroom, engineered hardwood floors, barn door, hidden storage behind a bookcase, and a heat pump system. The entertainment building/recreational retreat provides a versatile 500 sq. ft. multipurpose space equipped with a woodstove, pool table, attached workshop, and natural gas furnace. Property amenities include an oversized two-car garage, a 5-year-old septic system and town water access, a Canadian-made Hy-Grade steel roof with a 50-year no-leak warranty, two storage sheds, and stock tank pool and ponds. The estate offers options for multi-generational living and/or investment. **INTERBOARD LISTING: BRANTFORD REGIONAL REAL ESTATE ASSOCIATION**
Property Highlights
For Sale
MLS NO.
W12109716
Type
Residential Freehold
Sub Type
Detached
Bedrooms
5
Bathrooms
5
Parking
12.0
Garage
Yes
Complete Property Details
Property Type
Residential Freehold
Sub Type
Detached
Transaction Type
For Sale
Status
Cancelled
Contract Status
Unavailable
MLS® Number
W12109716
Living Area Range
3000-3500
Total Bedrooms
5
Bedrooms Above Grade
5
Total Bathrooms
5
Total Kitchens
2
Kitchens Above Grade
2
Rooms Above Grade
23
Interior Features
Auto Garage Door Remote, Guest Accommodations, In-Law Suite, On Demand Water Heater, Sump Pump, Upgraded Insulation, Water Heater Owned, Water Softener, Workbench
Fireplace
Yes
Fireplace Features
Natural Gas, Wood Stove
Central Vacuum Yn
No
Construction
Concrete Block, Vinyl Siding
Roof
Metal
Lot Width
142.0
Parking Features
Private Double
Parking Total
12.0
Covered Spaces
2.0
Garage Type
Detached
Garage
Yes
Pool
On Ground
Direction Facing
West
Cooling
Central Air
Heat Source
Electric
Heat Type
Forced Air
Internet Address Display Yn
No
Internet Entire Listing Display Yn
No
Full Address
12133 Eighth Line, Halton Hills, ON L7G 4S4
City
Halton Hills
Neighbourhood
Glen Williams
County / Region
Halton
Province / State
ON
Postal Code
L7G 4S4
Cross Street
Wildwood Road
Directions
turn onto Ontario St off Hwy 7 then left on wildwood road and left on Eighth Line
Country
CA
List Price
$2,399,000
Annual Taxes
$7,408
Tax Year
2025
Legal Description
PT LT 21, CON 9 ESQ , AS IN 801280 ; HALTON HILLS/ESQUESING
Possession Type
Flexible
Possession Details
FLEXIBLE
Listing Office
RE/MAX TWIN CITY REALTY INC.
Board
Toronto Regional Real Estate Board
Original Entry
2025-04-29T13:48:19Z
Media Updated
2025-04-29T13:48:20Z
Photos Updated
2025-04-29T13:48:20Z
Last Modified
2025-08-11T14:53:17Z
System Modified
2025-10-12T09:39:16.738685Z
MLS Status
Terminated
Architectural Style
1 1/2 Storey
Basement
Half, Unfinished
Ddfyn
No
Expiration Date
2025-10-24
Foundation Details
Concrete Block
Heat Source Multi
Electric
Heat Type Multi
Forced Air
Hstapplication
Included In
Link Yn
No
Occupant Type
Owner
Originating System Id
A00001796
Parcel Number
250120072
Parking Spaces
10
Property Features
Golf, Level, Library, Park, Place Of Worship, Rec./Commun.Centre
Public Remarks
Multi-Residence Estate in Glen Williams. This property is located in the Hamlet of Glen Williams, combining architectural design and countryside living. The estate includes multiple residences with over $750,000 in upgrades and landscaped grounds within walking distance of downtown Georgetown. Residence One features heritage charm with modern comfort including a high-efficiency furnace and central air conditioning, gas water heater, two full bathrooms, natural gas fireplace, modern kitchen, new appliances, gas stove, quartz countertops, custom cabinetry, and engineered hardwood floors. Residence Two exhibits contemporary elegance in a newly constructed 1,200 sq. ft. building with an open-concept layout, loft-style master suite with acorn stairlift, walk-in closet and laundry, in-floor heating, heat pump system, one full bath with curb-less access shower, plus main floor powder room, modern kitchen, quartz countertops, premium fixtures, and pot lights. Residence Three offers a cozy loft apartment accessible via a separate entrance, featuring one bedroom, one bathroom, engineered hardwood floors, barn door, hidden storage behind a bookcase, and a heat pump system. The entertainment building/recreational retreat provides a versatile 500 sq. ft. multipurpose space equipped with a woodstove, pool table, attached workshop, and natural gas furnace. Property amenities include an oversized two-car garage, a 5-year-old septic system and town water access, a Canadian-made Hy-Grade steel roof with a 50-year no-leak warranty, two storage sheds, and stock tank pool and ponds. The estate offers options for multi-generational living and/or investment. **INTERBOARD LISTING: BRANTFORD REGIONAL REAL ESTATE ASSOCIATION**