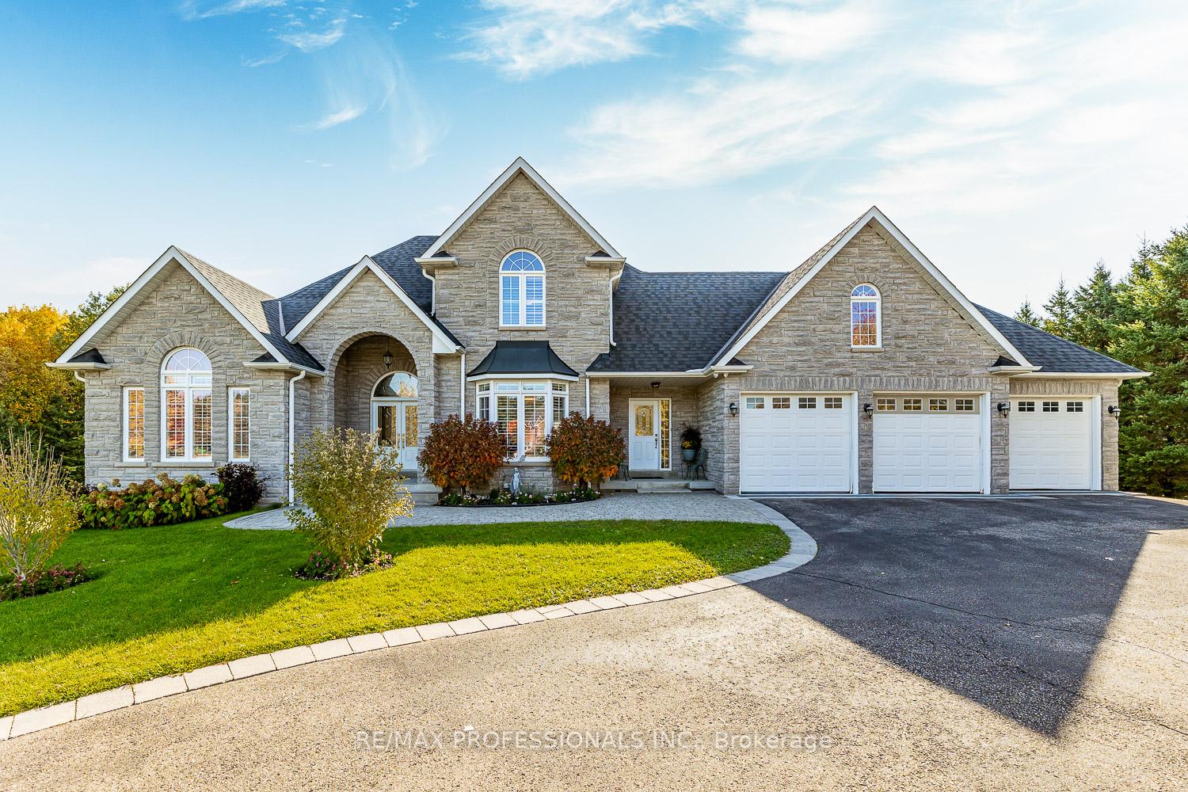

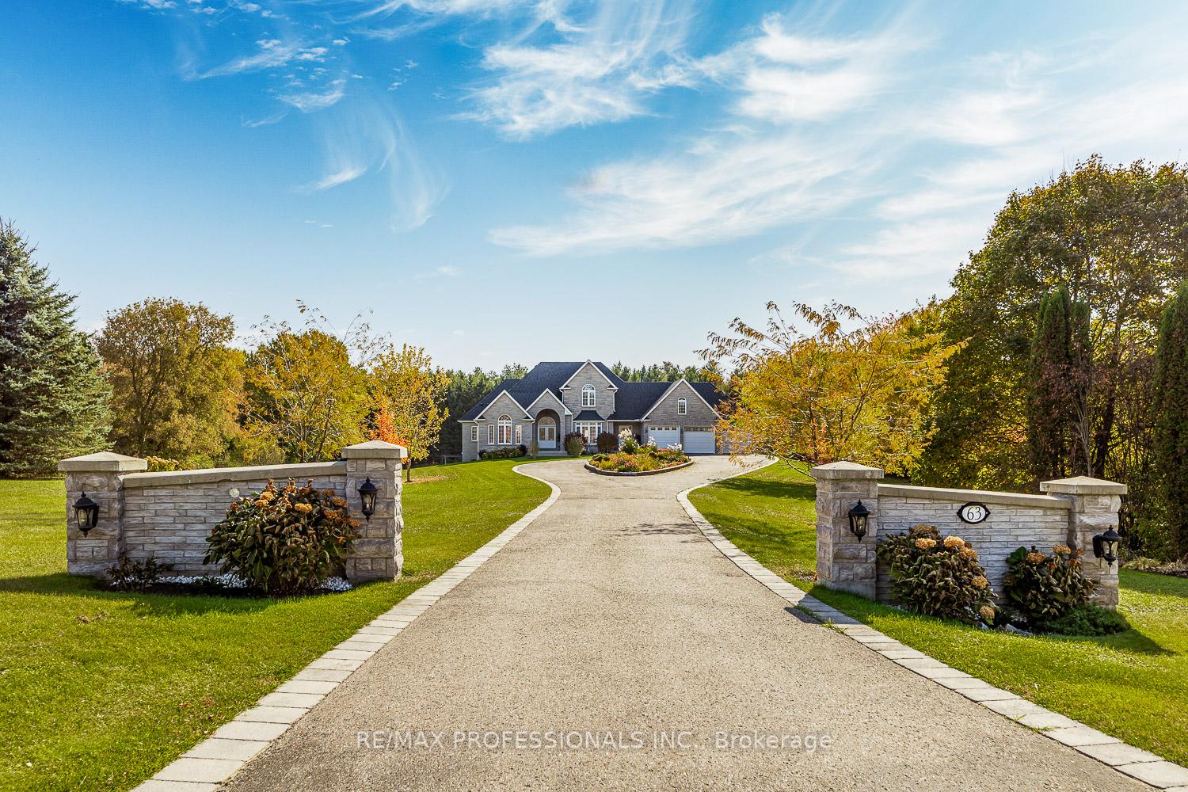
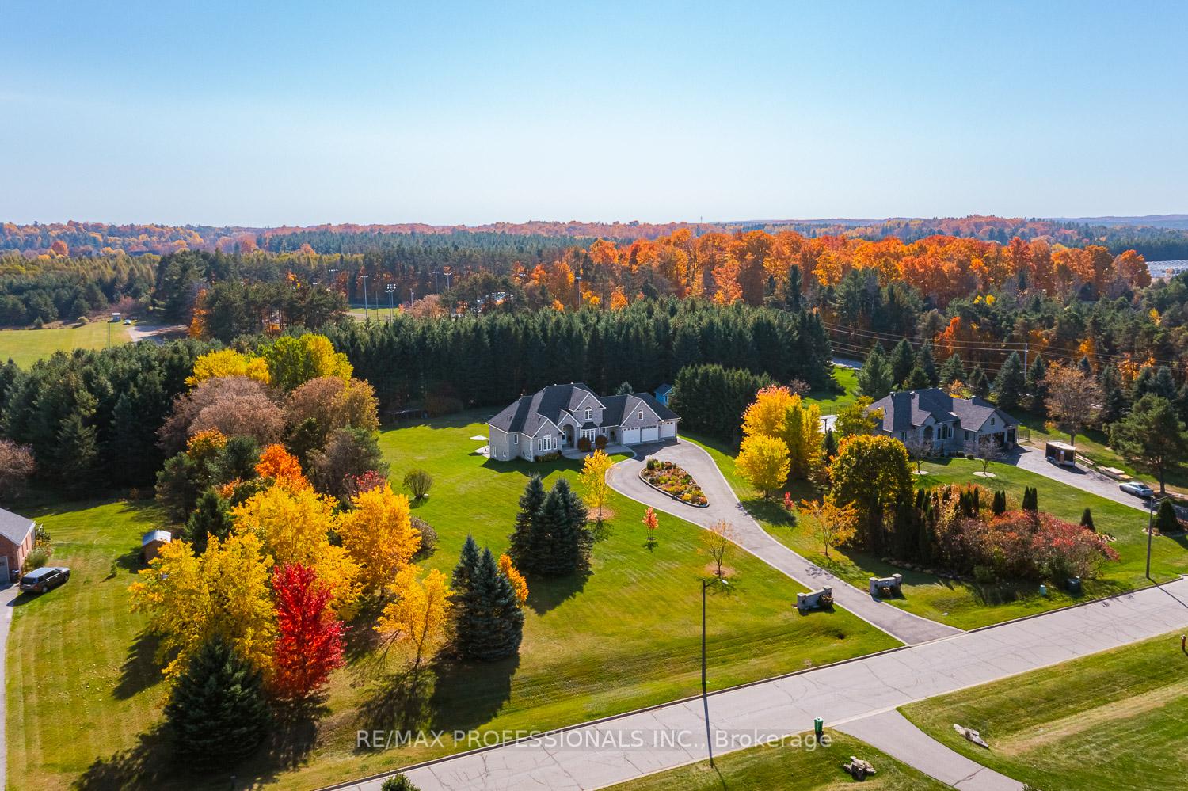
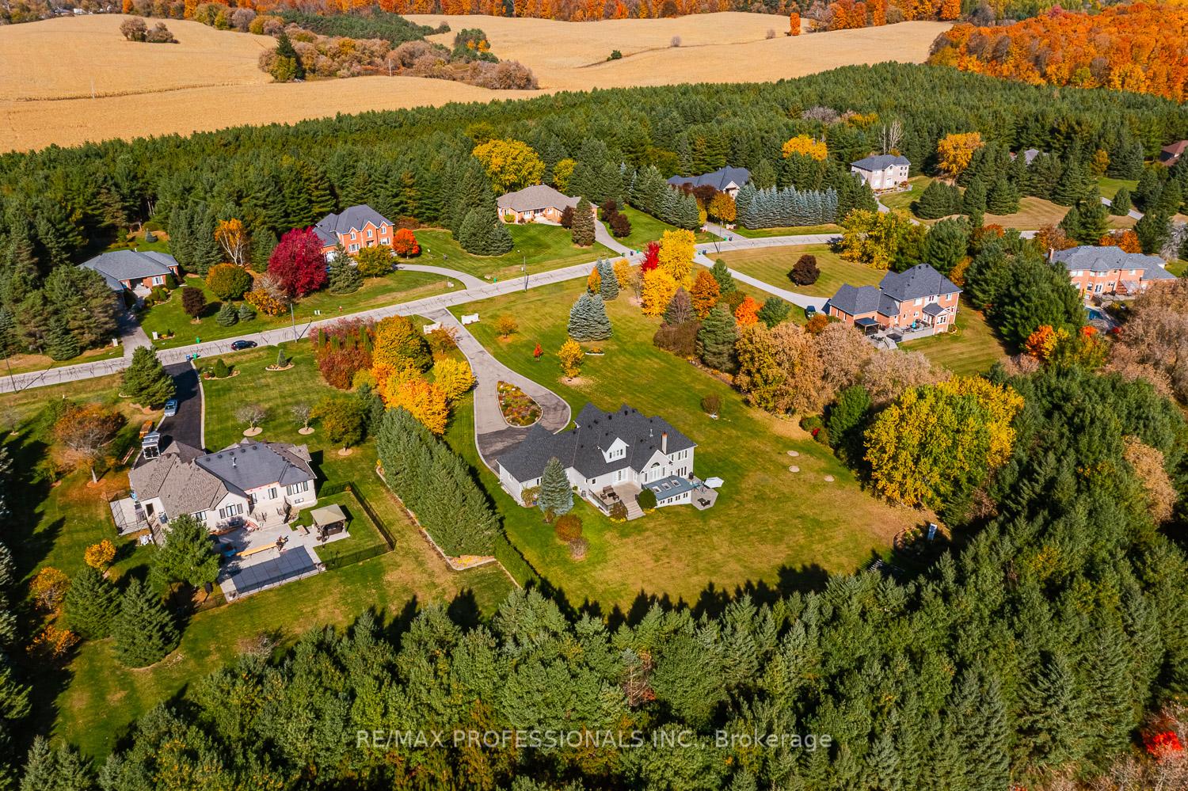
Welcome to this impeccably maintained custom built 1 1/2 storey home in Prestigious Palgrave Estates. This property boasts 5200sqft of total living space with three car garage set on 2.15 acres of private manicured landscaping. Gourmet delight kitchen with large breakfast area & walkout garden doors to terrace, main floor primary bedroom w/5pc ensuite & W/I closet, Large formal dining room, main floor office, laundry & mud room with separate entrance & garage access. 2 bedrooms on upper level with 4pc Shared Ensuite. The Walkout basement has a bright enormous kitchen with island, eating area and walkout to stone patio & perennial gardens. Continue along to a family room with wood stove, a recreation room, 3pc bathroom, a 4th bedroom and separate laundry. Basement has potential for another 3 bedrooms & also has rough-in for a 3rd kitchen. Excellent for large family or multigenerational families. Yard has lots of room for a pool. Shed Attached to House. Walk through the pin forest at back of property to Palgrave Park & Caledon trails. **Please note: Basement is larger then most houses (has approximately 2493sqft of usable space) as the 3 car garage was excavated to maximize useable basement area**
Property Highlights
For Sale
MLS NO.
W12112553
Type
Residential Freehold
Sub Type
Detached
Bedrooms
4
Bathrooms
4
Parking
15.0
Garage
Yes
Complete Property Details
Property Type
Residential Freehold
Sub Type
Detached
Transaction Type
For Sale
Status
Cancelled
Contract Status
Unavailable
MLS® Number
W12112553
Living Area Range
2500-3000
Total Bedrooms
4
Bedrooms Above Grade
3
Bedrooms Below Grade
1
Total Bathrooms
4
Total Kitchens
2
Kitchens Above Grade
1
Kitchens Below Grade
1
Rooms Above Grade
8
Rooms Below Grade
4
Interior Features
Carpet Free, Central Vacuum, Primary Bedroom - Main Floor, Water Heater
Fireplace
Yes
Fireplace Features
Family Room, Natural Gas, Rec Room, Wood Stove
Central Vacuum Yn
Yes
Security Features
Security System
Construction
Brick, Stone
Roof
Shingles
Lot Width
470.6
Parking Features
Circular Drive
Parking Total
15.0
Covered Spaces
3.0
Garage Type
Attached
Garage
Yes
Pool
None
Direction Facing
South
Cooling
Central Air
Heat Source
Gas
Heat Type
Forced Air
Internet Address Display Yn
Yes
Internet Entire Listing Display Yn
Yes
Full Address
63 Rowley Drive, Caledon, ON L7E 0C6
City
Caledon
Neighbourhood
Palgrave
County / Region
Peel
Province / State
ON
Postal Code
L7E 0C6
Cross Street
Mount Hope/Rowley
Directions
Mount Hope/Rowley
List Price
$2,199,000
Annual Taxes
$8,581
Tax Year
2024
Legal Description
LOT 25, PLAN 43M1265, CALEDON
Possession Type
Other
Possession Details
30/60/90
Listing Office
RE/MAX PROFESSIONALS INC.
Board
Toronto Regional Real Estate Board
Original Entry
2025-04-30T14:55:06Z
Media Updated
2025-04-30T14:55:07Z
Photos Updated
2025-04-30T14:55:07Z
Last Modified
2025-09-07T19:03:44Z
System Modified
2025-10-12T09:40:12.104999Z
MLS Status
Terminated
Architectural Style
1 1/2 Storey
Basement
Finished with Walk-Out
Ddfyn
Yes
Expiration Date
2025-09-30
Foundation Details
Poured Concrete
Heat Source Multi
Gas
Heat Type Multi
Forced Air
Hstapplication
Included In
Link Yn
No
Occupant Type
Owner
Originating System Id
A00001796
Parking Spaces
12
Property Features
Clear View, Greenbelt/Conservation, School Bus Route
Public Remarks
Welcome to this impeccably maintained custom built 1 1/2 storey home in Prestigious Palgrave Estates. This property boasts 5200sqft of total living space with three car garage set on 2.15 acres of private manicured landscaping. Gourmet delight kitchen with large breakfast area & walkout garden doors to terrace, main floor primary bedroom w/5pc ensuite & W/I closet, Large formal dining room, main floor office, laundry & mud room with separate entrance & garage access. 2 bedrooms on upper level with 4pc Shared Ensuite. The Walkout basement has a bright enormous kitchen with island, eating area and walkout to stone patio & perennial gardens. Continue along to a family room with wood stove, a recreation room, 3pc bathroom, a 4th bedroom and separate laundry. Basement has potential for another 3 bedrooms & also has rough-in for a 3rd kitchen. Excellent for large family or multigenerational families. Yard has lots of room for a pool. Shed Attached to House. Walk through the pin forest at back of property to Palgrave Park & Caledon trails. **Please note: Basement is larger then most houses (has approximately 2493sqft of usable space) as the 3 car garage was excavated to maximize useable basement area**