6660 Appleby Line, Burlington, ON L7M 0P7, Burlington, ON
Bed 4
Bath 4
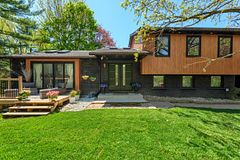
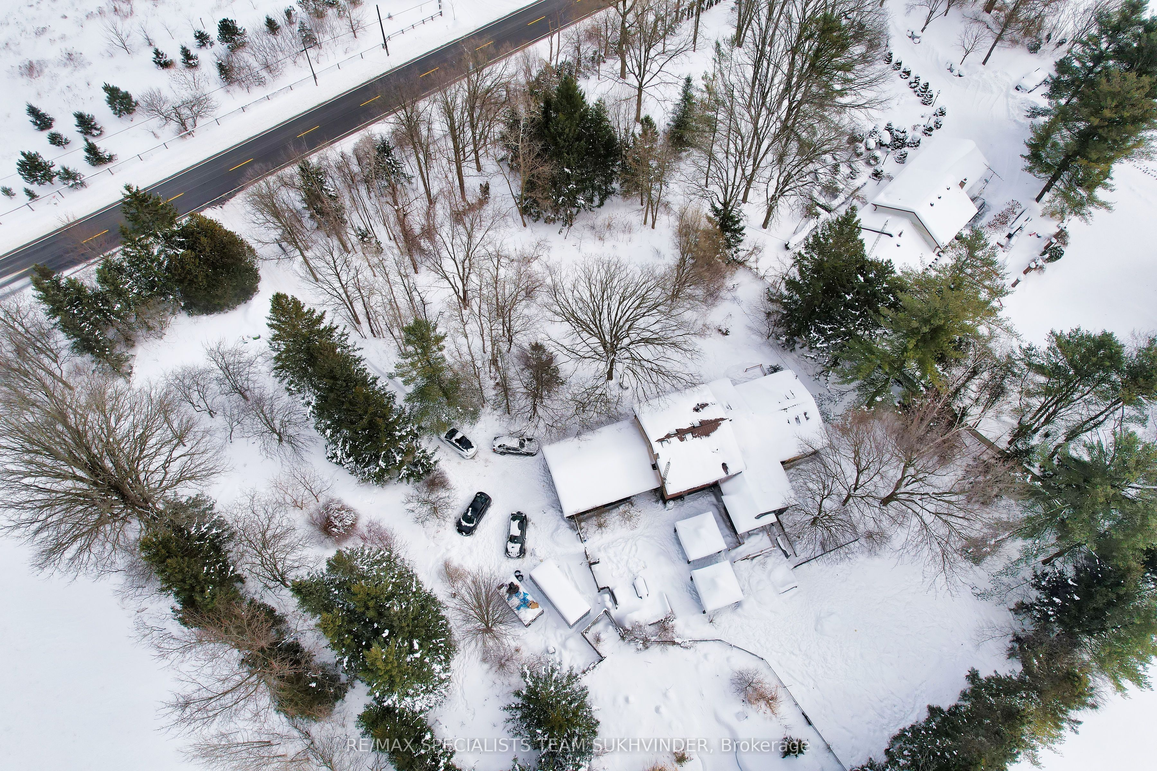
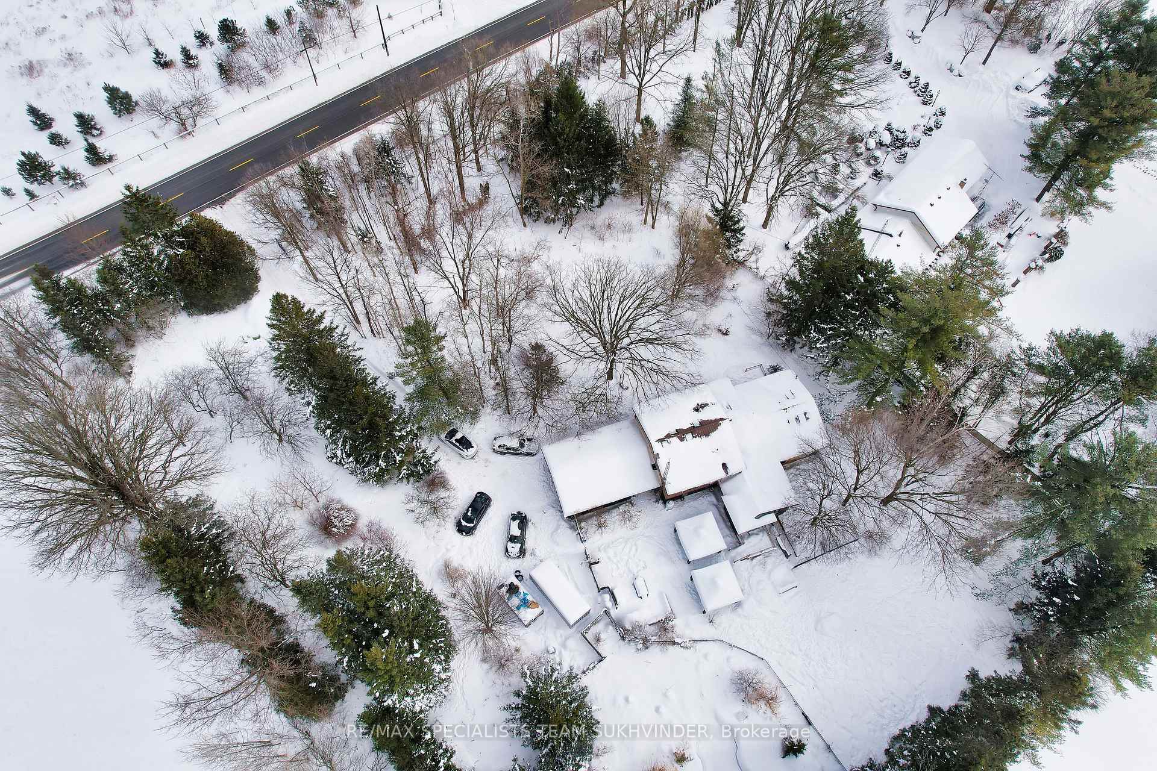
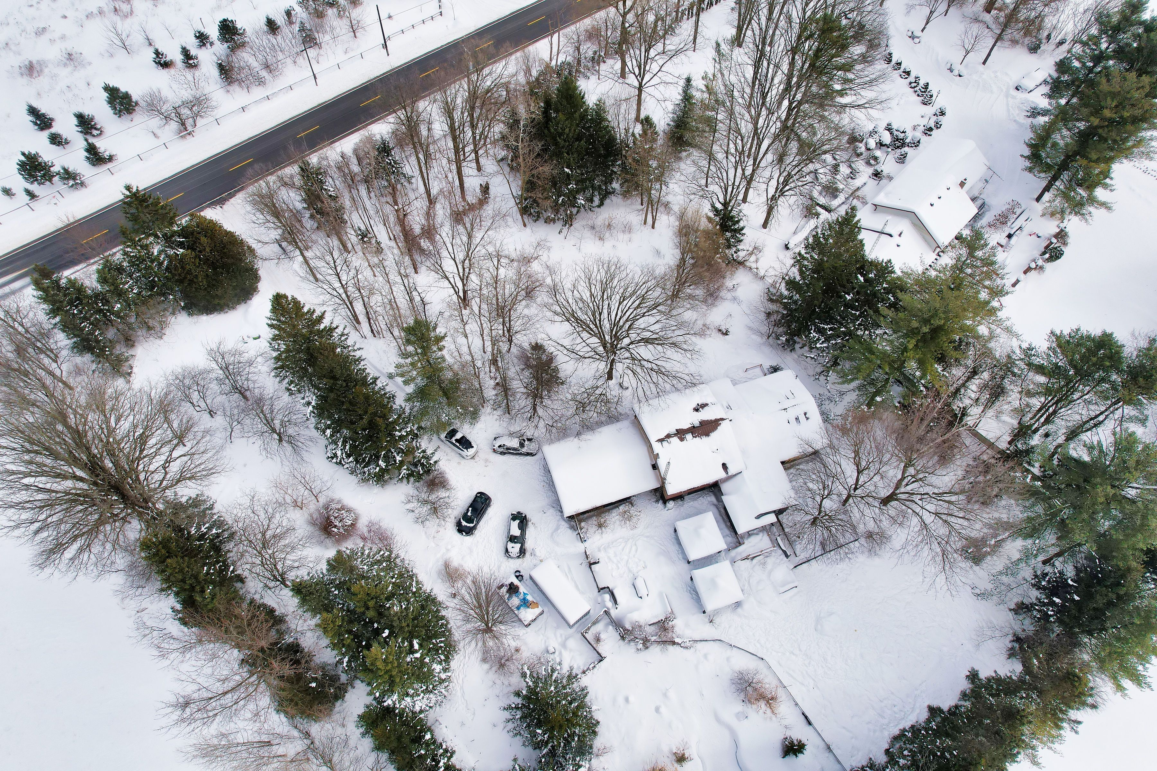
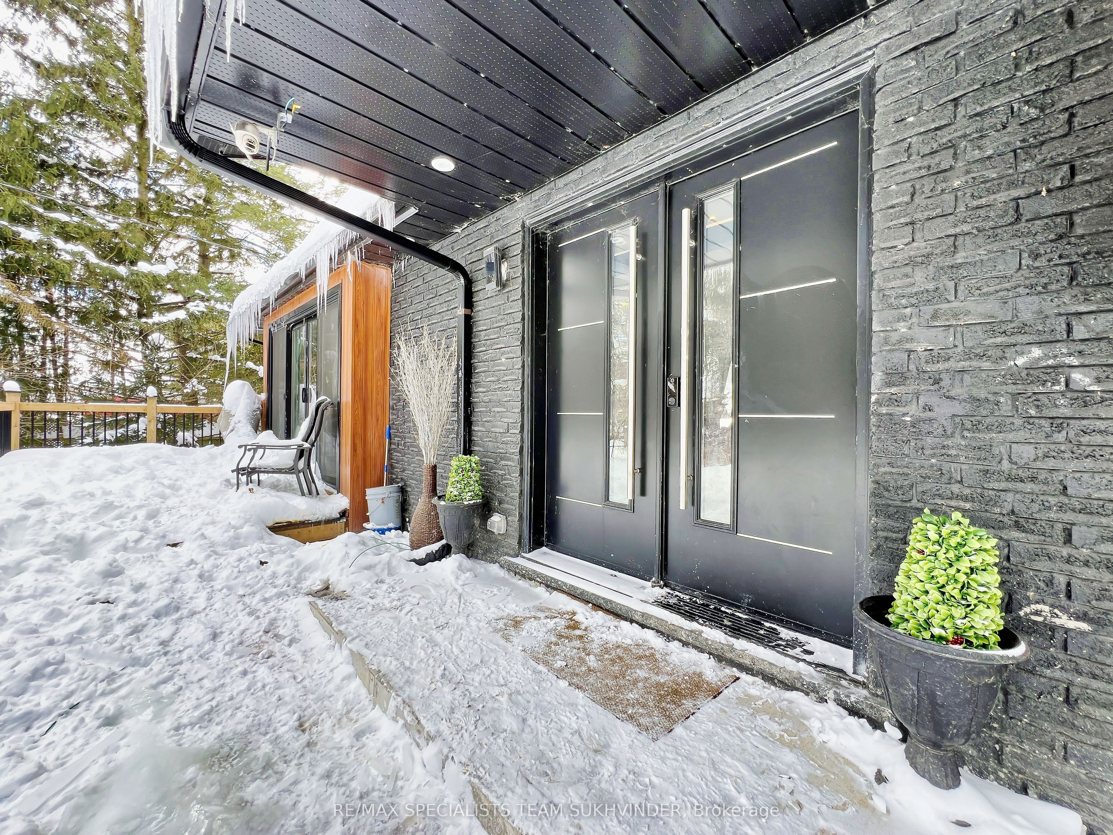
Experience the best of both worlds tranquil country-style living right at the edge of Burlington and Milton. Offering nearly 3,000 sq. ft. of beautifully finished living space, this rare and exceptional property is nestled on a fully fenced, gated lot that delivers year-round resort-style living.Enjoy your very own Summer Oasis and Winter Wonderland featuring a pond, pool, fruit trees, hot tub, and a stunning solarium. The home is bathed in natural light thanks to 9 strategically placed skylights and boasts soaring ceilings, new windows and doors, and a fully upgraded gourmet kitchen with premium Jennair appliances. Ideal for entertaining or relaxing, this 4-bedroom, 4-bathroom home includes a modern smart audio system (speaker-ready), new electrical and plumbing systems, and gas line ready for a fireplace in the family room. Smartly designed with family living in mind, it's located in a school bus route neighborhood and just minutes from top-rated schools, shopping plazas, HWYs 401 & 403, the hospital, Tim Hortons, banks, and more. A permit application is in place for a 1,000 sq. ft. addition above the garage, offering potential for even more living space. The new garage door adds to the curb appeal of this extraordinary property. This is a one-of-a-kind opportunity resort living without leaving the city!
Property Highlights
For Sale
MLS NO.
W12112629
Type
Residential Freehold
Sub Type
Detached
Bedrooms
4
Bathrooms
4
Parking
12.0
Garage
Yes
Complete Property Details
Property Type
Residential Freehold
Sub Type
Detached
Transaction Type
For Sale
Status
Cancelled
Contract Status
Unavailable
MLS® Number
W12112629
Living Area Range
2000-2500
Total Bedrooms
4
Bedrooms Above Grade
4
Total Bathrooms
4
Total Kitchens
1
Kitchens Above Grade
1
Rooms Above Grade
10
Interior Features
Other
Fireplace
Yes
Central Vacuum Yn
No
Construction
Metal/Steel Siding, Brick
Roof
Asphalt Shingle
Lot Width
220.68
Parking Features
Private
Parking Total
12.0
Covered Spaces
2.0
Garage Type
Detached
Garage
Yes
Pool
Inground
Direction Facing
East
Cooling
Central Air
Heat Source
Propane
Heat Type
Forced Air
Internet Address Display Yn
Yes
Internet Entire Listing Display Yn
Yes
Full Address
6660 Appleby Line, Burlington, ON L7M 0P7
City
Burlington
Neighbourhood
Rural Burlington
County / Region
Halton
Province / State
ON
Postal Code
L7M 0P7
Cross Street
APPLEBY LINE AND BRITANNIA
Directions
APPLEBY LINE AND BRITANNIA
Country
CA
List Price
$2,289,999
Annual Taxes
$6,573
Tax Year
2024
Legal Description
PT LT 9, CON 5 NS, PART 2 & 3, 20R2016 ; S/T 75176 BURLINGTON/NELSON TWP
Possession Type
Flexible
Possession Details
TBD
Listing Office
RE/MAX SPECIALISTS TEAM SUKHVINDER
Board
Toronto Regional Real Estate Board
Original Entry
2025-04-30T15:06:26Z
Media Updated
2025-05-12T16:30:07Z
Photos Updated
2025-05-12T16:30:07Z
Last Modified
2025-05-13T13:32:03Z
System Modified
2025-10-12T09:40:08.473684Z
MLS Status
Terminated
Architectural Style
Bungalow
Basement
Finished, Walk-Out
Co List Office Name
RE/MAX SPECIALISTS TEAM SUKHVINDER
Ddfyn
Yes
Expiration Date
2025-07-30
Foundation Details
Concrete
Heat Source Multi
Propane
Heat Type Multi
Forced Air
Hstapplication
Included In
Link Yn
No
Occupant Type
Owner
Originating System Id
A00001796
Parking Spaces
10
Public Remarks
Experience the best of both worlds tranquil country-style living right at the edge of Burlington and Milton. Offering nearly 3,000 sq. ft. of beautifully finished living space, this rare and exceptional property is nestled on a fully fenced, gated lot that delivers year-round resort-style living.Enjoy your very own Summer Oasis and Winter Wonderland featuring a pond, pool, fruit trees, hot tub, and a stunning solarium. The home is bathed in natural light thanks to 9 strategically placed skylights and boasts soaring ceilings, new windows and doors, and a fully upgraded gourmet kitchen with premium Jennair appliances. Ideal for entertaining or relaxing, this 4-bedroom, 4-bathroom home includes a modern smart audio system (speaker-ready), new electrical and plumbing systems, and gas line ready for a fireplace in the family room. Smartly designed with family living in mind, it's located in a school bus route neighborhood and just minutes from top-rated schools, shopping plazas, HWYs 401 & 403, the hospital, Tim Hortons, banks, and more. A permit application is in place for a 1,000 sq. ft. addition above the garage, offering potential for even more living space. The new garage door adds to the curb appeal of this extraordinary property. This is a one-of-a-kind opportunity resort living without leaving the city!