14 Pearson Avenue, Toronto, ON M6R 1G1, Toronto W01, ON
Bed 8
Bath 5
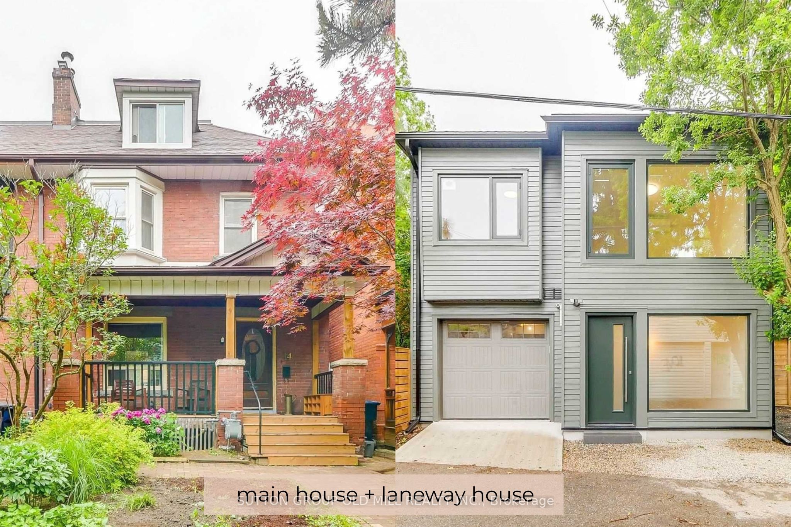
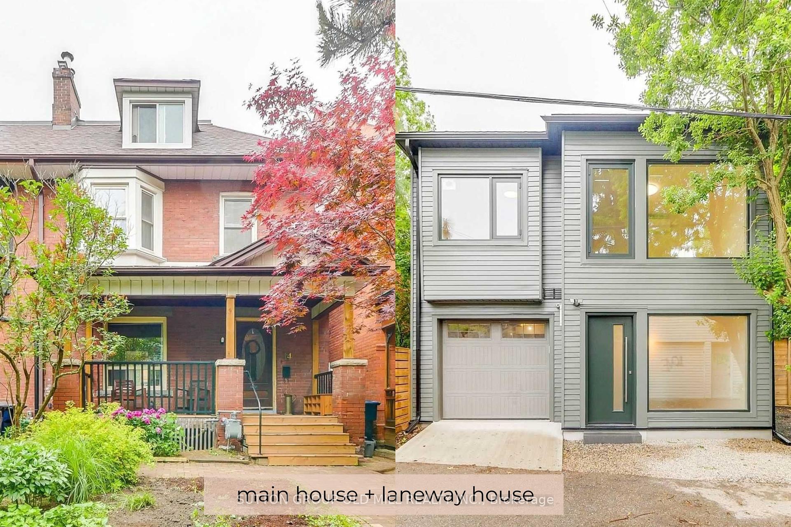

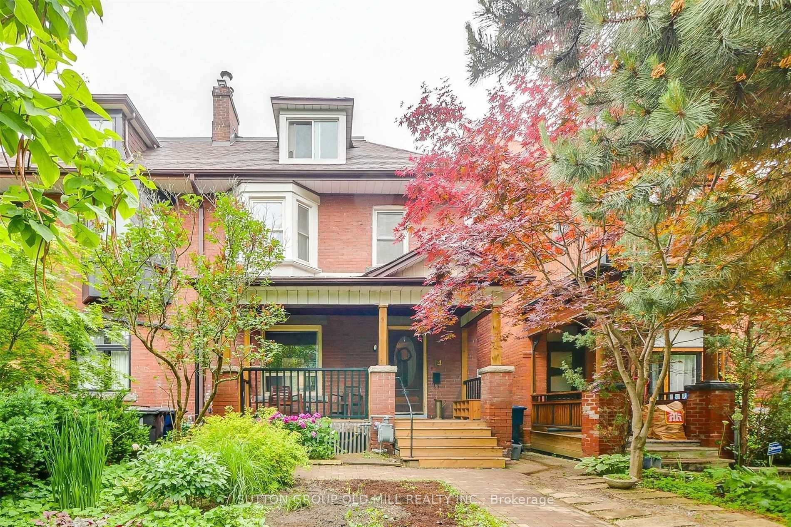
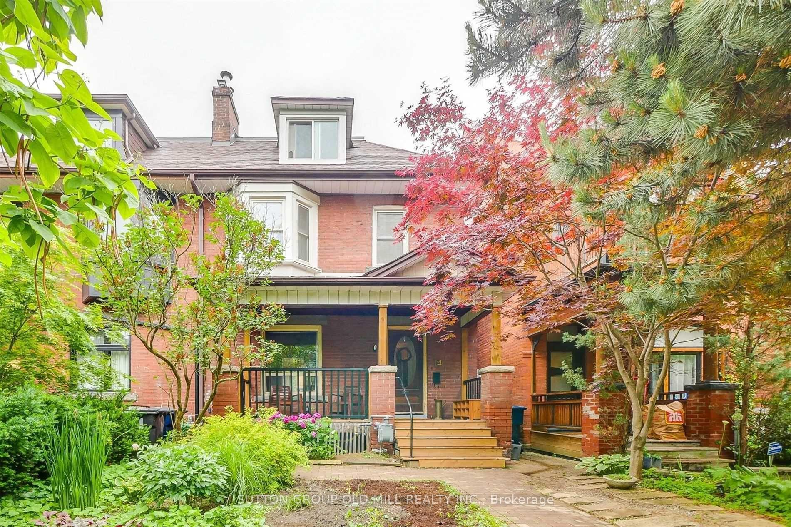
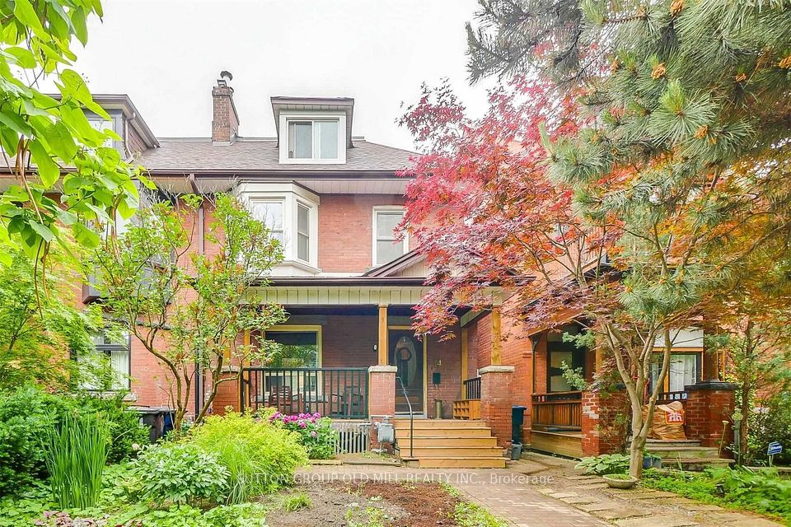
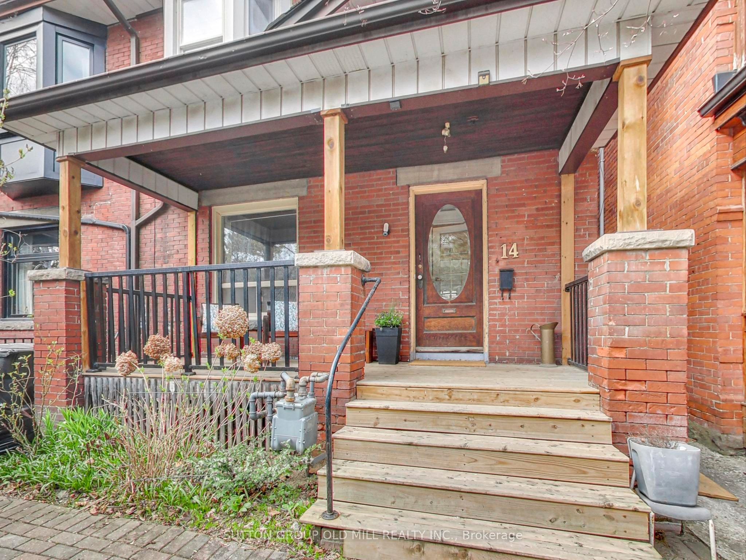
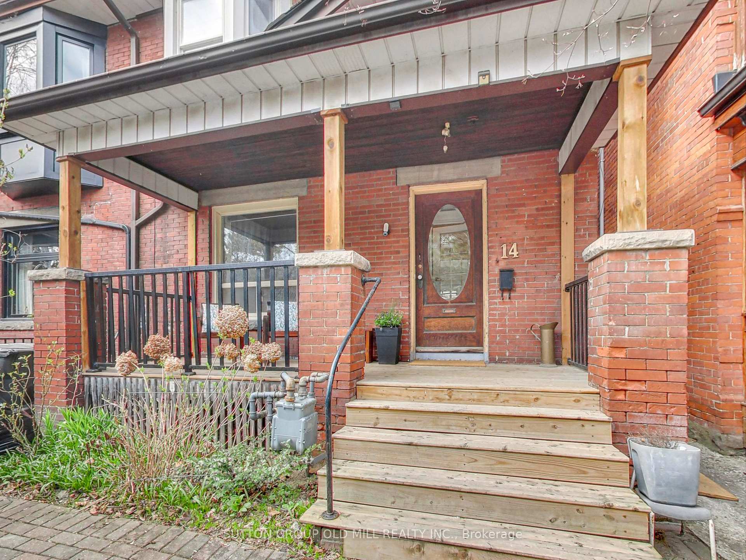
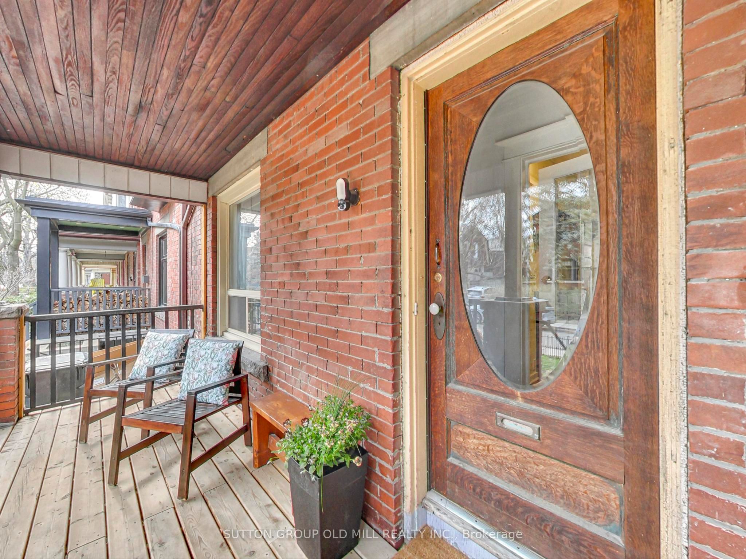
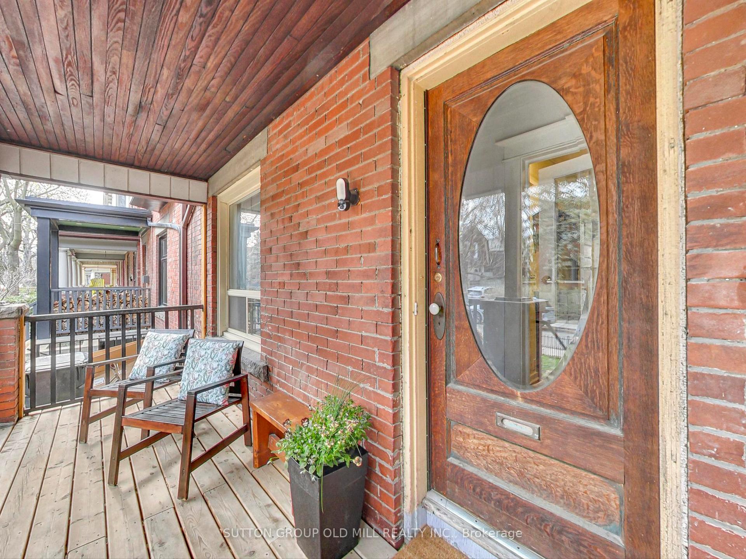
Rare Opportunity in Roncy! Two Exceptional Homes on One Property in a Prime Neighbourhood! Discover the perfect blend of historic charm and modern sustainability with this unique property offering two fully independent homes in one of the city's most sought-after neighbourhoods.The main residence is an extra wide semi-detached house with 5-bedrooms and 3 bathrooms spread across three spacious storeys. Rich in original detail, it boasts hardwood floors and classic architectural elements that speak to its heritage. Ideal for growing families or multi-generational living, this home combines warmth, space, and function in every room. Nestled at the rear of the property, the modern 3-bedroom laneway house is a striking contrast, built with sustainable green materials and contemporary design in mind. Open-concept living, sleek finishes, and energy-efficient features make it perfect for rental income, extended family, or a stylish work-from-home setup. Additional highlights include garage parking, landscaped outdoor spaces, and proximity to top schools, vibrant shops, parks, and transit. Whether you're an investor, a large family, or someone seeking flexible living options, this property is a rare find that offers unmatched versatility and value.
Property Highlights
For Sale
MLS NO.
W12112643
Type
Residential Freehold
Sub Type
Semi-Detached
Bedrooms
8
Bathrooms
5
Parking
1.0
Garage
Yes
Complete Property Details
Property Type
Residential Freehold
Sub Type
Semi-Detached
Transaction Type
For Sale
Status
Closed
Contract Status
Unavailable
MLS® Number
W12112643
Living Area Range
2000-2500
Total Bedrooms
8
Bedrooms Above Grade
5
Bedrooms Below Grade
3
Total Bathrooms
5
Total Kitchens
2
Kitchens Above Grade
1
Kitchens Below Grade
1
Rooms Above Grade
8
Rooms Below Grade
6
Interior Features
In-Law Suite, In-Law Capability
Fireplace
Yes
Fireplace Features
Electric
Central Vacuum Yn
No
Construction
Brick
Roof
Asphalt Shingle
Lot Width
25.17
Parking Features
Lane
Parking Total
1.0
Covered Spaces
1.0
Garage Type
Built-In
Garage
Yes
Pool
None
Direction Facing
North
Cooling
Central Air
Heat Source
Gas
Heat Type
Forced Air
Internet Address Display Yn
Yes
Internet Entire Listing Display Yn
Yes
Full Address
14 Pearson Avenue, Toronto, ON M6R 1G1
City
Toronto W01
Neighbourhood
Roncesvalles
County / Region
Toronto
Province / State
ON
Postal Code
M6R 1G1
Cross Street
Queen/Lansdowne
Directions
Pearson is now one way (west) between Fuller and Macdonell Ave. Drive south on Macdonell and then west on Pearson.
Country
CA
List Price
$2,499,000
Annual Taxes
$10,951
Tax Year
2024
Legal Description
PT BLK X PL 585 PARKDALE AS IN CA812024; CITY OF TORONTO
Possession Type
60-89 days
Possession Details
TBD
Listing Office
SUTTON GROUP OLD MILL REALTY INC.
Board
Toronto Regional Real Estate Board
Original Entry
2025-04-30T15:08:06Z
Media Updated
2025-04-30T15:35:56Z
Photos Updated
2025-04-30T15:08:06Z
Last Modified
2025-05-03T00:00:28Z
System Modified
2025-10-12T09:32:25.161422Z
MLS Status
Sold
Architectural Style
2 1/2 Storey
Basement
Partially Finished
Co List Office Name
SUTTON GROUP OLD MILL REALTY INC.
Ddfyn
Yes
Expiration Date
2025-07-29
Foundation Details
Stone
Heat Source Multi
Gas
Heat Type Multi
Forced Air
Hstapplication
Not Subject to HST
Occupant Type
Owner
Originating System Id
A00001796
Parcel Number
213360325
Parking Spaces
0
Property Features
Fenced Yard
Public Remarks
Rare Opportunity in Roncy! Two Exceptional Homes on One Property in a Prime Neighbourhood! Discover the perfect blend of historic charm and modern sustainability with this unique property offering two fully independent homes in one of the city's most sought-after neighbourhoods.The main residence is an extra wide semi-detached house with 5-bedrooms and 3 bathrooms spread across three spacious storeys. Rich in original detail, it boasts hardwood floors and classic architectural elements that speak to its heritage. Ideal for growing families or multi-generational living, this home combines warmth, space, and function in every room. Nestled at the rear of the property, the modern 3-bedroom laneway house is a striking contrast, built with sustainable green materials and contemporary design in mind. Open-concept living, sleek finishes, and energy-efficient features make it perfect for rental income, extended family, or a stylish work-from-home setup. Additional highlights include garage parking, landscaped outdoor spaces, and proximity to top schools, vibrant shops, parks, and transit. Whether you're an investor, a large family, or someone seeking flexible living options, this property is a rare find that offers unmatched versatility and value.