74 Harvard Avenue, Toronto, ON M6R 1C6, Toronto W01, ON
Bed 5
Bath 4
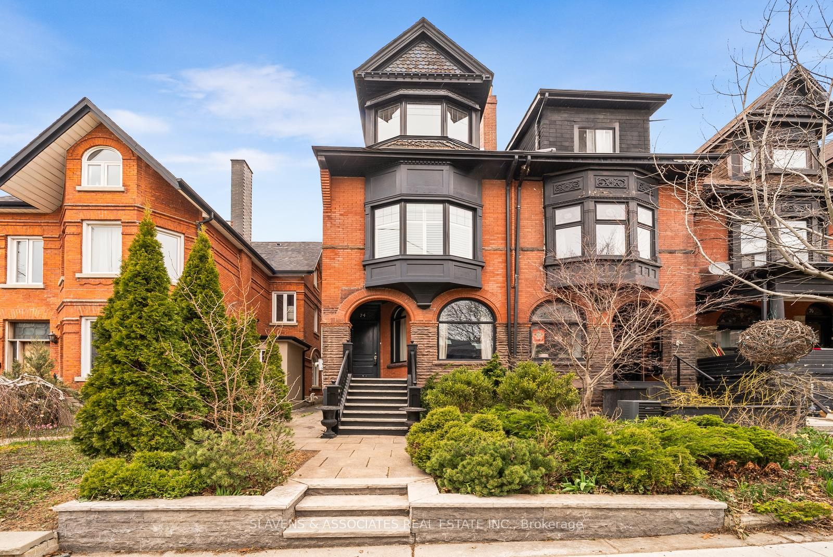
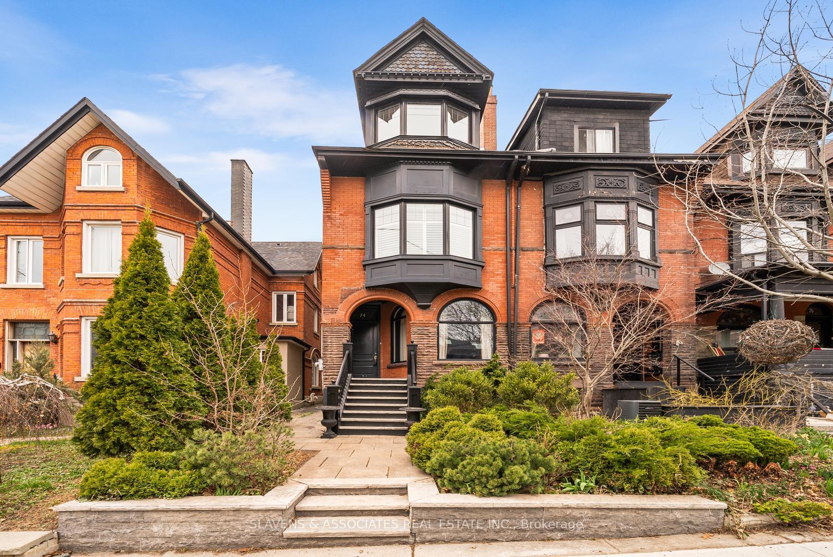
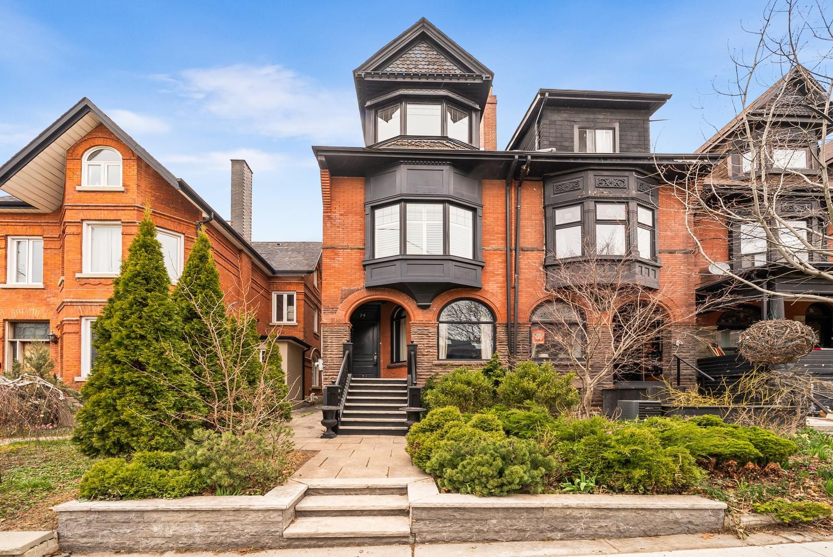
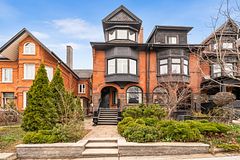
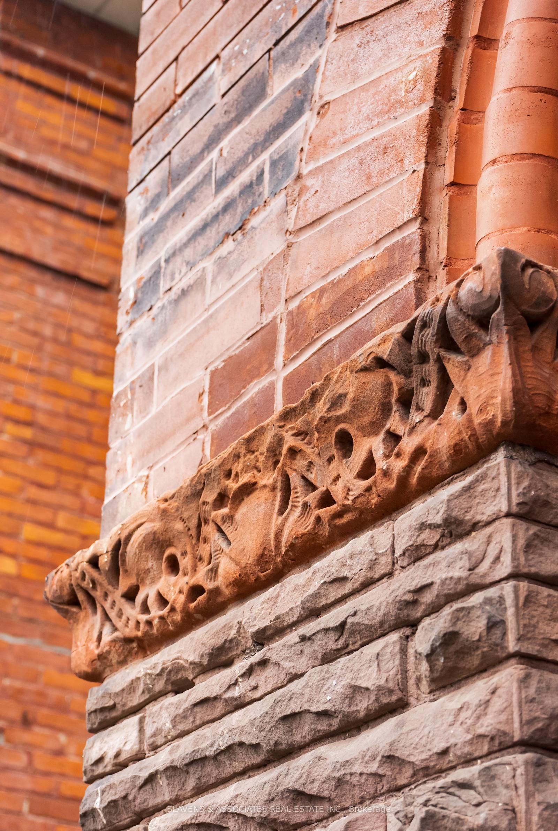
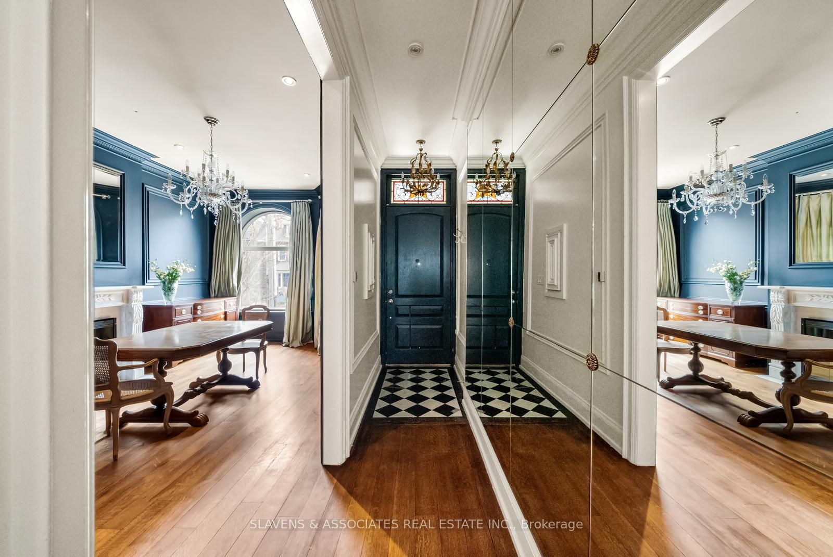
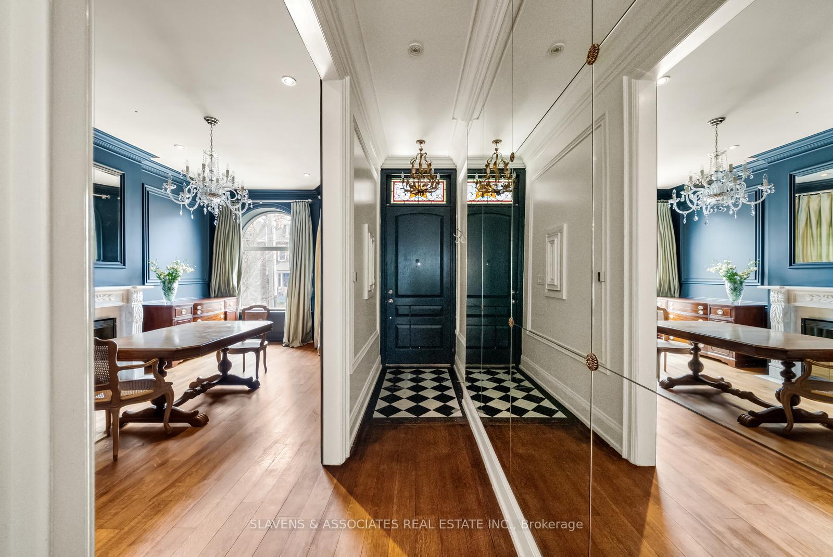
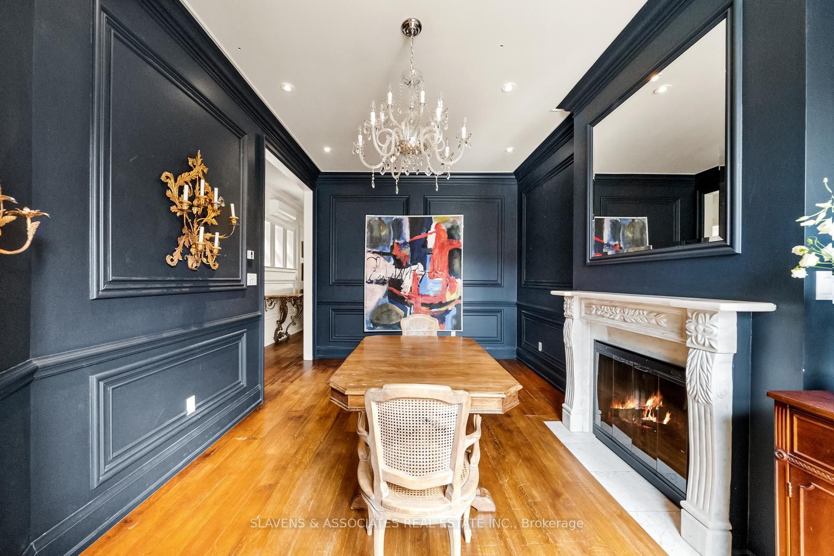
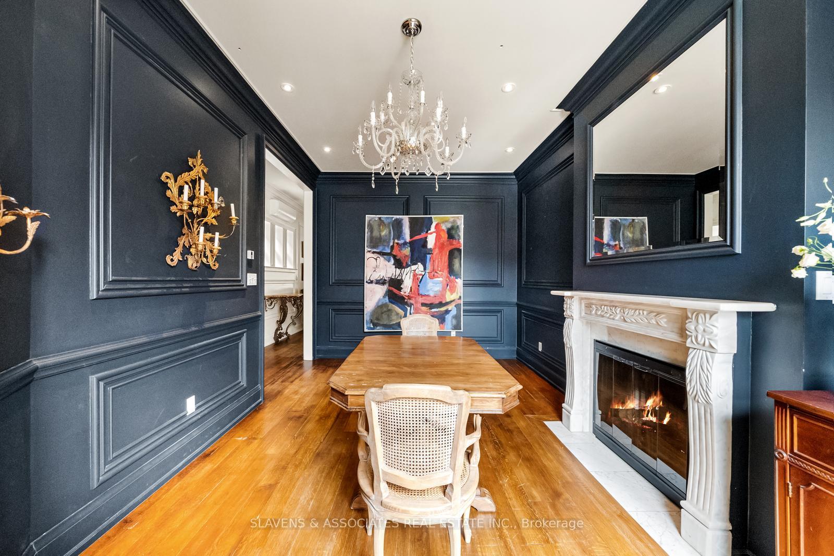
Step into timeless elegance with this stately, semi-detached Victorian manor, beautifully restored to honour its historic charm while seamlessly integrating modern luxury. Situated in the coveted Roncesvalles community, this 4-bedroom residence is a rare blend of classic architecture and contemporary comfort with over 3,100 sq ft of total living space. The spacious main floor showcases original details, Parisian imported mantles, soaring ceilings, and intricate mouldings, celebrating the homes rich past. A formal dining room sets the stage for elegant entertaining, while the open-concept kitchen and living space drenched in marble and flooded with natural light make everyday living feel indulgent. Designed for both hosting and home-cooked meals, the kitchen boasts abundant counter space, high-end finishes, and an effortless flow into the landscaped and Manicured backyard. Upstairs you'll find four generously sized bedrooms and 3 spa like baths including a sprawling third-floor primary suite or bonus space with over 16ft ceilings and sunny lake views. The Basement boasts even more living space, it is functional and ready for enjoyment. Just steps from both Roncesvalles and West Queen West, this dream home puts you in the heart of two of Toronto's most vibrant West end neighbourhoods with unbeatable access to shops, schools, childcare, cafes, transit, and Much More!!!! This is more than a home its a piece of history. Come see it for yourself, Toronto.
Property Highlights
For Sale
MLS NO.
W12113303
Type
Residential Freehold
Sub Type
Semi-Detached
Bedrooms
5
Bathrooms
4
Complete Property Details
Property Type
Residential Freehold
Sub Type
Semi-Detached
Transaction Type
For Sale
Status
Closed
Contract Status
Unavailable
MLS® Number
W12113303
Living Area Range
2000-2500
Total Bedrooms
5
Bedrooms Above Grade
4
Bedrooms Below Grade
1
Total Bathrooms
4
Total Kitchens
1
Kitchens Above Grade
1
Rooms Above Grade
7
Rooms Below Grade
1
Interior Features
Other
Fireplace
Yes
Central Vacuum Yn
No
Construction
Brick
Roof
Asphalt Shingle
Lot Width
18.92
Parking Features
None
Parking Total
0.0
Covered Spaces
0.0
Garage Type
None
Garage
No
Pool
None
Direction Facing
North
Cooling
Wall Unit(s)
Heat Source
Gas
Heat Type
Radiant
Internet Address Display Yn
Yes
Internet Entire Listing Display Yn
Yes
Full Address
74 Harvard Avenue, Toronto, ON M6R 1C6
City
Toronto W01
Neighbourhood
Roncesvalles
County / Region
Toronto
Province / State
ON
Postal Code
M6R 1C6
Cross Street
Harvard Ave and Roncesvalles Ave
Directions
Harvard Ave and Roncesvalles Ave
Country
CA
List Price
$2,289,000
Annual Taxes
$9,171
Tax Year
2024
Legal Description
PT LT 19 PL 770 PARKDALE AS IN CA584350; CITY OF TORONTO
Possession Type
60-89 days
Possession Details
60 Days / TBA
Listing Office
SLAVENS & ASSOCIATES REAL ESTATE INC.
Board
Toronto Regional Real Estate Board
Original Entry
2025-04-30T17:47:27Z
Media Updated
2025-05-06T18:29:27Z
Photos Updated
2025-05-06T18:29:27Z
Last Modified
2025-05-23T20:19:12Z
System Modified
2025-10-12T09:40:44.539332Z
MLS Status
Sold
Architectural Style
2 1/2 Storey
Basement
Finished
Co List Office Name
SLAVENS & ASSOCIATES REAL ESTATE INC.
Ddfyn
Yes
Expiration Date
2025-10-22
Foundation Details
Brick, Concrete Block
Heat Source Multi
Gas
Heat Type Multi
Radiant
Hstapplication
Included In
Occupant Type
Owner
Originating System Id
A00001796
Parcel Number
213880118
Parking Spaces
0
Property Features
Fenced Yard, Hospital, Park, Place Of Worship, Public Transit, School
Public Remarks
Step into timeless elegance with this stately, semi-detached Victorian manor, beautifully restored to honour its historic charm while seamlessly integrating modern luxury. Situated in the coveted Roncesvalles community, this 4-bedroom residence is a rare blend of classic architecture and contemporary comfort with over 3,100 sq ft of total living space. The spacious main floor showcases original details, Parisian imported mantles, soaring ceilings, and intricate mouldings, celebrating the homes rich past. A formal dining room sets the stage for elegant entertaining, while the open-concept kitchen and living space drenched in marble and flooded with natural light make everyday living feel indulgent. Designed for both hosting and home-cooked meals, the kitchen boasts abundant counter space, high-end finishes, and an effortless flow into the landscaped and Manicured backyard. Upstairs you'll find four generously sized bedrooms and 3 spa like baths including a sprawling third-floor primary suite or bonus space with over 16ft ceilings and sunny lake views. The Basement boasts even more living space, it is functional and ready for enjoyment. Just steps from both Roncesvalles and West Queen West, this dream home puts you in the heart of two of Toronto's most vibrant West end neighbourhoods with unbeatable access to shops, schools, childcare, cafes, transit, and Much More!!!! This is more than a home its a piece of history. Come see it for yourself, Toronto.