3380 Mistwell Crescent N, Oakville, ON L6L 0A2, Oakville, ON
Bed 6
Bath 5
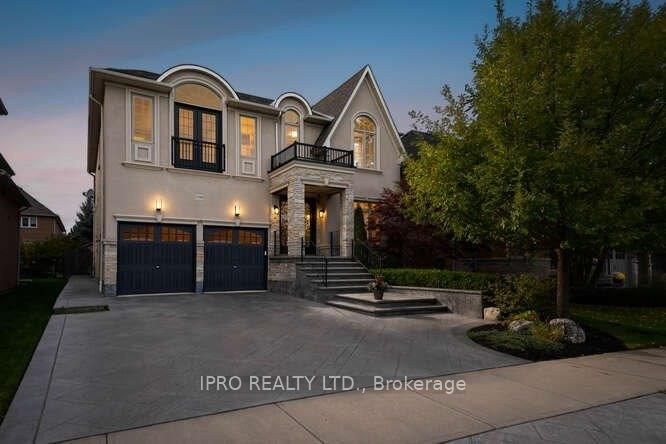
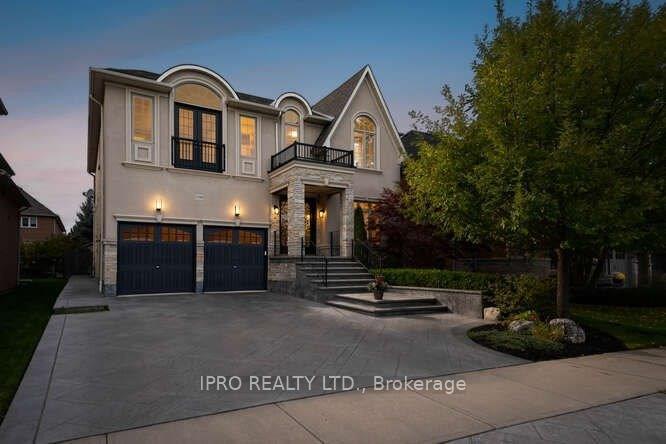
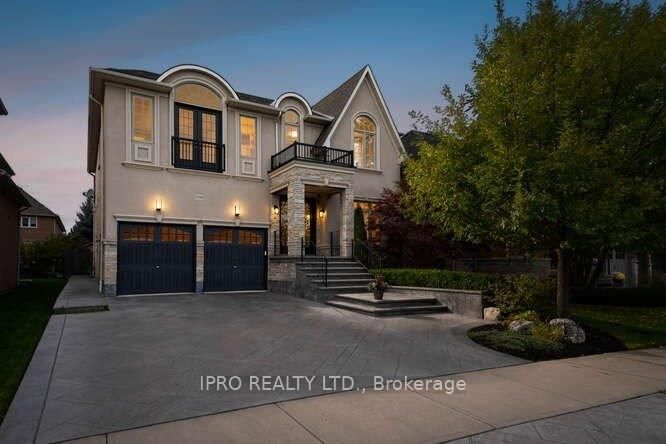
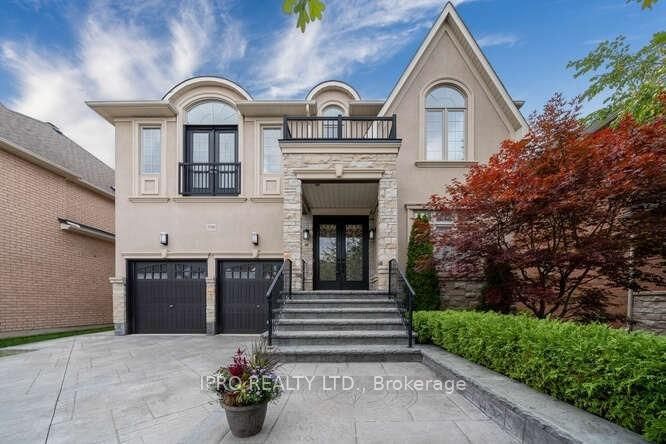
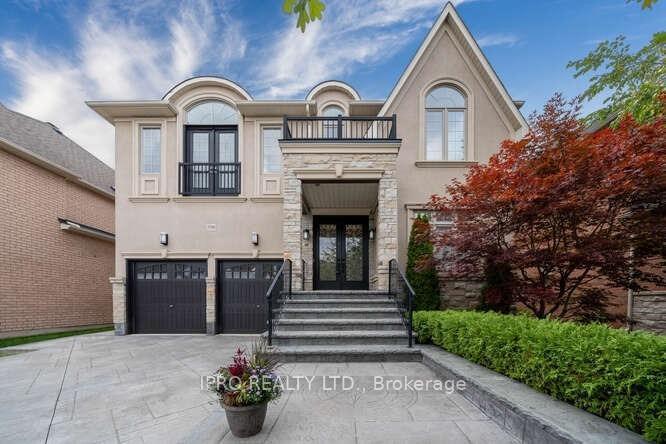
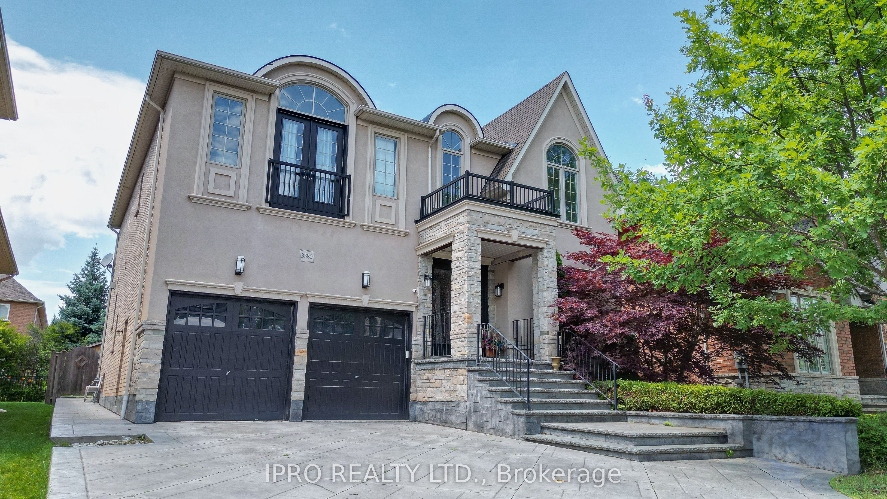
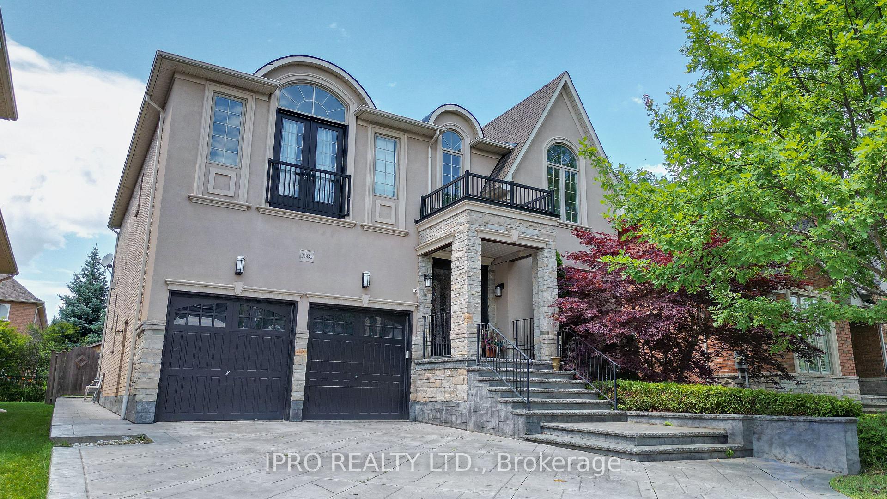
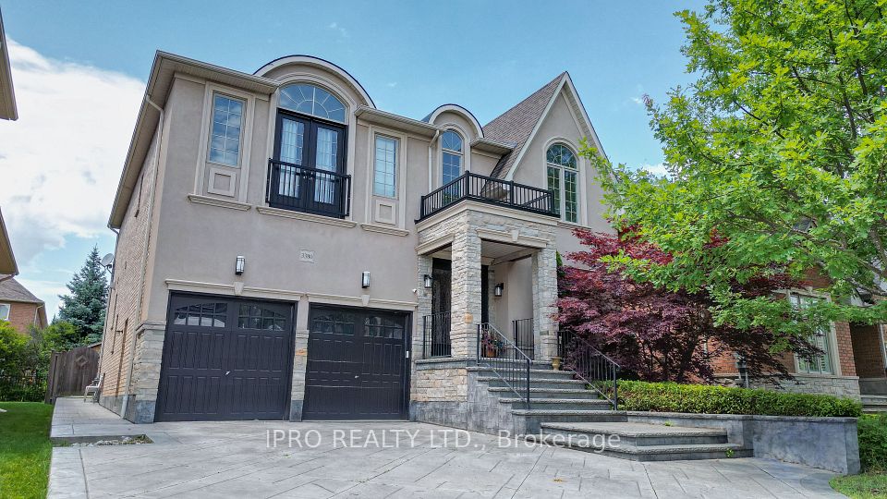
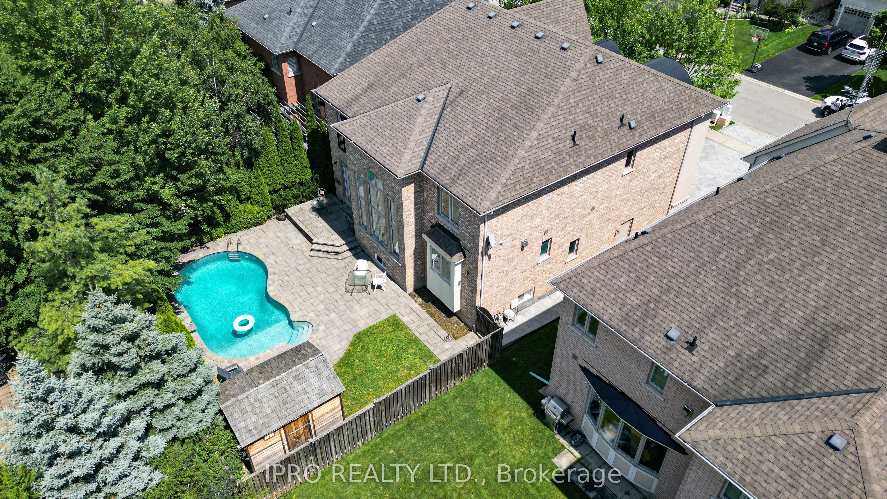
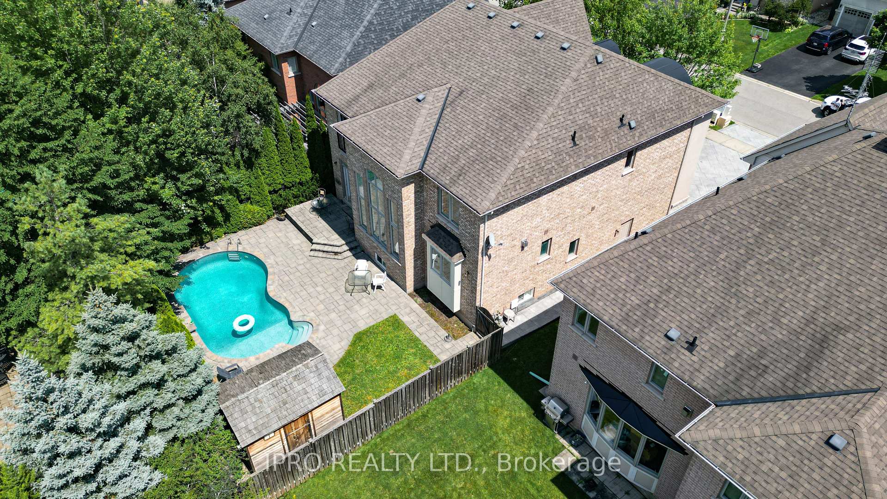
Indulge in the epitome of luxury living at 3380 Mistwell Crescent, an exquisite 4+1 bedroom, 5-bathroom residence nestled in Oakville's prestigious Lakeshore region. This architectural masterpiece boasts approximately 3,400 sq ft of refined above-grade living space, highlighted by a grand double-height family room with floor-to-ceiling windows that flood the space with natural light. The gourmet kitchen is a culinary dream, featuring high-end appliances including a Miele stove top, Wolf built-in oven, Sub-Zero refrigerator, and Wolf hood fan. Retreat to the expansive primary suite, complete with a lavish 5-piece ensuite featuring a Jacuzzi tub and a spacious walk-in closet. The professionally finished basement offers a built-in wine fridge and a state-of-the-art home theatre equipped with reclining couches, B&W speakers, a projector, and a substantial screen. Step outside to your private backyard oasis, showcasing a beautifully landscaped yard and an inground saltwater pool, perfect for entertaining. Situated just steps from South Shell Park's swimmable beach and scenic trails, and in close proximity to downtown Bronte's charming shops and restaurants, this home offers an unparalleled lifestyle of sophistication and convenience
Property Highlights
For Sale
MLS NO.
W12115425
Type
Residential Freehold
Sub Type
Detached
Bedrooms
6
Bathrooms
5
Parking
6.0
Garage
Yes
Complete Property Details
Property Type
Residential Freehold
Sub Type
Detached
Transaction Type
For Sale
Status
Cancelled
Contract Status
Unavailable
MLS® Number
W12115425
Living Area Range
3000-3500
Total Bedrooms
6
Bedrooms Above Grade
4
Bedrooms Below Grade
2
Total Bathrooms
5
Total Kitchens
1
Kitchens Above Grade
1
Rooms Above Grade
13
Interior Features
Auto Garage Door Remote, Carpet Free, Central Vacuum
Fireplace
Yes
Central Vacuum Yn
Yes
Construction
Brick, Shingle
Roof
Asphalt Shingle
Lot Width
49.21
Parking Features
Private Double
Parking Total
6.0
Covered Spaces
2.0
Garage Type
Attached
Garage
Yes
Pool
Inground
Direction Facing
North
Cooling
Central Air
Heat Source
Gas
Heat Type
Forced Air
Internet Address Display Yn
Yes
Internet Entire Listing Display Yn
Yes
Full Address
3380 Mistwell Crescent N, Oakville, ON L6L 0A2
City
Oakville
Neighbourhood
1001 - BR Bronte
County / Region
Halton
Province / State
ON
Postal Code
L6L 0A2
Cross Street
Great Lakes/Lakeshore
Directions
Great lakes Blvd and Mistwell Crescent
Country
CA
List Price
$2,290,000
Annual Taxes
$9,717
Tax Year
2024
Legal Description
LOT 36, PLAN 20M963, OAKVILLE. S/T EASEMENT FOR ENTRY AS IN HR445123
Possession Type
Flexible
Possession Details
Flexiable
Listing Office
IPRO REALTY LTD.
Board
Toronto Regional Real Estate Board
Original Entry
2025-05-01T14:08:03Z
Media Updated
2025-05-01T14:08:04Z
Photos Updated
2025-05-01T14:08:04Z
Last Modified
2025-08-01T20:18:27Z
System Modified
2025-10-12T09:41:21.371159Z
MLS Status
Terminated
Architectural Style
2-Storey
Basement
Finished
Ddfyn
Yes
Expiration Date
2025-08-31
Foundation Details
Concrete
Heat Source Multi
Gas
Heat Type Multi
Forced Air
Hstapplication
Included In
Link Yn
No
Occupant Type
Owner
Originating System Id
A00001796
Parcel Number
247521544
Parking Spaces
4
Public Remarks
Indulge in the epitome of luxury living at 3380 Mistwell Crescent, an exquisite 4+1 bedroom, 5-bathroom residence nestled in Oakville's prestigious Lakeshore region. This architectural masterpiece boasts approximately 3,400 sq ft of refined above-grade living space, highlighted by a grand double-height family room with floor-to-ceiling windows that flood the space with natural light. The gourmet kitchen is a culinary dream, featuring high-end appliances including a Miele stove top, Wolf built-in oven, Sub-Zero refrigerator, and Wolf hood fan. Retreat to the expansive primary suite, complete with a lavish 5-piece ensuite featuring a Jacuzzi tub and a spacious walk-in closet. The professionally finished basement offers a built-in wine fridge and a state-of-the-art home theatre equipped with reclining couches, B&W speakers, a projector, and a substantial screen. Step outside to your private backyard oasis, showcasing a beautifully landscaped yard and an inground saltwater pool, perfect for entertaining. Situated just steps from South Shell Park's swimmable beach and scenic trails, and in close proximity to downtown Bronte's charming shops and restaurants, this home offers an unparalleled lifestyle of sophistication and convenience