15 Princeton Road, Toronto, ON M8X 2E1, Toronto W08, ON
Bed 4
Bath 4
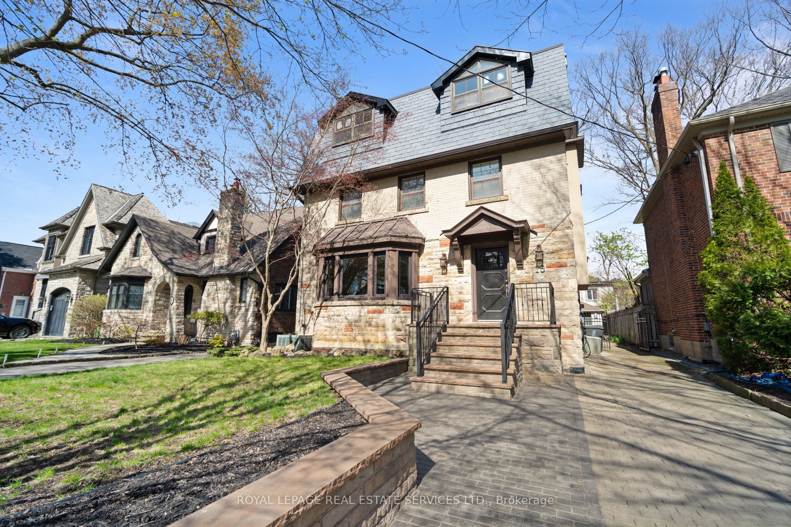
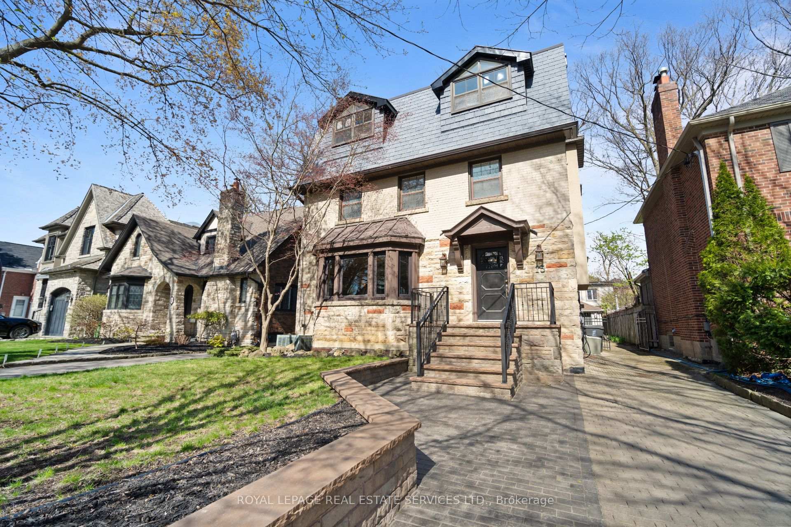
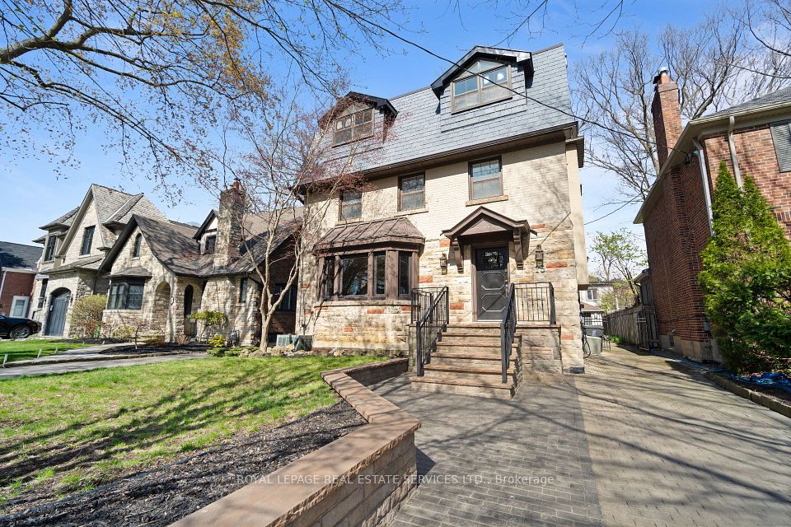
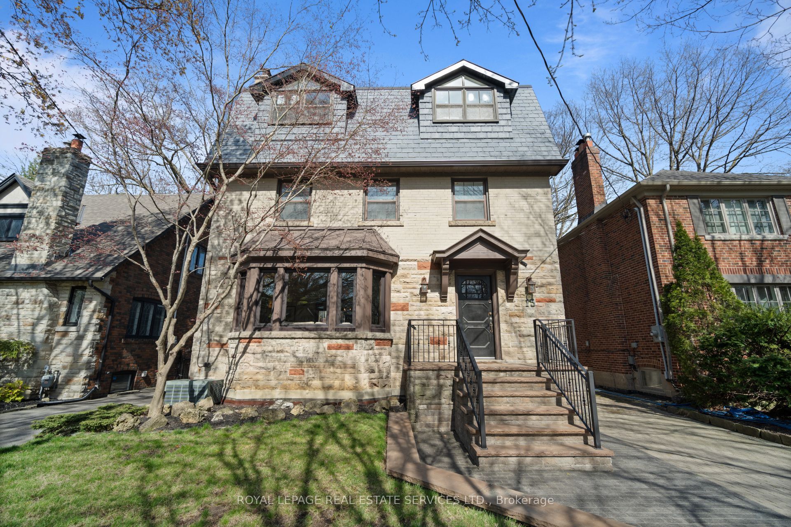
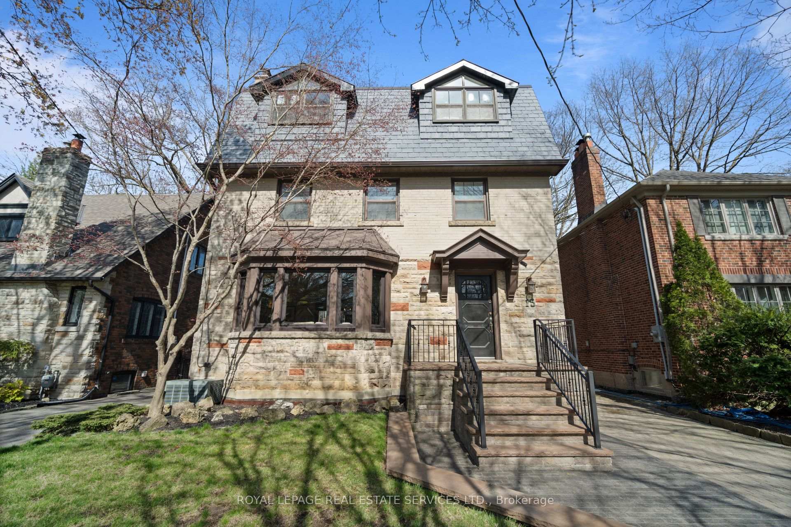
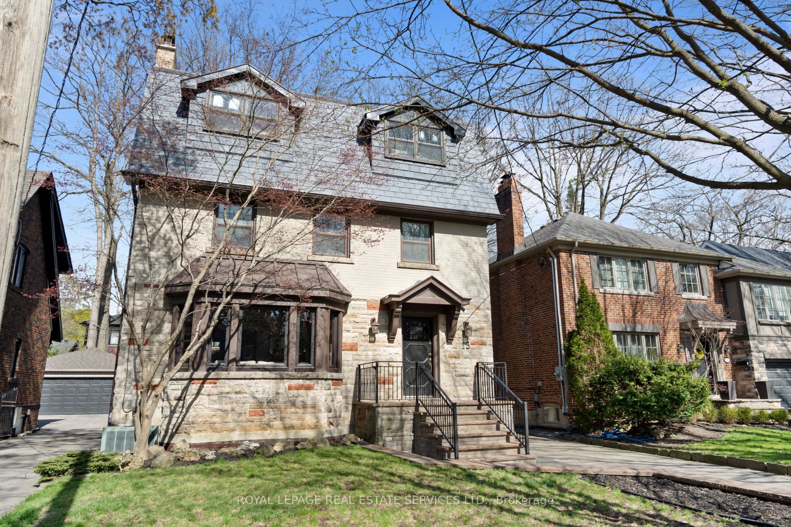
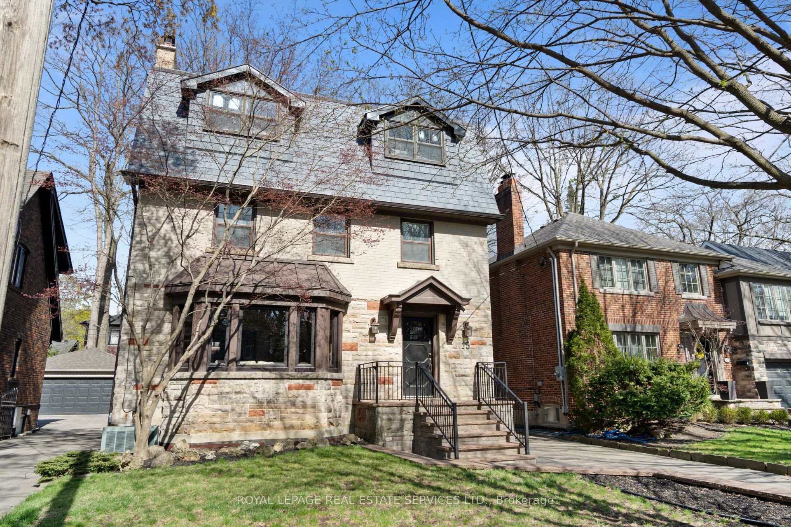
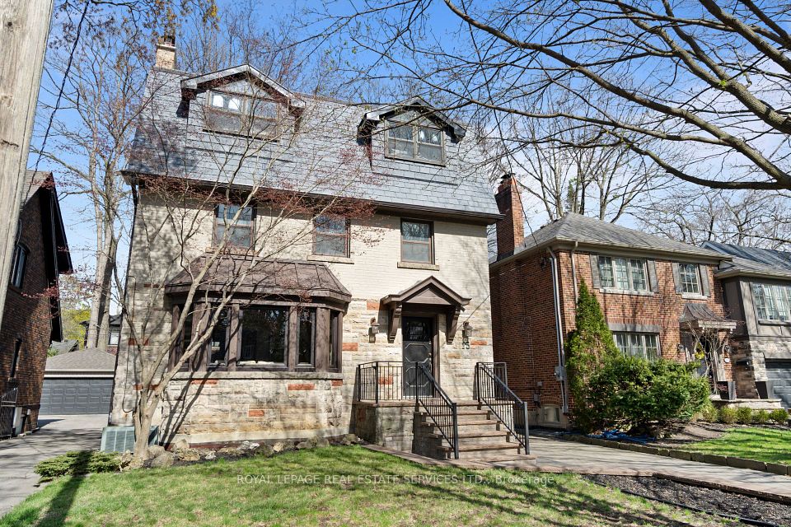
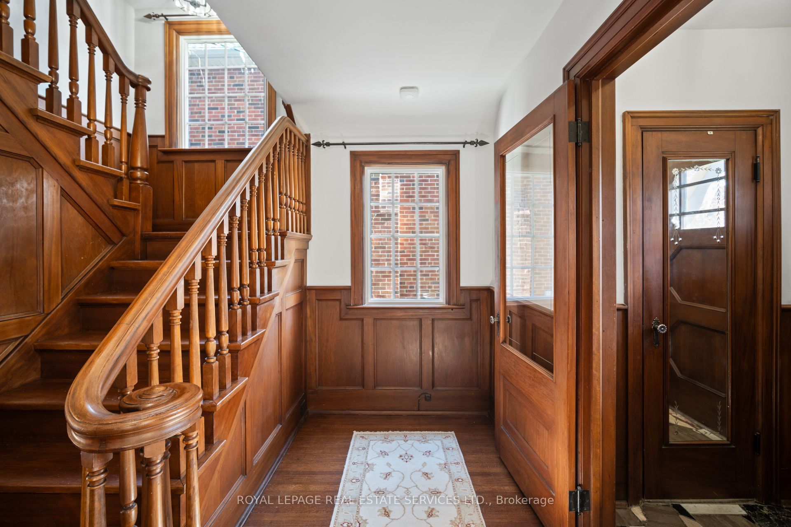
This is the one you've been waiting for - an elegant Kingsway classic blending timeless charm with modern comfort, nestled on a quiet, family-friendly street in one of the most desirable neighbourhoods in the west end. Step inside to find large principal rooms adorned with rich original gumwood, a rare and beautiful feature that speaks to the home's craftsmanship. The renovated kitchen is both stylish and functional, featuring Granite countertops, Bosch stainless steel appliances, and ample storage. A main floor family room offers relaxed living with a walk-out to a tiered deck, ideal for outdoor dining or summer lounging. Parking is a breeze with a detached double car garage and a long private drive with room for multiple vehicles. The second level boasts 3 spacious bedrooms plus an office space cleverly tucked between the 2nd and 3rd bedrooms with walk-out to balcony. Choose your own primary retreat - either the 2nd floor bedroom with a 3-piece ensuite and generous closet space, or head up to the third floor primary bedroom with a large walk-in closet and luxurious 4-piece ensuite. Plus, enjoy a cool loft area on the same level - perfect for a reading nook, kids zone, or creative space - complete with a skylight that fills the area with natural light. With multiple options for a primary suite, marble bathrooms, and an abundance of charm throughout, this home offers flexibility and character at every turn. All of this, just a short stroll to The Kingsway's vibrant shops, cafés, and restaurants, and steps to the Royal York Subway station - a commuters' dream! Located in the coveted Lambton Kingsway Junior Middle School and Etobicoke Collegiate Institute district. A true gem in The Kingsway - don't miss it!
Property Highlights
For Sale
MLS NO.
W12117101
Type
Residential Freehold
Sub Type
Detached
Bedrooms
4
Bathrooms
4
Parking
6.0
Garage
Yes
Complete Property Details
Property Type
Residential Freehold
Sub Type
Detached
Transaction Type
For Sale
Status
Closed
Contract Status
Unavailable
MLS® Number
W12117101
Living Area Range
2500-3000
Total Bedrooms
4
Bedrooms Above Grade
4
Total Bathrooms
4
Total Kitchens
1
Kitchens Above Grade
1
Rooms Above Grade
10
Rooms Below Grade
1
Interior Features
Other
Fireplace
Yes
Central Vacuum Yn
No
Construction
Brick
Roof
Slate
Lot Width
40.0
Parking Features
Private
Parking Total
6.0
Covered Spaces
2.0
Garage Type
Detached
Garage
Yes
Pool
None
Direction Facing
East
Cooling
Central Air
Cooling Installed
Yes
Heat Source
Gas
Heat Type
Forced Air
Internet Address Display Yn
Yes
Internet Entire Listing Display Yn
Yes
Full Address
15 Princeton Road, Toronto, ON M8X 2E1
City
Toronto W08
Neighbourhood
Kingsway South
County / Region
Toronto
Province / State
ON
Postal Code
M8X 2E1
Cross Street
Bloor/Royal York
Directions
North of Bloor/Royal York
Country
CA
List Price
$2,699,000
Annual Taxes
$10,078
Tax Year
2024
Legal Description
PT LTS 65 & 66, PL 2736 , AS IN TB74261 ; ETOBICOKE , CITY OF TORONTO
Possession Type
90+ days
Possession Details
120 Days / TBA
Listing Office
ROYAL LEPAGE REAL ESTATE SERVICES LTD.
Board
Toronto Regional Real Estate Board
Original Entry
2025-05-01T18:06:35Z
Media Updated
2025-05-01T18:06:36Z
Photos Updated
2025-05-01T18:06:36Z
Last Modified
2025-05-11T17:42:59Z
System Modified
2025-10-12T09:41:18.419833Z
MLS Status
Sold
Architectural Style
3-Storey
Basement
Finished, Full
Board Property Type
Free
Ddfyn
Yes
Expiration Date
2025-08-01
Foundation Details
Concrete Block
Heat Source Multi
Gas
Heat Type Multi
Forced Air
Heating Yn
Yes
Hstapplication
Not Subject to HST
Link Yn
No
Occupant Type
Owner
Originating System Id
A00001796
Parking Spaces
4
Public Remarks
This is the one you've been waiting for - an elegant Kingsway classic blending timeless charm with modern comfort, nestled on a quiet, family-friendly street in one of the most desirable neighbourhoods in the west end. Step inside to find large principal rooms adorned with rich original gumwood, a rare and beautiful feature that speaks to the home's craftsmanship. The renovated kitchen is both stylish and functional, featuring Granite countertops, Bosch stainless steel appliances, and ample storage. A main floor family room offers relaxed living with a walk-out to a tiered deck, ideal for outdoor dining or summer lounging. Parking is a breeze with a detached double car garage and a long private drive with room for multiple vehicles. The second level boasts 3 spacious bedrooms plus an office space cleverly tucked between the 2nd and 3rd bedrooms with walk-out to balcony. Choose your own primary retreat - either the 2nd floor bedroom with a 3-piece ensuite and generous closet space, or head up to the third floor primary bedroom with a large walk-in closet and luxurious 4-piece ensuite. Plus, enjoy a cool loft area on the same level - perfect for a reading nook, kids zone, or creative space - complete with a skylight that fills the area with natural light. With multiple options for a primary suite, marble bathrooms, and an abundance of charm throughout, this home offers flexibility and character at every turn. All of this, just a short stroll to The Kingsway's vibrant shops, cafés, and restaurants, and steps to the Royal York Subway station - a commuters' dream! Located in the coveted Lambton Kingsway Junior Middle School and Etobicoke Collegiate Institute district. A true gem in The Kingsway - don't miss it!