80 Haliburton Avenue, Toronto, ON M9B 4Y4, Toronto W08, ON
Bed 6
Bath 5
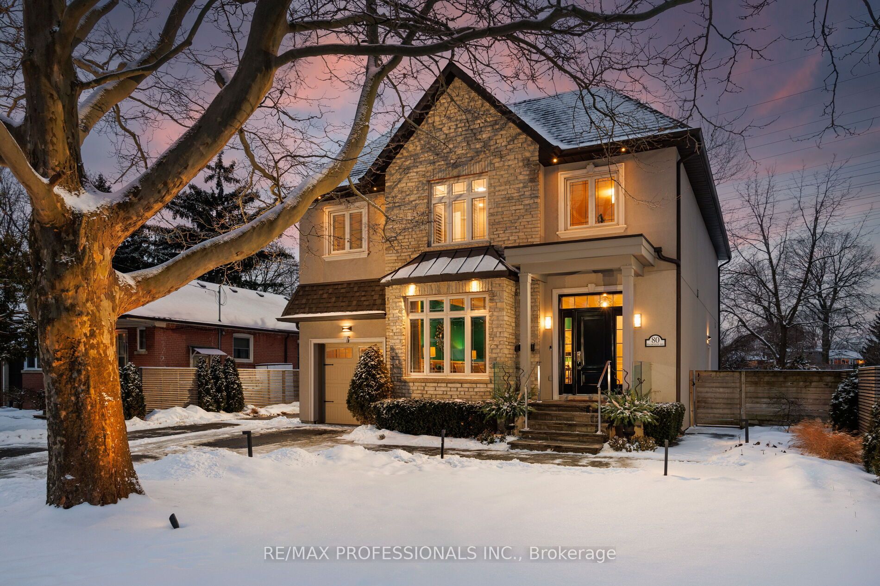
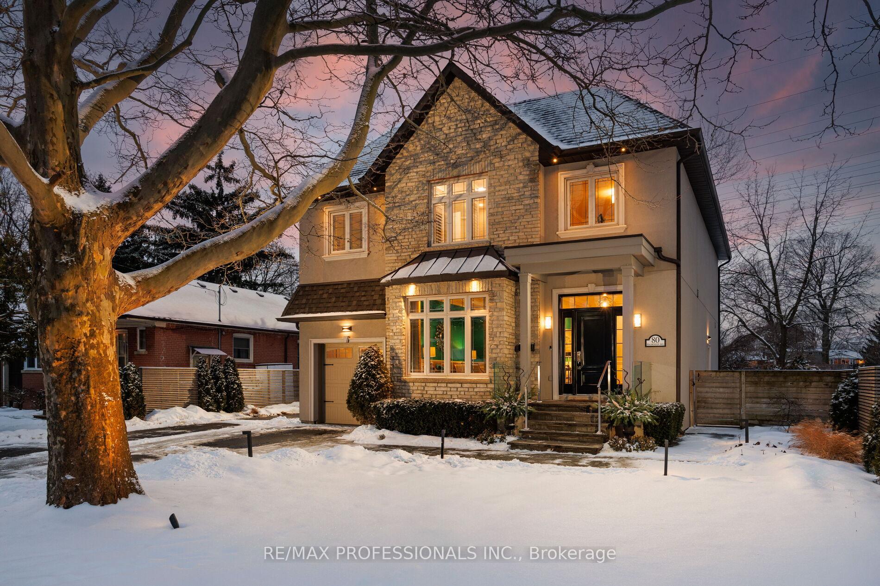
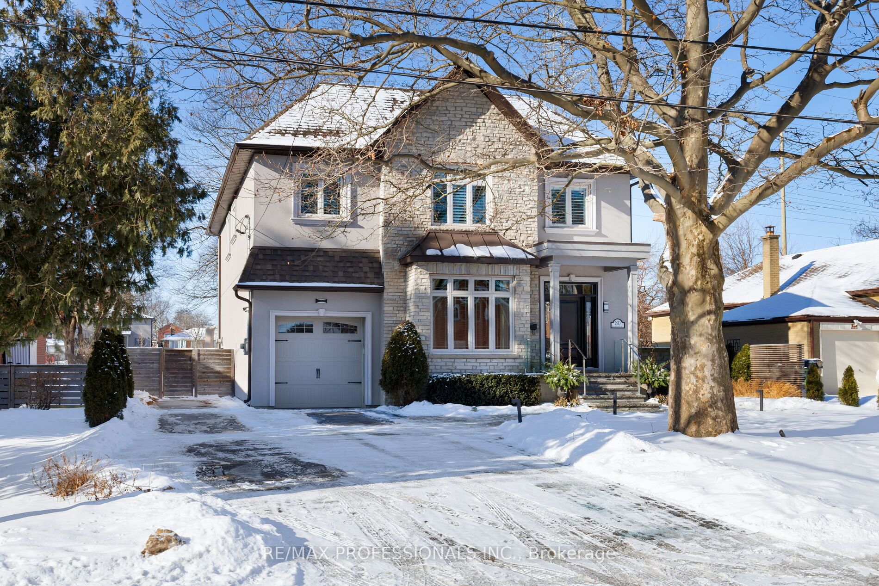
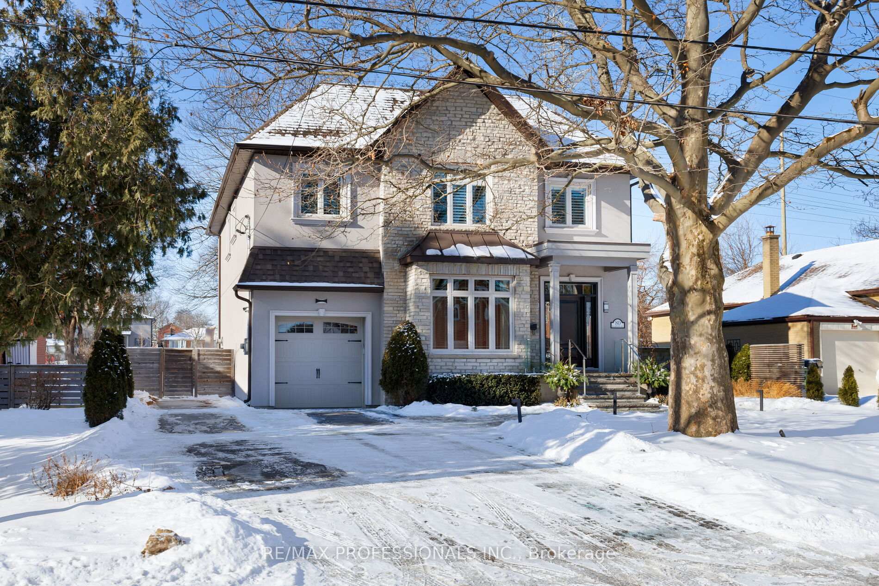
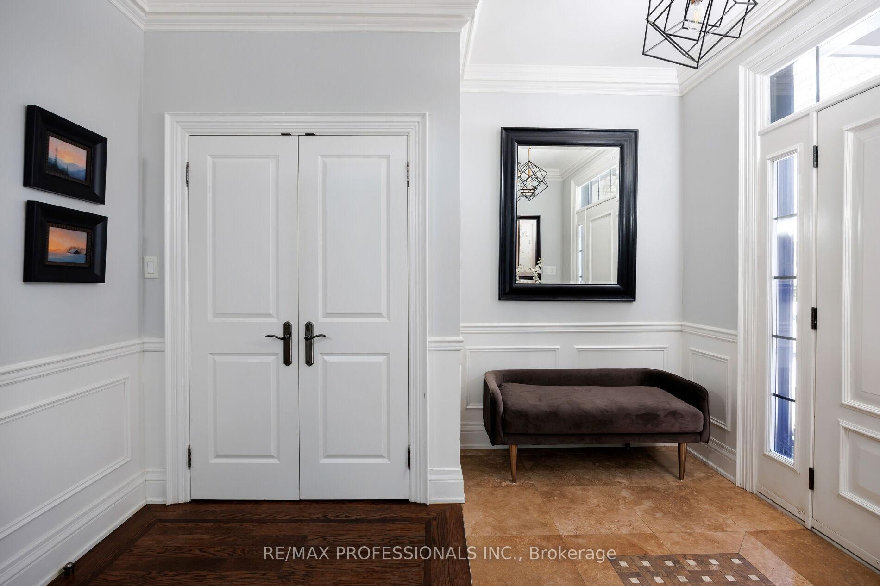
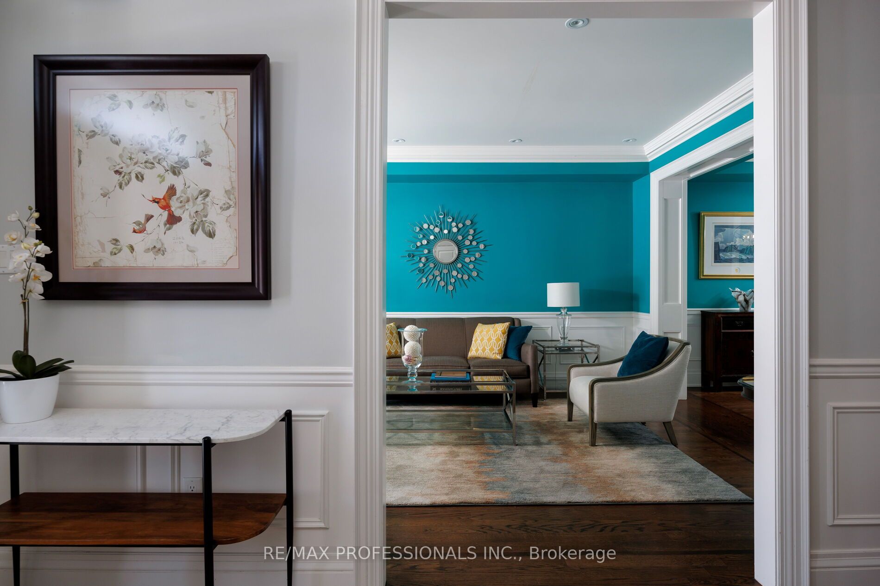
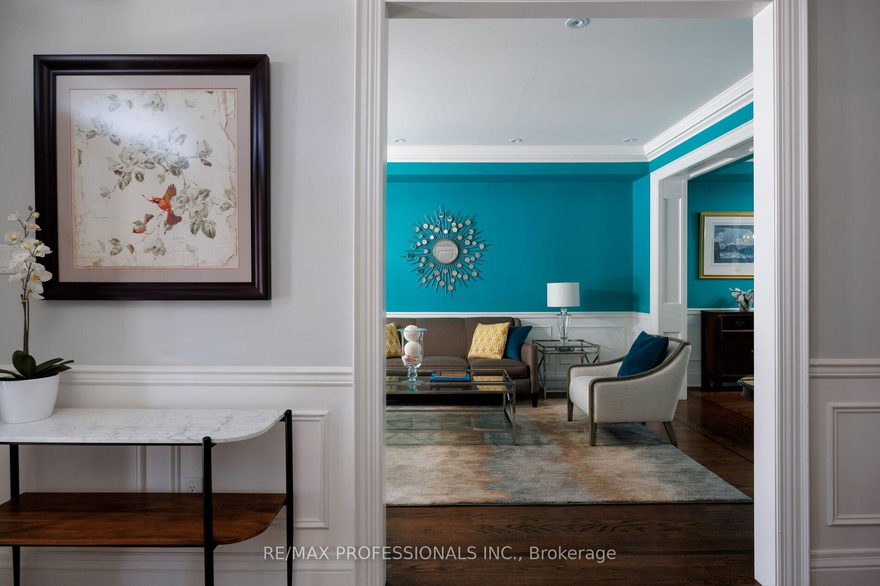
Looking for a custom-built home that's anything but builder grade? Welcome to 80 Haliburton Ave, this custom-built and meticulously updated home is built to impress. From the street, you'll be invited in by the wide 58' lot, stone facade, updated solid stone landscaping with lighting. This home is a showcase of craftsmanship, owner involvement, and attention to detail. When you enter, you'll be greeted by high ceilings accented with custom plaster crown mouldings, real hardwood floors complete with inlays, solid doors, and substantial hardware. At the end of the main hall, you're greeted by a kitchen island in the heart of the home - the recently updated chef's kitchen with all the bells and whistles. In summer, the patio doors open to a fully landscaped backyard with a koy pond and an inground pool. In the winter, you can retire to the family room in front of the fireplace. Retire to the 2nd floor in your gracious primary suite with a custom ensuite and walk-in closet. The other bedrooms are spacious, well-appointed, and laid out for maximum privacy. The lower level is inviting, with two spacious bedrooms, a pool room, a rec room, and ample storage. If you want to be in the coveted Rosethorn school district, there's no better choice on the market!
Property Highlights
For Sale
MLS NO.
W12117202
Type
Residential Freehold
Sub Type
Detached
Bedrooms
6
Bathrooms
5
Parking
6.0
Garage
Yes
Complete Property Details
Property Type
Residential Freehold
Sub Type
Detached
Transaction Type
For Sale
Status
Expired
Contract Status
Unavailable
MLS® Number
W12117202
Living Area Range
3000-3500
Total Bedrooms
6
Bedrooms Above Grade
4
Bedrooms Below Grade
2
Total Bathrooms
5
Total Kitchens
1
Kitchens Above Grade
1
Rooms Above Grade
8
Rooms Below Grade
4
Interior Features
Auto Garage Door Remote, Bar Fridge, Central Vacuum, In-Law Capability, In-Law Suite, Storage, Sump Pump, Water Heater, Water Meter
Fireplace
Yes
Fireplace Features
Family Room, Natural Gas
Central Vacuum Yn
Yes
Security Features
Carbon Monoxide Detectors
Construction
Stone, Stucco (Plaster)
Roof
Asphalt Shingle
Lot Width
58.1
Parking Features
Private Double
Parking Total
6.0
Covered Spaces
1.0
Garage Type
Built-In
Garage
Yes
Pool
Inground
Direction Facing
West
Cooling
Central Air
Heat Source
Gas
Heat Type
Forced Air
Internet Address Display Yn
Yes
Internet Entire Listing Display Yn
Yes
Full Address
80 Haliburton Avenue, Toronto, ON M9B 4Y4
City
Toronto W08
Neighbourhood
Islington-City Centre West
County / Region
Toronto
Province / State
ON
Postal Code
M9B 4Y4
Cross Street
Haliburton Ave & Rathburn Rd
Directions
Haliburton Ave & Rathburn Road
List Price
$2,650,000
Annual Taxes
$10,257
Tax Year
2024
Legal Description
PT LT 15, PL 1635, AS IN TB640898; ETOBICOKE, CITY OF TORONTO
Possession Type
Flexible
Possession Details
June/ Flexible
Listing Office
RE/MAX PROFESSIONALS INC.
Board
Toronto Regional Real Estate Board
Original Entry
2025-05-01T18:22:27Z
Media Updated
2025-06-03T18:16:33Z
Photos Updated
2025-06-03T18:16:33Z
Last Modified
2025-07-01T05:19:45Z
System Modified
2025-10-12T09:41:54.823322Z
MLS Status
Expired
Architectural Style
2-Storey
Basement
Finished
Co List Office Name
RE/MAX PROFESSIONALS INC.
Ddfyn
Yes
Expiration Date
2025-06-30
Foundation Details
Unknown
Heat Source Multi
Gas
Heat Type Multi
Forced Air
Hstapplication
Included In
Link Yn
No
Occupant Type
Owner
Originating System Id
A00001796
Parking Spaces
5
Property Features
Fenced Yard, Greenbelt/Conservation, Lake/Pond, Park, School
Public Remarks
Looking for a custom-built home that's anything but builder grade? Welcome to 80 Haliburton Ave, this custom-built and meticulously updated home is built to impress. From the street, you'll be invited in by the wide 58' lot, stone facade, updated solid stone landscaping with lighting. This home is a showcase of craftsmanship, owner involvement, and attention to detail. When you enter, you'll be greeted by high ceilings accented with custom plaster crown mouldings, real hardwood floors complete with inlays, solid doors, and substantial hardware. At the end of the main hall, you're greeted by a kitchen island in the heart of the home - the recently updated chef's kitchen with all the bells and whistles. In summer, the patio doors open to a fully landscaped backyard with a koy pond and an inground pool. In the winter, you can retire to the family room in front of the fireplace. Retire to the 2nd floor in your gracious primary suite with a custom ensuite and walk-in closet. The other bedrooms are spacious, well-appointed, and laid out for maximum privacy. The lower level is inviting, with two spacious bedrooms, a pool room, a rec room, and ample storage. If you want to be in the coveted Rosethorn school district, there's no better choice on the market!