15 Settlers Field Road, Brampton, ON L6X 5P2, Brampton, ON
Bed 5
Bath 5
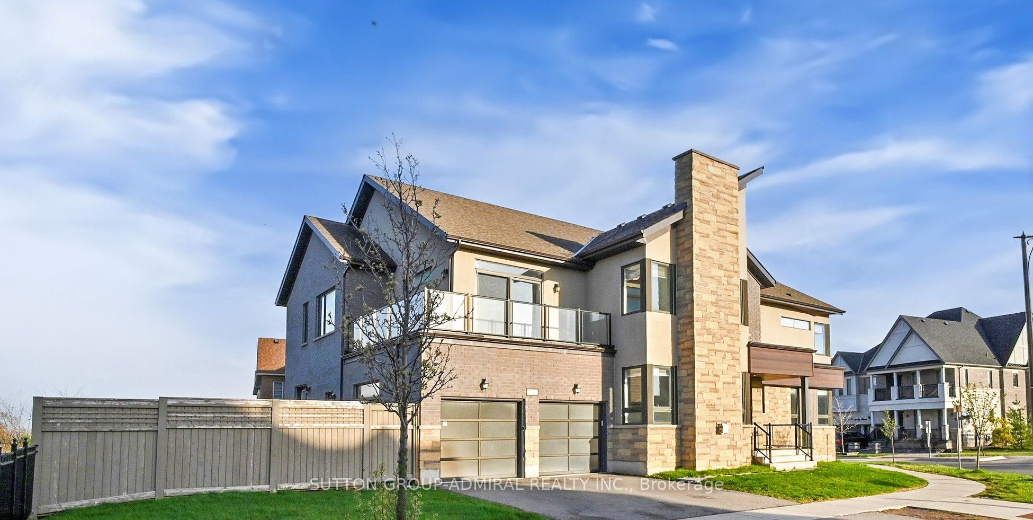
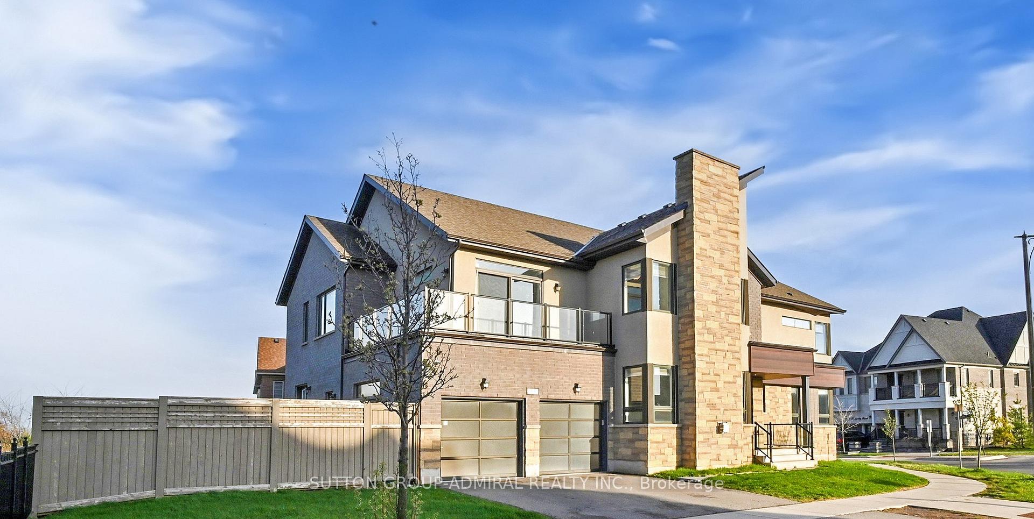
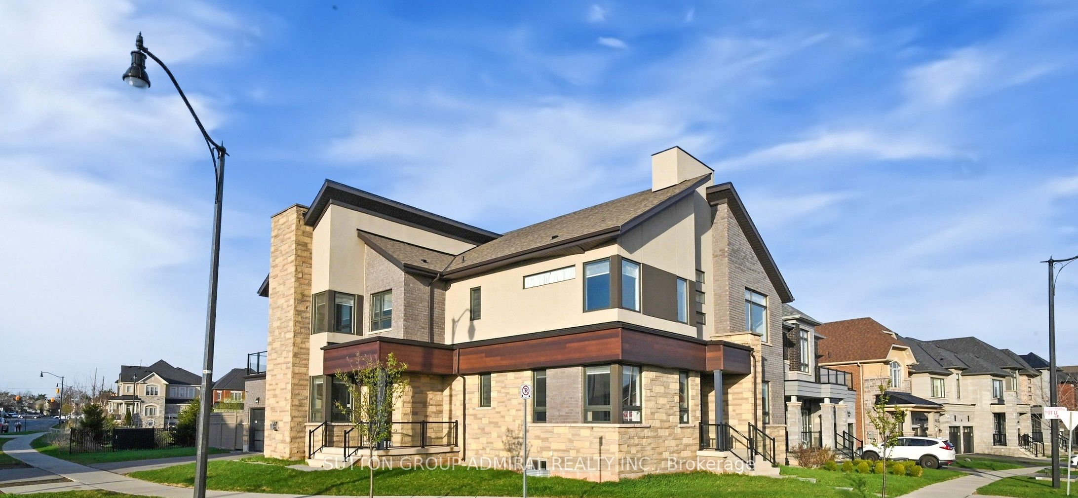
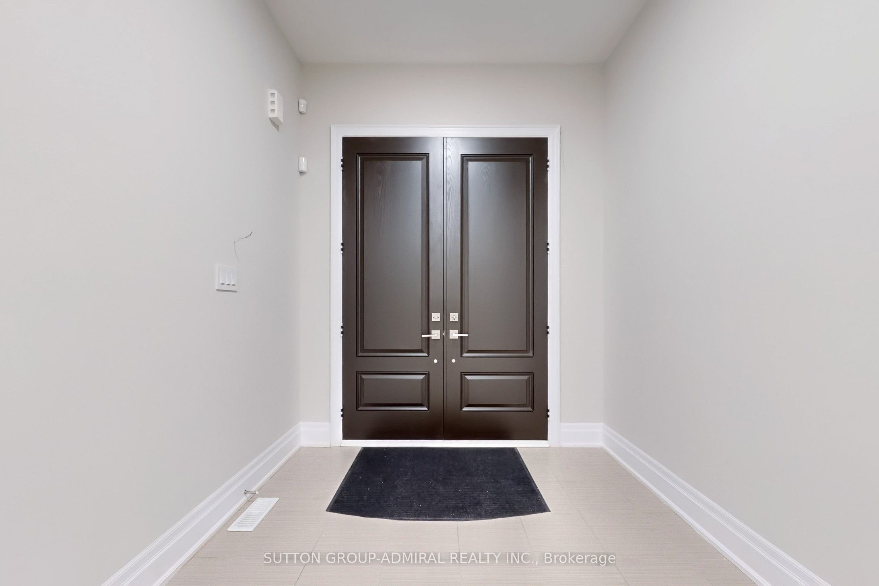
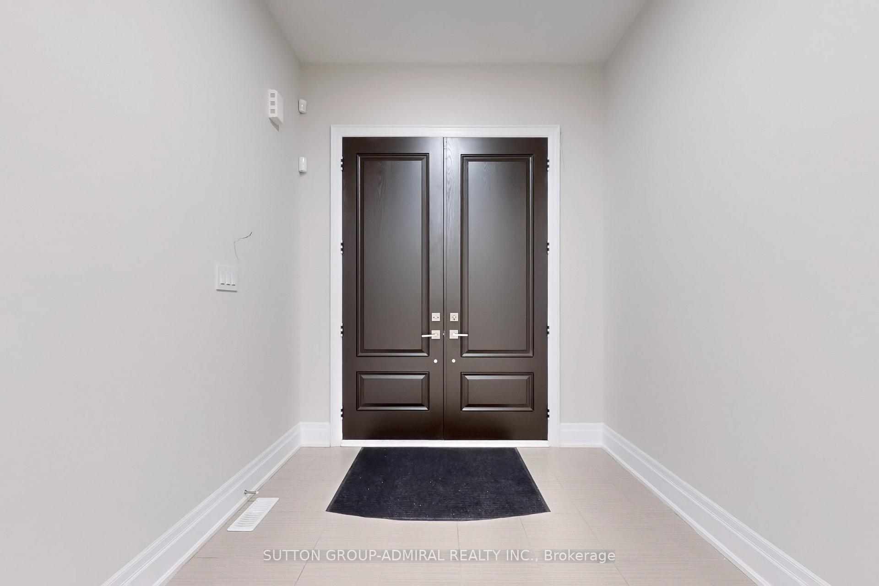
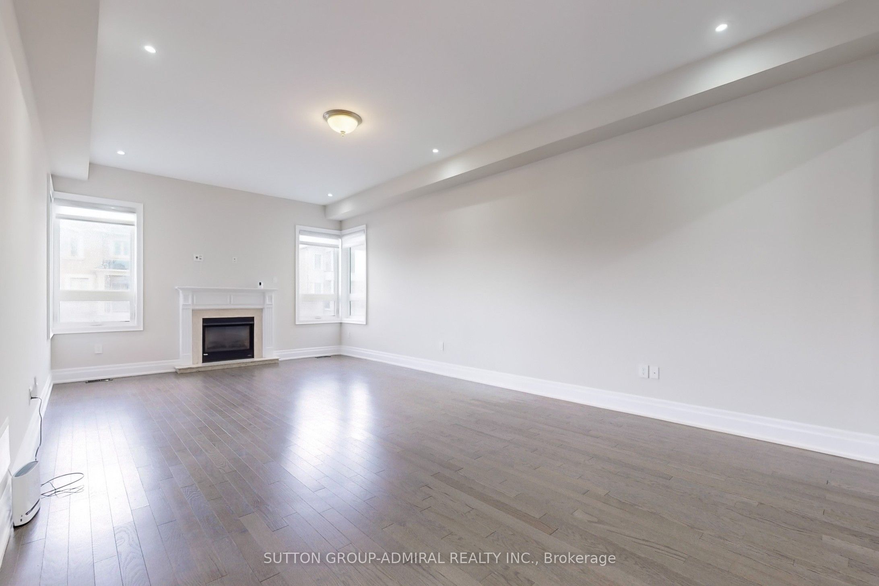
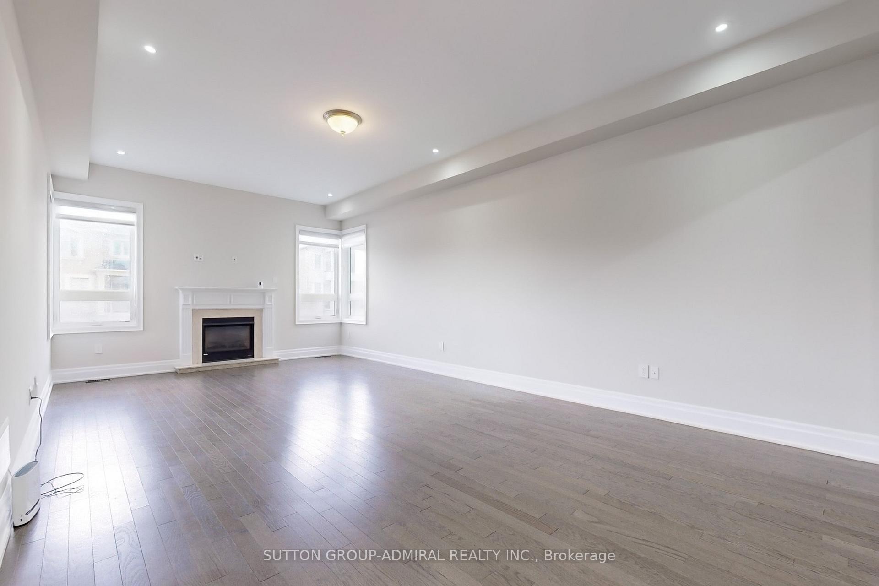
Stunning Executive Home on Oversized Corner Lot Backing Onto Green Space! Welcome to this gigantic, modern masterpiece situated on a premium corner lot, offering approximately 5,800 sq ft of luxurious living space on a massive 70-ft wide rear lot. Designed with a cool, chic, and contemporary aesthetic, this home showcases elegant outdoor wall stone finishes and a wrap-around glass balcony, delivering true architectural appeal. Step inside to experience soaring 10-ft ceilings on the main floor and 9-ft ceilings on the second level, creating an open, airy atmosphere throughout. The main floor den with a private 3-piece ensuite adds versatility ideal as an additional bedroom, home office, or in-law suite. The chef-inspired kitchen features an upgraded layout, built-in oven, modern cabinetry, and a butlers pantry for enhanced functionality and storage. Rich hardwood flooring flows throughout, complemented by a long list of premium upgrades that add elegance and comfort. Upstairs, every bedroom is thoughtfully designed with a walk-in closet and ensuite bathroom access, while a convenient second-floor laundry room adds everyday ease. Backing onto permanent green space, this home offers unmatched privacy and serene views. In impeccable condition, it also features brand-new exterior doors and is just steps to a beautiful park perfect for families and outdoor lovers alike. Whether you're entertaining or enjoying peaceful evenings, this extraordinary home truly checks every box.
Property Highlights
For Sale
MLS NO.
W12118286
Type
Residential Freehold
Sub Type
Detached
Bedrooms
5
Bathrooms
5
Parking
6.0
Garage
Yes
Complete Property Details
Property Type
Residential Freehold
Sub Type
Detached
Transaction Type
For Sale
Status
Cancelled
Contract Status
Unavailable
MLS® Number
W12118286
Living Area Range
5000 +
Total Bedrooms
5
Bedrooms Above Grade
5
Total Bathrooms
5
Total Kitchens
1
Kitchens Above Grade
1
Rooms Above Grade
11
Interior Features
Water Heater
Fireplace
Yes
Central Vacuum Yn
No
Construction
Stone, Brick
Roof
Shingles
Lot Width
68.55
Parking Features
Private Double
Parking Total
6.0
Covered Spaces
2.0
Garage Type
Built-In
Garage
Yes
Pool
None
Direction Facing
North
Cooling
Central Air
Cooling Installed
Yes
Heat Source
Gas
Heat Type
Forced Air
Internet Address Display Yn
Yes
Internet Entire Listing Display Yn
Yes
Full Address
15 Settlers Field Road, Brampton, ON L6X 5P2
City
Brampton
Neighbourhood
Northwest Brampton
County / Region
Peel
Province / State
ON
Postal Code
L6X 5P2
Cross Street
Mississauga Rd & Settlers Field Rd
Directions
Mississauga Rd & Settlers Field Rd
Country
CA
List Price
$2,299,900
Annual Taxes
$14,577
Tax Year
2024
Legal Description
Lot 205, Plan 43M2030
Possession Type
Flexible
Possession Details
T.B.A.
Listing Office
SUTTON GROUP-ADMIRAL REALTY INC.
Board
Toronto Regional Real Estate Board
Original Entry
2025-05-01T22:56:46Z
Media Updated
2025-05-01T22:56:47Z
Photos Updated
2025-05-01T22:56:47Z
Last Modified
2025-05-28T22:02:09Z
System Modified
2025-10-12T09:42:20.959667Z
MLS Status
Terminated
Architectural Style
2-Storey
Basement
Full, Unfinished
Board Property Type
Free
Ddfyn
Yes
Expiration Date
2025-08-31
Foundation Details
Concrete
Heat Source Multi
Gas
Heat Type Multi
Forced Air
Heating Yn
Yes
Hstapplication
Not Subject to HST
Link Yn
No
Occupant Type
Vacant
Originating System Id
A00001796
Parking Spaces
4
Property Features
Park, Place Of Worship, Public Transit, School
Public Remarks
Stunning Executive Home on Oversized Corner Lot Backing Onto Green Space! Welcome to this gigantic, modern masterpiece situated on a premium corner lot, offering approximately 5,800 sq ft of luxurious living space on a massive 70-ft wide rear lot. Designed with a cool, chic, and contemporary aesthetic, this home showcases elegant outdoor wall stone finishes and a wrap-around glass balcony, delivering true architectural appeal. Step inside to experience soaring 10-ft ceilings on the main floor and 9-ft ceilings on the second level, creating an open, airy atmosphere throughout. The main floor den with a private 3-piece ensuite adds versatility ideal as an additional bedroom, home office, or in-law suite. The chef-inspired kitchen features an upgraded layout, built-in oven, modern cabinetry, and a butlers pantry for enhanced functionality and storage. Rich hardwood flooring flows throughout, complemented by a long list of premium upgrades that add elegance and comfort. Upstairs, every bedroom is thoughtfully designed with a walk-in closet and ensuite bathroom access, while a convenient second-floor laundry room adds everyday ease. Backing onto permanent green space, this home offers unmatched privacy and serene views. In impeccable condition, it also features brand-new exterior doors and is just steps to a beautiful park perfect for families and outdoor lovers alike. Whether you're entertaining or enjoying peaceful evenings, this extraordinary home truly checks every box.