4316 Derry Road, Burlington, ON L7M 0R5, Burlington, ON
Bed 4
Bath 4
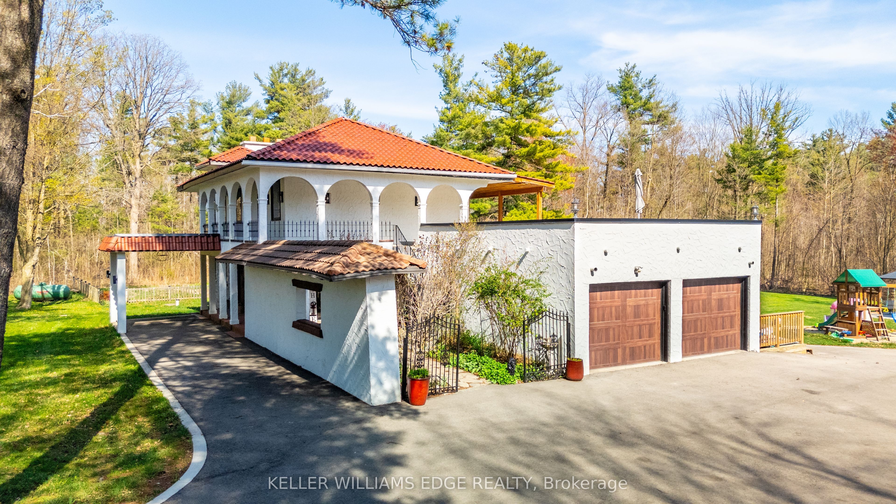
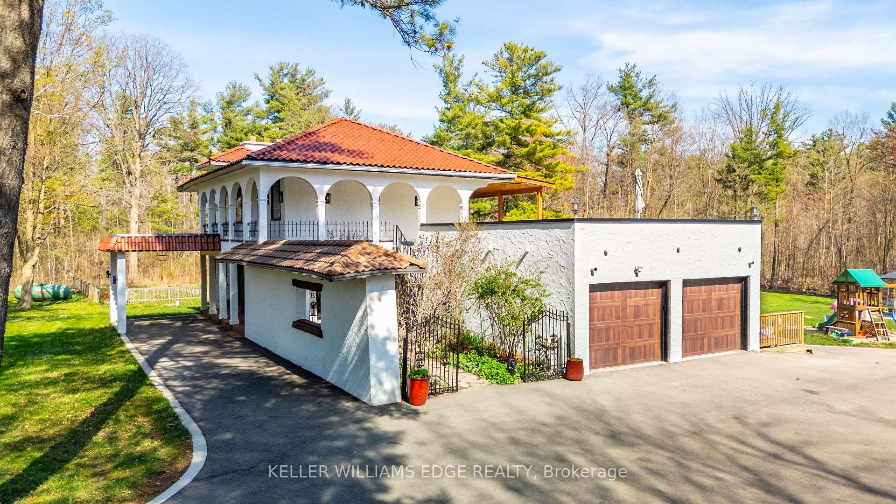
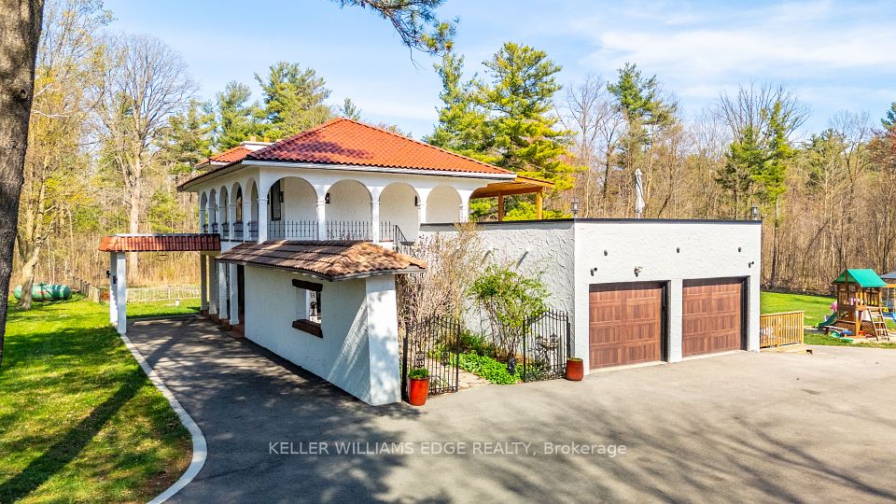
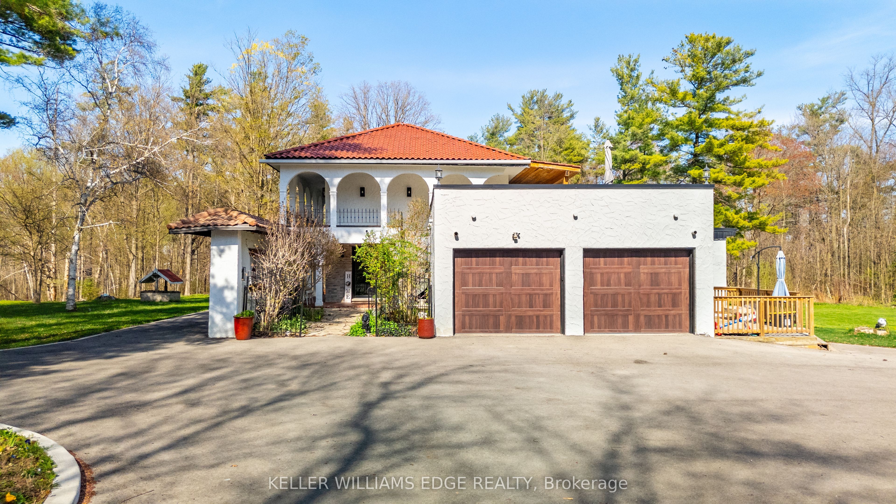
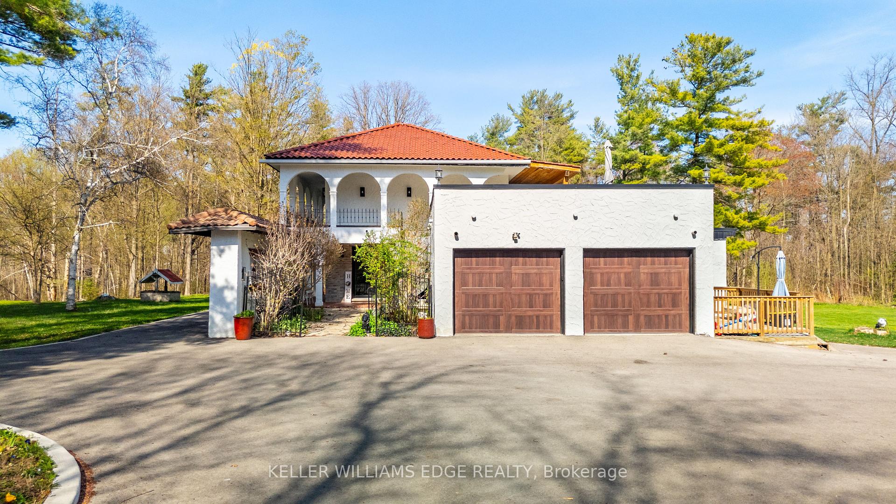
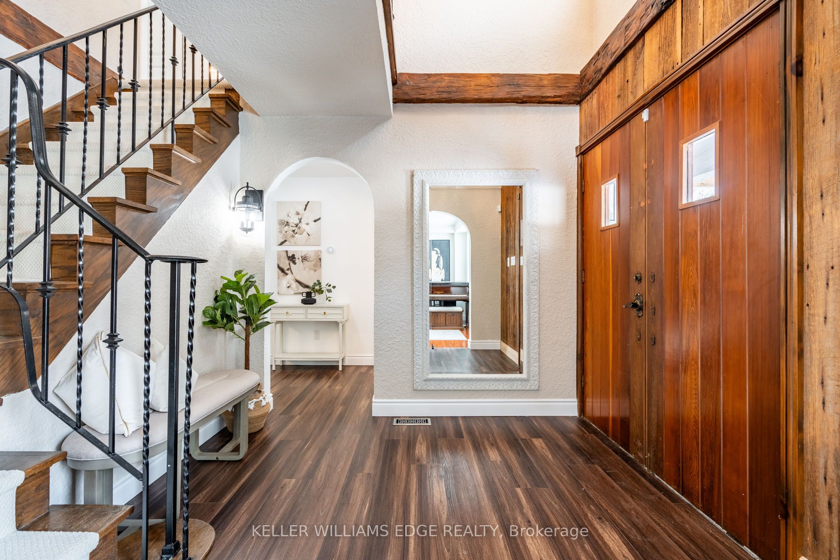
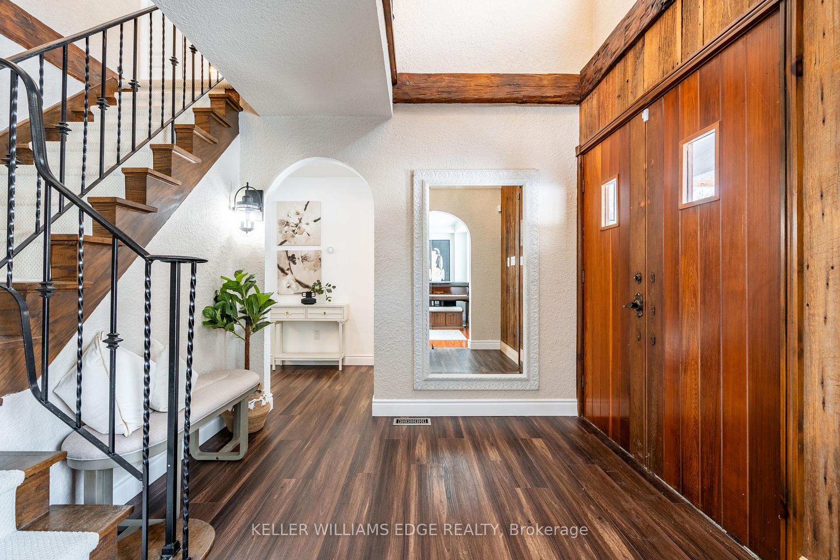
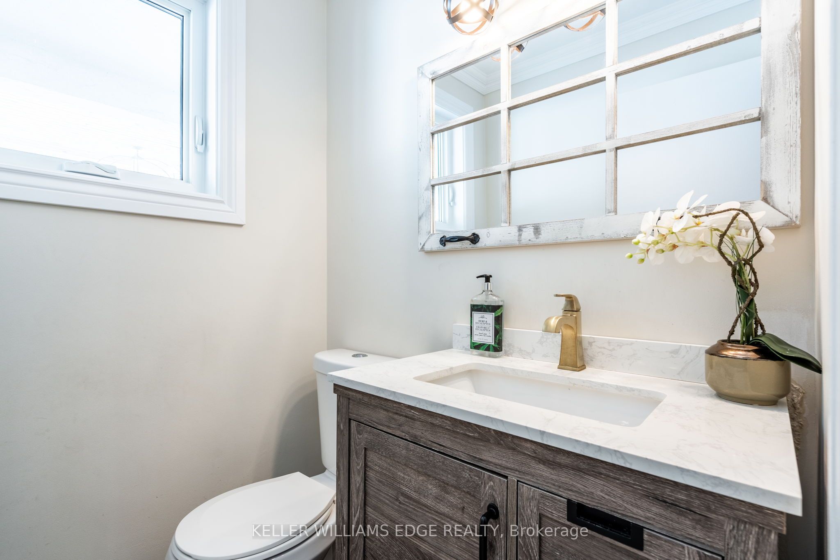
Where everyday life feels like a getaway .. This Mediterranean-style villa sits on 10 scenic acres with breathtaking escarpment views, offering a rare blend of privacy, charm, and unforgettable family living. Picture mornings on the terrace with coffee in hand and evenings under star-filled skies by the firepit. Let the kids roam free on maple-lined trails, fish in the stocked pond, or enjoy a friendly pickleball match. Then unwind in your own private Scandinavian-style indoor pool and saunausable year-round, no matter the weather. Behind the grand wooden door lies over 5,000 sq. ft. of soulful living space where old-world craftsmanship meets modern comfort, with wood-beamed ceilings, arched doorways, and fireplaces that bring warmth and character. The home features 3 bedrooms, 4 bathrooms, and a beautifully restored detached cabin perfect for guests, hobbies, or multi-generational living. The heart-of-the-home kitchen includes quartz counters and space to gather, while the lower level offers a large recreation room, sauna, and a cozy family lounge for relaxing or entertaining. Extensive renovations include updated windows, doors, trim, bathrooms, and a refreshed pool area. The primary suite is a peaceful retreat with garden views, private outdoor access, a spa-like ensuite, and a balcony for soaking in the surroundings. Outside, enjoy al fresco dining spaces, a pond with an island (stocked with bass, trout, and koi), and NEC-approved plans for a 1,698 sq. ft. expansion. Zoning flexibility allows for creative uses including a B&B, home-based business, place of worship, or learning institution. And though you'll feel completely removed from the everyday hustle, you're just a 4-minute drive from both Milton and Burlington. The current owners were drawn to the serenity, the soul of the home, and the magic of swimming indoors as snow drifted outside. Now, it's your turn. Come see why they fell in love and why you just might, too.
Property Highlights
For Sale
MLS NO.
W12119428
Type
Residential Freehold
Sub Type
Detached
Bedrooms
4
Bathrooms
4
Parking
28.0
Garage
Yes
Complete Property Details
Property Type
Residential Freehold
Sub Type
Detached
Transaction Type
For Sale
Status
Cancelled
Contract Status
Unavailable
MLS® Number
W12119428
Living Area Range
3500-5000
Total Bedrooms
4
Bedrooms Above Grade
3
Bedrooms Below Grade
1
Total Bathrooms
4
Total Kitchens
1
Kitchens Above Grade
1
Rooms Above Grade
14
Rooms Below Grade
6
Interior Features
Water Softener, Central Vacuum, Sauna, Upgraded Insulation, Water Heater Owned, Water Treatment, Other
Fireplace
Yes
Fireplace Features
Electric, Wood, Wood Stove
Central Vacuum Yn
Yes
Security Features
Alarm System
Construction
Brick, Stone
Roof
Tile
Lot Width
431.7
Lot Size
10.03
Lot Size Units
Acres
Parking Features
Circular Drive, Front Yard Parking
Parking Total
28.0
Covered Spaces
8.0
Garage Type
Attached
Garage
Yes
Pool
Indoor
Direction Facing
South
Cooling
Central Air
Heat Source
Propane
Heat Type
Forced Air
Internet Address Display Yn
Yes
Internet Entire Listing Display Yn
Yes
Full Address
4316 Derry Road, Burlington, ON L7M 0R5
City
Burlington
Neighbourhood
Rural Burlington
County / Region
Halton
Province / State
ON
Postal Code
L7M 0R5
Cross Street
Appleby Line and Derry Road
Directions
North on Appleby Line, left on Derry Road
Country
CA
List Price
$2,750,000
Annual Taxes
$5,186
Tax Year
2024
Legal Description
PT LT 10 , CON 5 NS , AS IN 798460, EXCEPT PT 8, PE63 ; BURLINGTON/NELSON TWP
Possession Type
30-59 days
Possession Details
30-59 days
Listing Office
KELLER WILLIAMS EDGE REALTY
Board
Toronto Regional Real Estate Board
Original Entry
2025-05-02T14:23:26Z
Media Updated
2025-05-02T15:35:19Z
Photos Updated
2025-05-02T15:35:19Z
Last Modified
2025-05-28T13:45:21Z
System Modified
2025-10-12T09:42:29.650924Z
MLS Status
Terminated
Architectural Style
2-Storey
Basement
Finished
Co List Office Name
KELLER WILLIAMS EDGE REALTY
Ddfyn
Yes
Expiration Date
2025-08-04
Foundation Details
Concrete Block
Heat Source Multi
Propane
Heat Type Multi
Forced Air
Hstapplication
Included In
Link Yn
No
Occupant Type
Owner
Originating System Id
A00001796
Parcel Number
072140028
Parking Spaces
20
Property Features
School Bus Route, Wooded/Treed, Lake/Pond, Other
Public Remarks
Where everyday life feels like a getaway .. This Mediterranean-style villa sits on 10 scenic acres with breathtaking escarpment views, offering a rare blend of privacy, charm, and unforgettable family living. Picture mornings on the terrace with coffee in hand and evenings under star-filled skies by the firepit. Let the kids roam free on maple-lined trails, fish in the stocked pond, or enjoy a friendly pickleball match. Then unwind in your own private Scandinavian-style indoor pool and saunausable year-round, no matter the weather. Behind the grand wooden door lies over 5,000 sq. ft. of soulful living space where old-world craftsmanship meets modern comfort, with wood-beamed ceilings, arched doorways, and fireplaces that bring warmth and character. The home features 3 bedrooms, 4 bathrooms, and a beautifully restored detached cabin perfect for guests, hobbies, or multi-generational living. The heart-of-the-home kitchen includes quartz counters and space to gather, while the lower level offers a large recreation room, sauna, and a cozy family lounge for relaxing or entertaining. Extensive renovations include updated windows, doors, trim, bathrooms, and a refreshed pool area. The primary suite is a peaceful retreat with garden views, private outdoor access, a spa-like ensuite, and a balcony for soaking in the surroundings. Outside, enjoy al fresco dining spaces, a pond with an island (stocked with bass, trout, and koi), and NEC-approved plans for a 1,698 sq. ft. expansion. Zoning flexibility allows for creative uses including a B&B, home-based business, place of worship, or learning institution. And though you'll feel completely removed from the everyday hustle, you're just a 4-minute drive from both Milton and Burlington. The current owners were drawn to the serenity, the soul of the home, and the magic of swimming indoors as snow drifted outside. Now, it's your turn. Come see why they fell in love and why you just might, too.