77 Longevity Road, Brampton, ON L6X 5P8, Brampton, ON
Bed 8
Bath 8
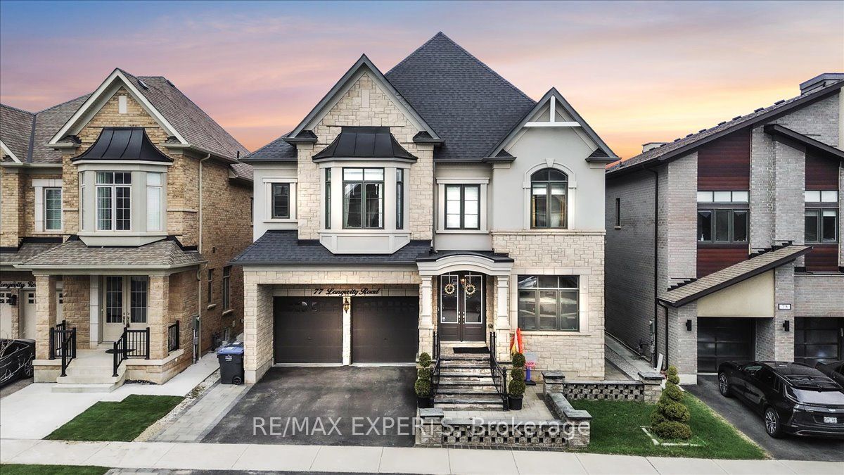
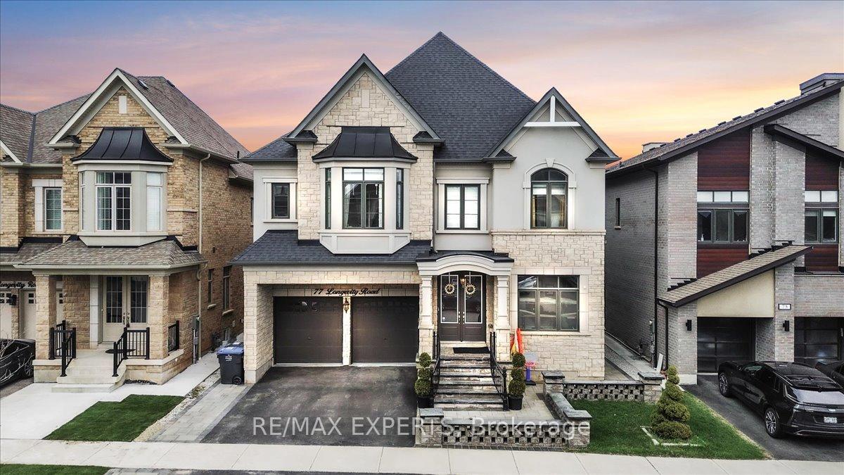
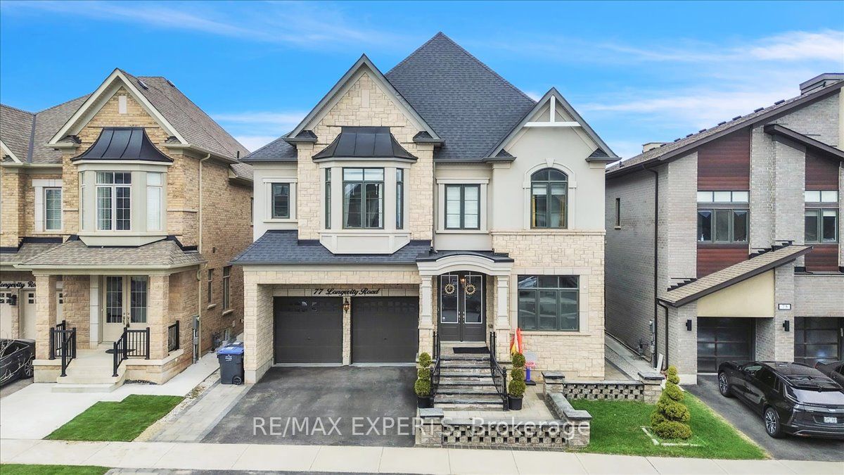
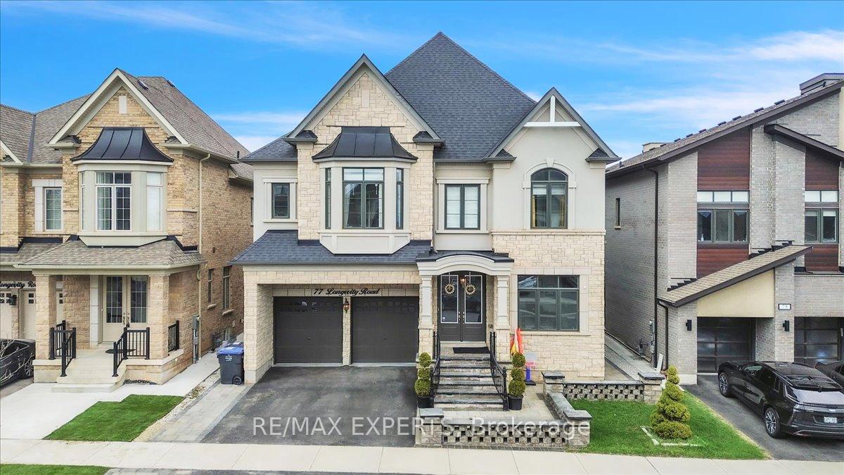
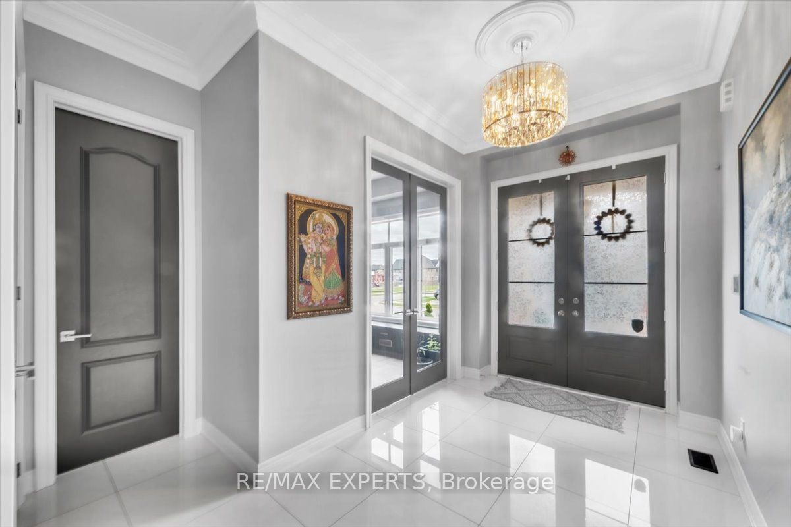
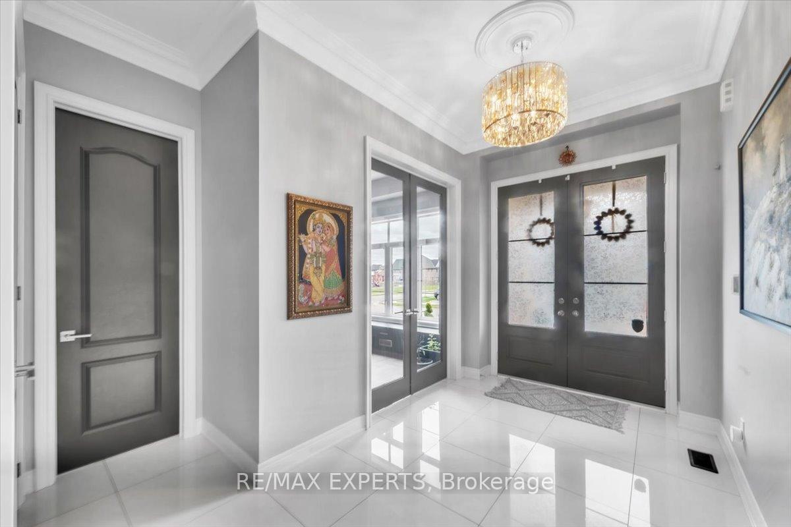
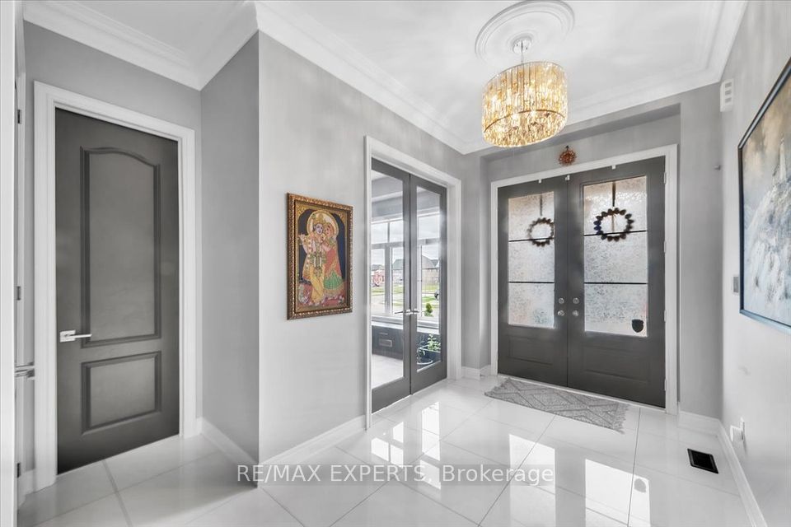
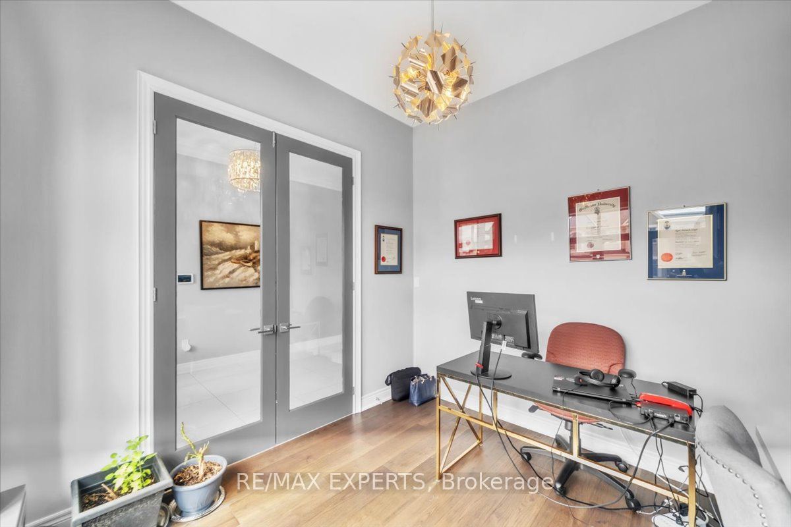
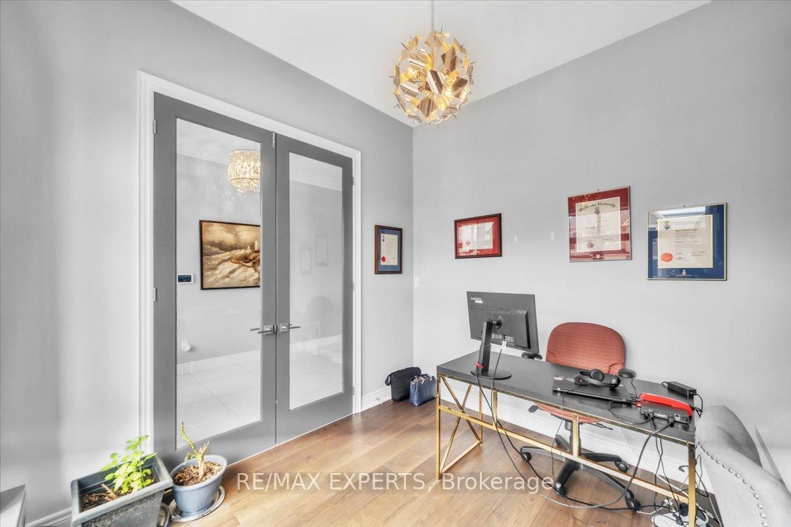

Welcome Home! Located In The Highly Coveted Enclave Of Credit Valley, This Statement Piece Home Beckons! Meticulously Cared And Curated By The Original Owners, This Property Was Fully Renovated In 2020. At First Glance, The Exterior Facade Features A Gorgeous Interlocking Brick Design Complete With Built-In Lighting So This Property Shines At All Hours Of The Day. Upon Entering, Be Immersed In The Luxury Of A True Chef's Kitchen Featuring Oversized Professional Grade Appliances, Servery And W/I Pantry. As You Promenade Through The Main Level, Admire The 10 Foot Ceilings And Custom Cabinetry Adorning The Family Room And Office Space. Abundant Living Spaces Complete The Main Floor. The Upper Level Enthralls Residents Into A Gorgeous Master Oasis, Complete With 7 Pc Ensuite, Custom Closets And A Bonus Gym/Yoga Space. The 4 Remaining Bedrooms Each Offer Their Own Ensuites, And Custom Closet Organizers. Entering The Lower Level, Residents Are Greeted By A Gorgeous Legal Three Bedroom Basement Apartment(Already Leased With AAA Tenants, At $2700/Month) ! Walking Distance To Multiple Transit Points And Many Esteemed Schools, Minutes To The 407 and 401, And In Proximity To The Meadowvale Corporate Corridor, This Property Must Be Seen! !!
Property Highlights
For Sale
MLS NO.
W12120022
Type
Residential Freehold
Sub Type
Detached
Bedrooms
8
Bathrooms
8
Parking
5.0
Garage
Yes
Complete Property Details
Property Type
Residential Freehold
Sub Type
Detached
Transaction Type
For Sale
Status
Cancelled
Contract Status
Unavailable
MLS® Number
W12120022
Living Area Range
3500-5000
Total Bedrooms
8
Bedrooms Above Grade
5
Bedrooms Below Grade
3
Total Bathrooms
8
Total Kitchens
2
Kitchens Above Grade
1
Kitchens Below Grade
1
Rooms Above Grade
11
Rooms Below Grade
6
Interior Features
Air Exchanger, Auto Garage Door Remote, Bar Fridge, Carpet Free, Central Vacuum, In-Law Suite, Storage, Water Heater
Fireplace
Yes
Fireplace Features
Natural Gas
Central Vacuum Yn
Yes
Security Features
Security System
Construction
Brick, Stone
Roof
Asphalt Shingle
Lot Width
47.0
Parking Features
Private Double
Parking Total
5.0
Covered Spaces
3.0
Garage Type
Attached
Garage
Yes
Pool
None
Direction Facing
West
Cooling
Central Air
Heat Source
Gas
Heat Type
Forced Air
Internet Address Display Yn
Yes
Internet Entire Listing Display Yn
Yes
Full Address
77 Longevity Road, Brampton, ON L6X 5P8
City
Brampton
Neighbourhood
Northwest Brampton
County / Region
Peel
Province / State
ON
Postal Code
L6X 5P8
Cross Street
Mississauga Rd/Williams Pkwy
Directions
Mississauga Rd/Williams Pkwy
List Price
$2,249,900
Annual Taxes
$12,297
Tax Year
2024
Legal Description
LOT 78, PLAN 43M2030 SUBJECT TO AN EASEMENT AS IN PR1279464 SUBJECT TO AN EASEMENT FOR ENTRY AS IN PR3062906 CITY OF BRAMPTON
Possession Type
Flexible
Possession Details
30/60/90
Listing Office
RE/MAX EXPERTS
Board
Toronto Regional Real Estate Board
Original Entry
2025-05-02T16:21:52Z
Media Updated
2025-05-02T16:21:53Z
Photos Updated
2025-05-02T16:21:53Z
Last Modified
2025-06-30T15:45:16Z
System Modified
2025-10-12T09:42:50.675413Z
MLS Status
Terminated
Architectural Style
2-Storey
Basement
Apartment, Finished with Walk-Out
Ddfyn
Yes
Expiration Date
2025-12-01
Foundation Details
Poured Concrete
Heat Source Multi
Gas
Heat Type Multi
Forced Air
Hstapplication
Included In
Link Yn
No
Occupant Type
Owner+Tenant
Originating System Id
A00001796
Parking Spaces
2
Property Features
Cul de Sac/Dead End, Fenced Yard, Hospital, Public Transit, School, School Bus Route
Public Remarks
Welcome Home! Located In The Highly Coveted Enclave Of Credit Valley, This Statement Piece Home Beckons! Meticulously Cared And Curated By The Original Owners, This Property Was Fully Renovated In 2020. At First Glance, The Exterior Facade Features A Gorgeous Interlocking Brick Design Complete With Built-In Lighting So This Property Shines At All Hours Of The Day. Upon Entering, Be Immersed In The Luxury Of A True Chef's Kitchen Featuring Oversized Professional Grade Appliances, Servery And W/I Pantry. As You Promenade Through The Main Level, Admire The 10 Foot Ceilings And Custom Cabinetry Adorning The Family Room And Office Space. Abundant Living Spaces Complete The Main Floor. The Upper Level Enthralls Residents Into A Gorgeous Master Oasis, Complete With 7 Pc Ensuite, Custom Closets And A Bonus Gym/Yoga Space. The 4 Remaining Bedrooms Each Offer Their Own Ensuites, And Custom Closet Organizers. Entering The Lower Level, Residents Are Greeted By A Gorgeous Legal Three Bedroom Basement Apartment(Already Leased With AAA Tenants, At $2700/Month) ! Walking Distance To Multiple Transit Points And Many Esteemed Schools, Minutes To The 407 and 401, And In Proximity To The Meadowvale Corporate Corridor, This Property Must Be Seen! !!