25 Putney Road, Toronto, ON M8W 2K6, Toronto W06, ON
Bed 5
Bath 4
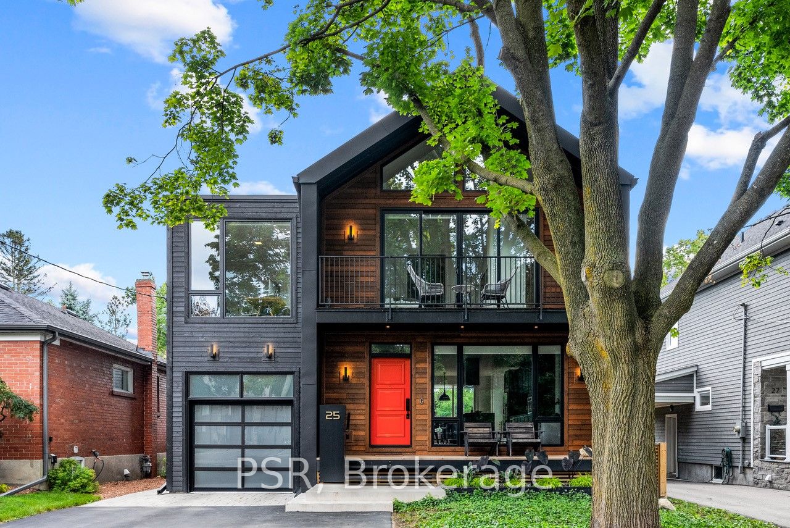
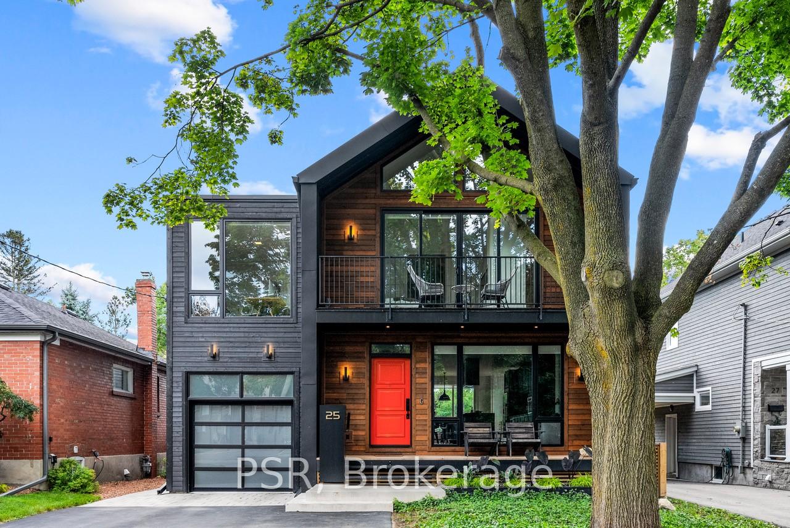
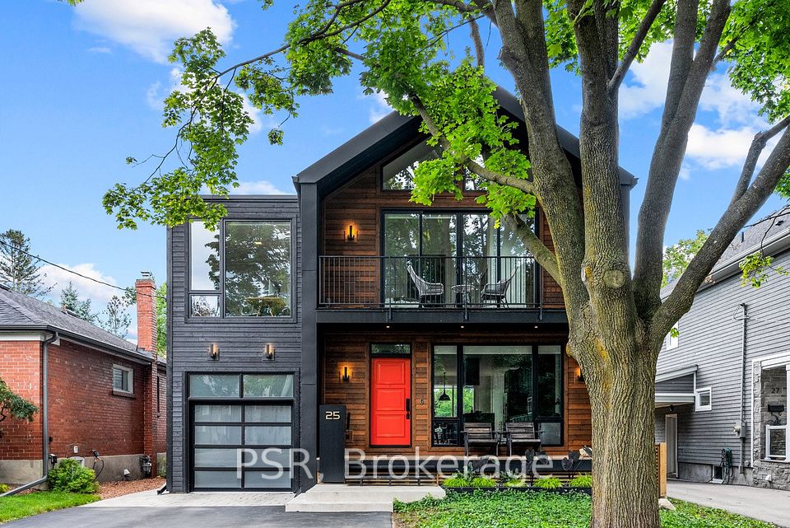
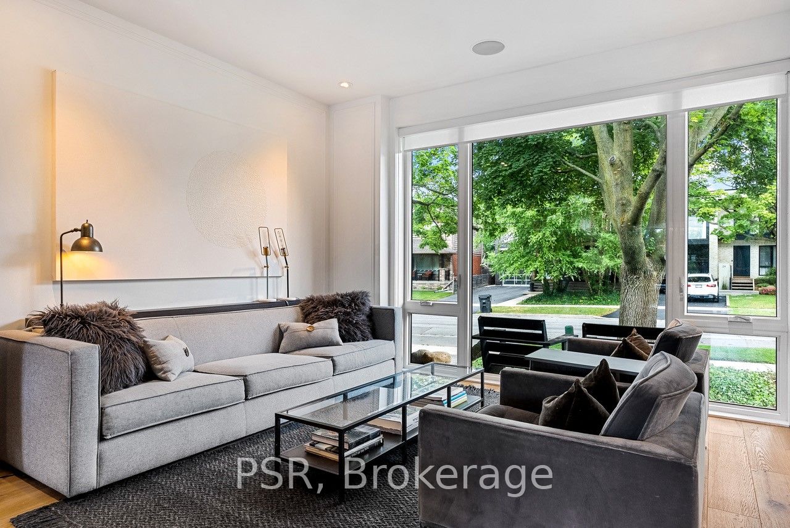
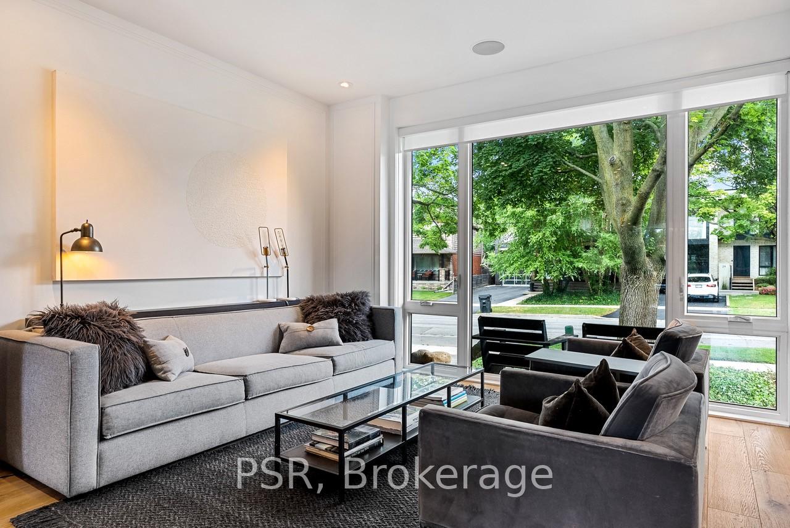
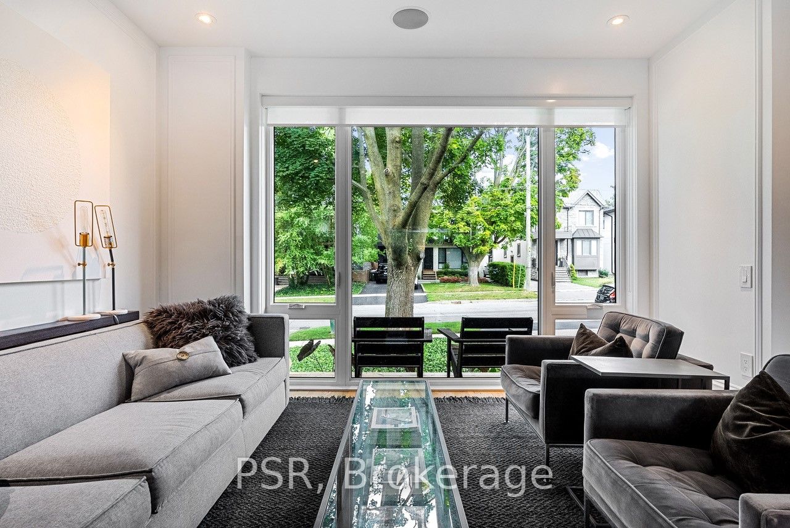
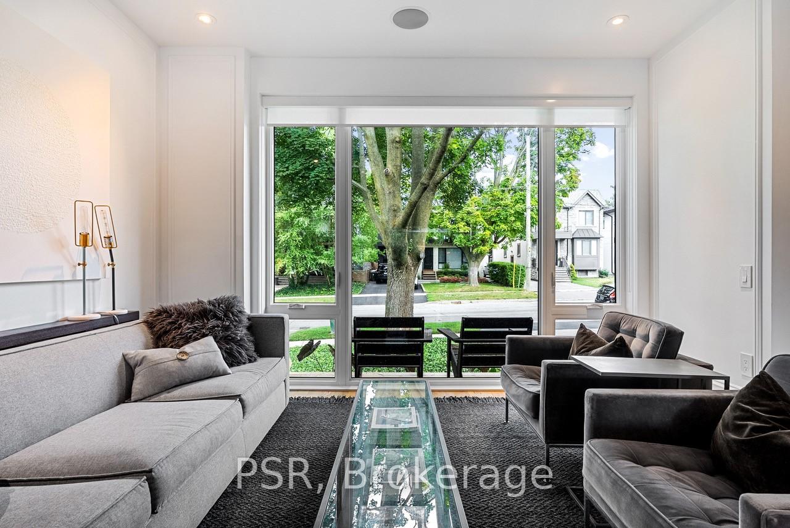
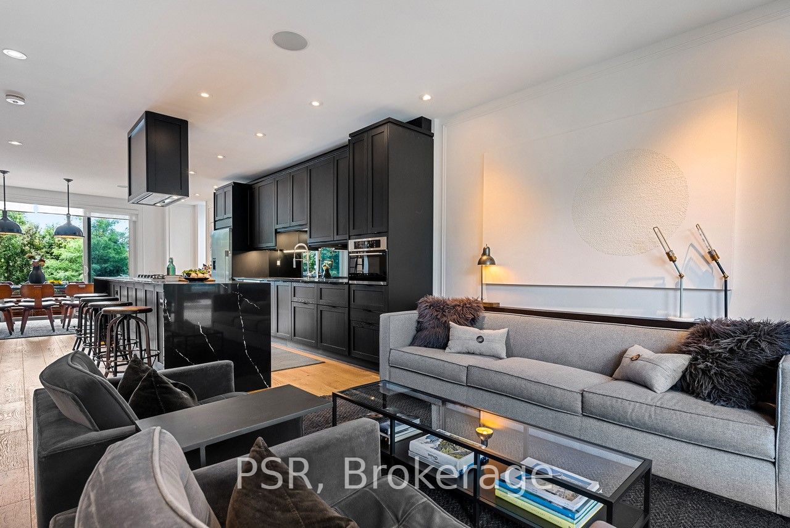
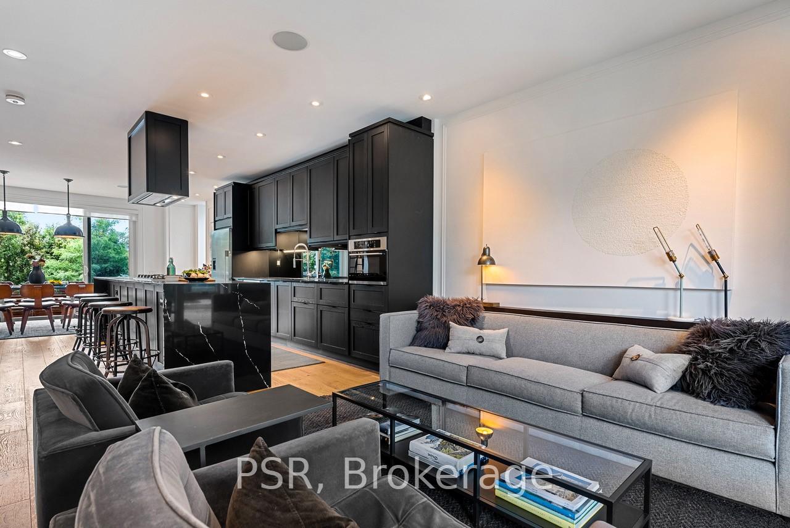
Cottage Chic Meets City Modern With This Eye Catching Beauty On One Of The Best Streets In Alderwood. Quality, Function & Style Converge With A Truly Impressive Combination Of Indoor/Outdoor Living. 3,250 Total sq. ft. Of Perfectly Curated Interiors Walking Out To A Private Backyard Oasis With Two Tier Deck, Pool & Hot Tub. Low Maintenance, Brilliantly Landscaped Grounds. Tandem High Ceiling Garage. A Mint Condition Property With Timeless Finishes. Steps To The Ravine Trail & Etobicoke Valley Park. A Stones Throw To Sherway Gardens, Mary Curtis Park & A Slew Of Commercial Amenities. Just 14km To The Downtown Toronto Core. Walking Distance To Long Branch GO Train. A 10 Out Of 10! Sir Adam Beck School Catchment.
Property Highlights
For Sale
MLS NO.
W12120231
Type
Residential Freehold
Sub Type
Detached
Bedrooms
5
Bathrooms
4
Parking
4.0
Garage
Yes
Complete Property Details
Property Type
Residential Freehold
Sub Type
Detached
Transaction Type
For Sale
Status
Cancelled
Contract Status
Unavailable
MLS® Number
W12120231
Living Area Range
2000-2500
Total Bedrooms
5
Bedrooms Above Grade
4
Bedrooms Below Grade
1
Total Bathrooms
4
Total Kitchens
1
Kitchens Above Grade
1
Rooms Above Grade
10
Interior Features
None
Fireplace
No
Central Vacuum Yn
No
Construction
Metal/Steel Siding, Wood
Roof
Asphalt Shingle, Membrane
Lot Width
40.26
Parking Features
Private
Parking Total
4.0
Covered Spaces
2.0
Garage Type
Attached
Garage
Yes
Pool
Inground
Direction Facing
South
Cooling
Central Air
Heat Source
Gas
Heat Type
Forced Air
Internet Address Display Yn
Yes
Internet Entire Listing Display Yn
Yes
Full Address
25 Putney Road, Toronto, ON M8W 2K6
City
Toronto W06
Neighbourhood
Alderwood
County / Region
Toronto
Province / State
ON
Postal Code
M8W 2K6
Cross Street
Browns Line
Directions
Browns Line
List Price
$2,700,000
Annual Taxes
$8,512
Tax Year
2024
Legal Description
LT 125; PL 4177; Etobicoke, City Of Toronto
Possession Type
60-89 days
Possession Details
August 1
Listing Office
PSR
Board
Toronto Regional Real Estate Board
Original Entry
2025-05-02T17:03:50Z
Media Updated
2025-05-02T17:03:50Z
Photos Updated
2025-05-02T17:03:50Z
Last Modified
2025-06-10T13:18:22Z
System Modified
2025-10-12T09:42:37.562889Z
MLS Status
Terminated
Architectural Style
2-Storey
Basement
Full, Finished
Ddfyn
Yes
Expiration Date
2025-08-31
Foundation Details
Concrete, Concrete Block
Heat Source Multi
Gas
Heat Type Multi
Forced Air
Hstapplication
Included In
Link Yn
No
Occupant Type
Owner
Originating System Id
A00001796
Parking Spaces
2
Public Remarks
Cottage Chic Meets City Modern With This Eye Catching Beauty On One Of The Best Streets In Alderwood. Quality, Function & Style Converge With A Truly Impressive Combination Of Indoor/Outdoor Living. 3,250 Total sq. ft. Of Perfectly Curated Interiors Walking Out To A Private Backyard Oasis With Two Tier Deck, Pool & Hot Tub. Low Maintenance, Brilliantly Landscaped Grounds. Tandem High Ceiling Garage. A Mint Condition Property With Timeless Finishes. Steps To The Ravine Trail & Etobicoke Valley Park. A Stones Throw To Sherway Gardens, Mary Curtis Park & A Slew Of Commercial Amenities. Just 14km To The Downtown Toronto Core. Walking Distance To Long Branch GO Train. A 10 Out Of 10! Sir Adam Beck School Catchment.