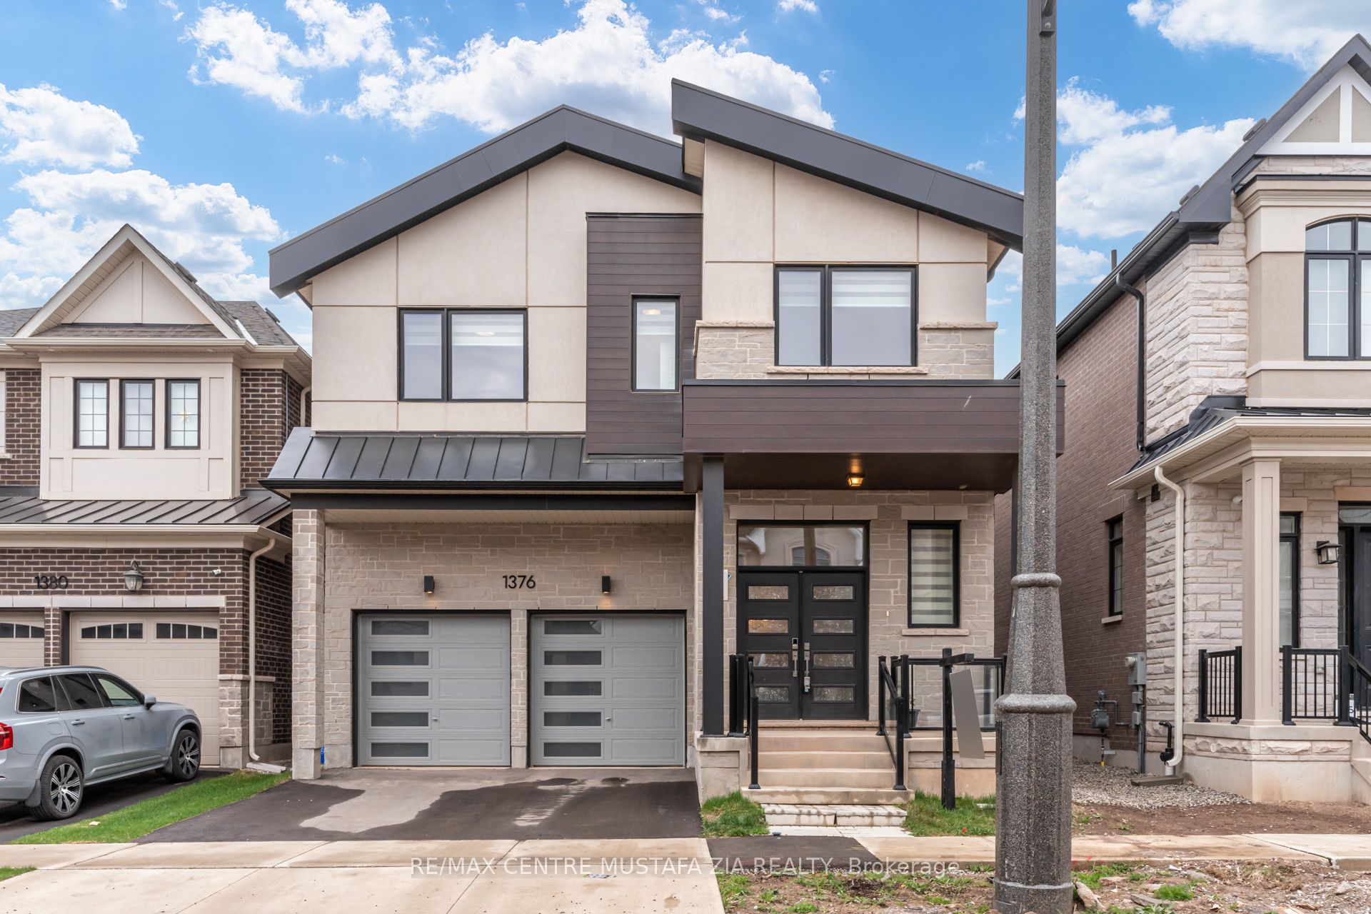
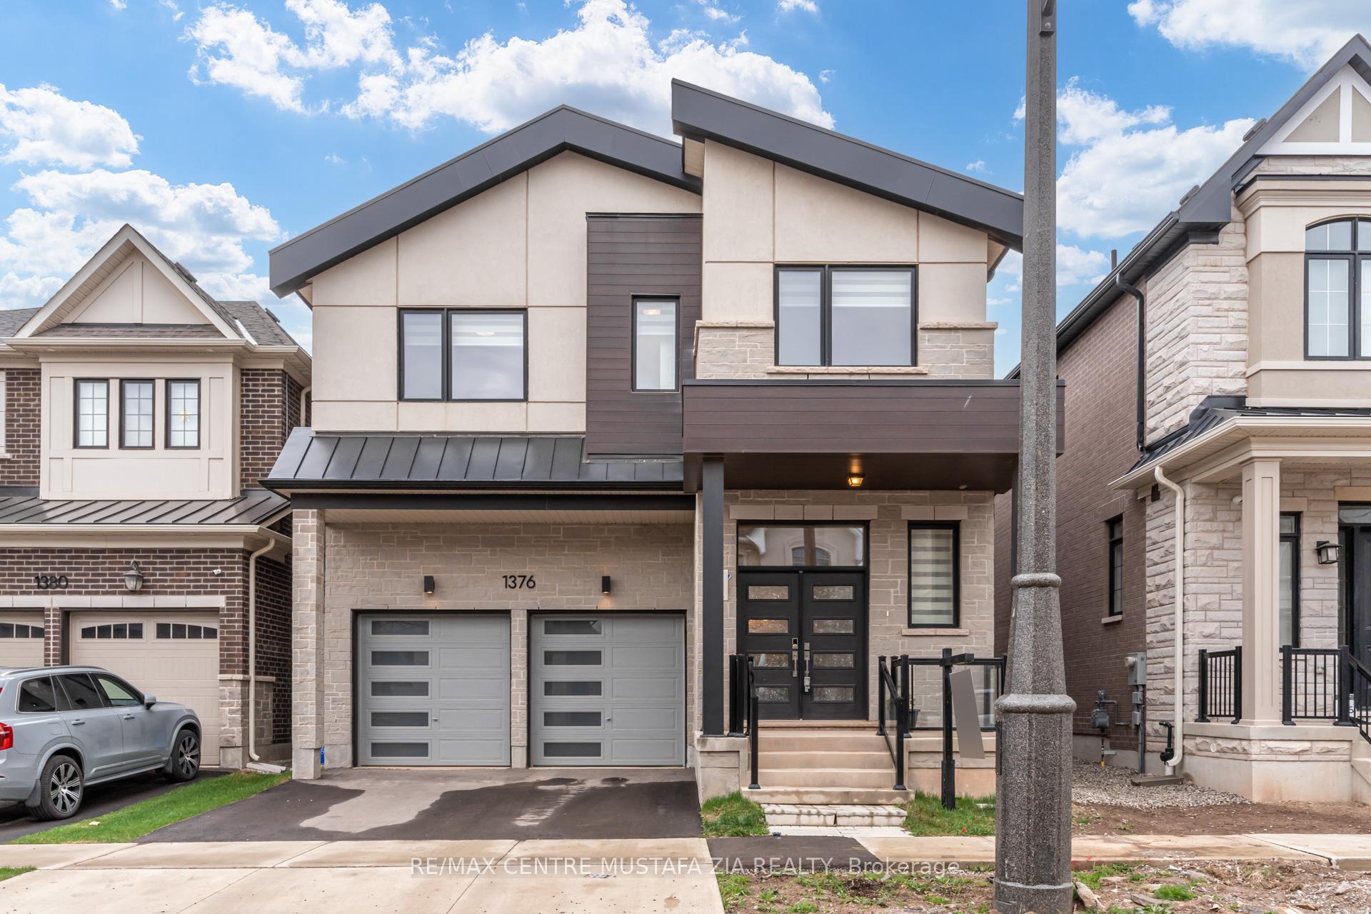
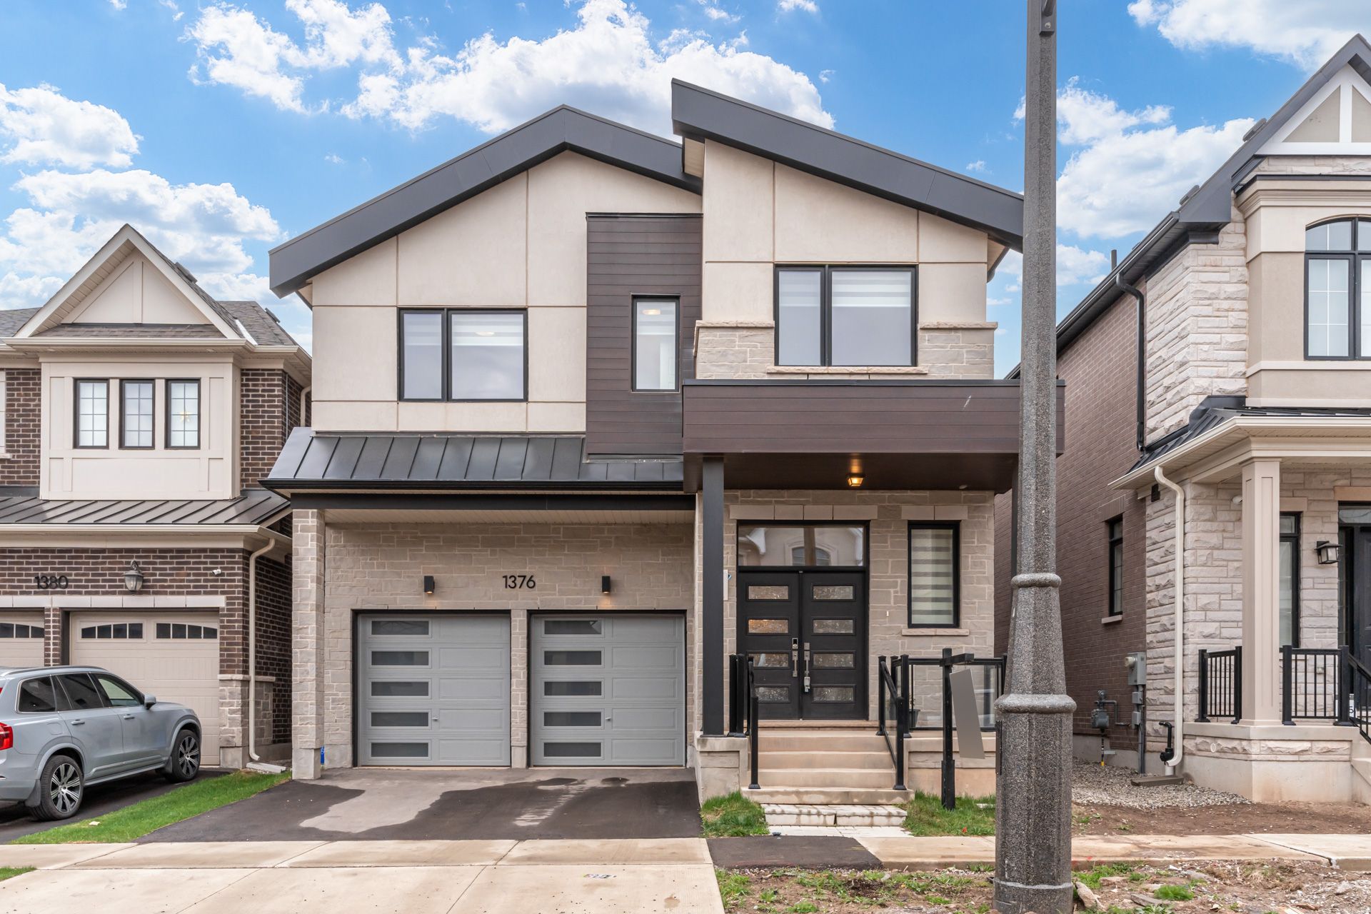
1376 Hydrangea Gardens, Oakville, ON L6H 7X2, Oakville, ON
Bed 5
Bath 4
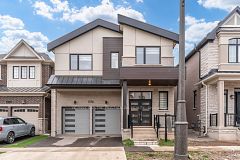
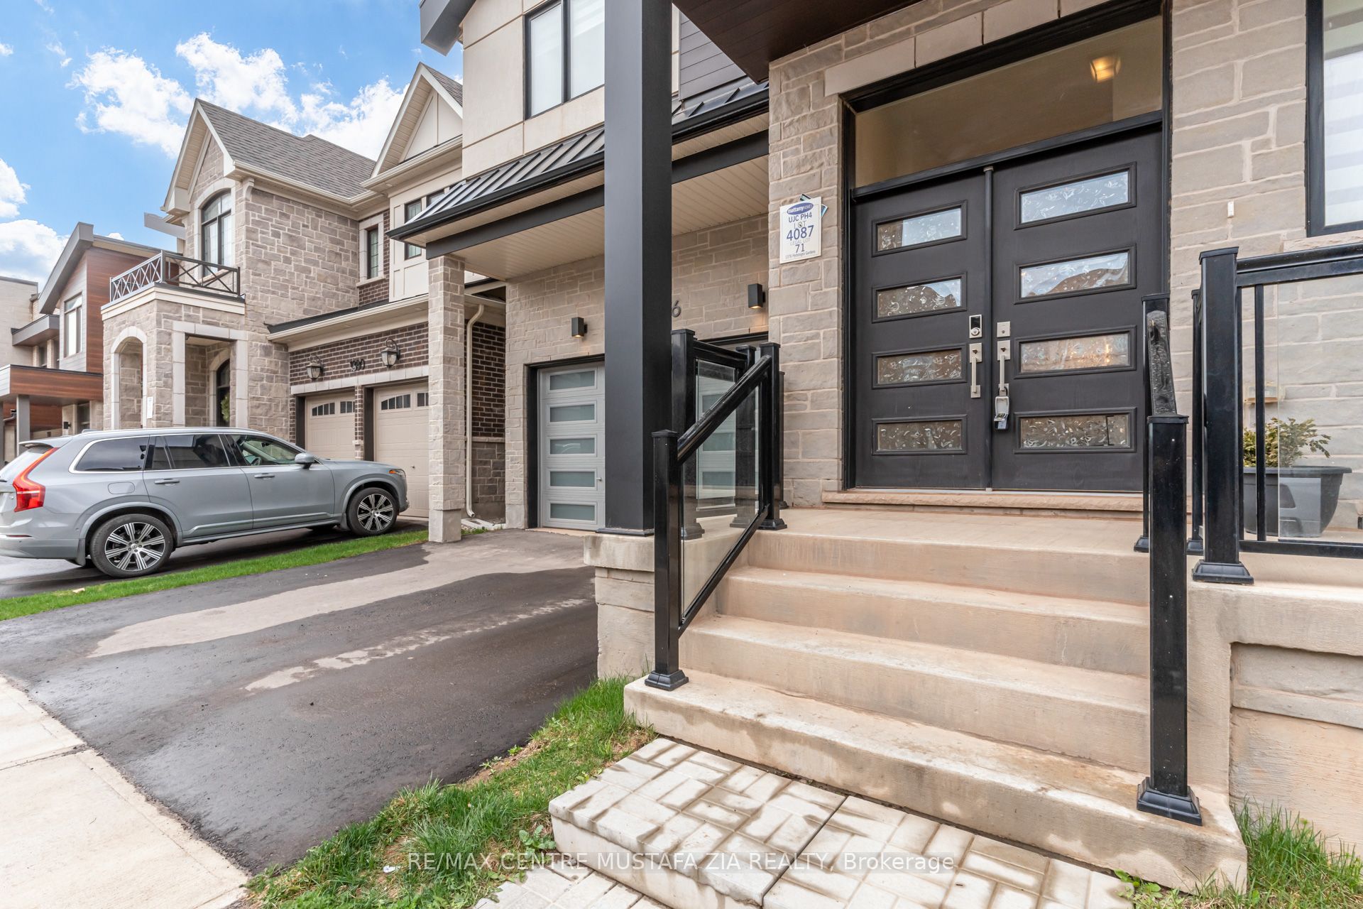
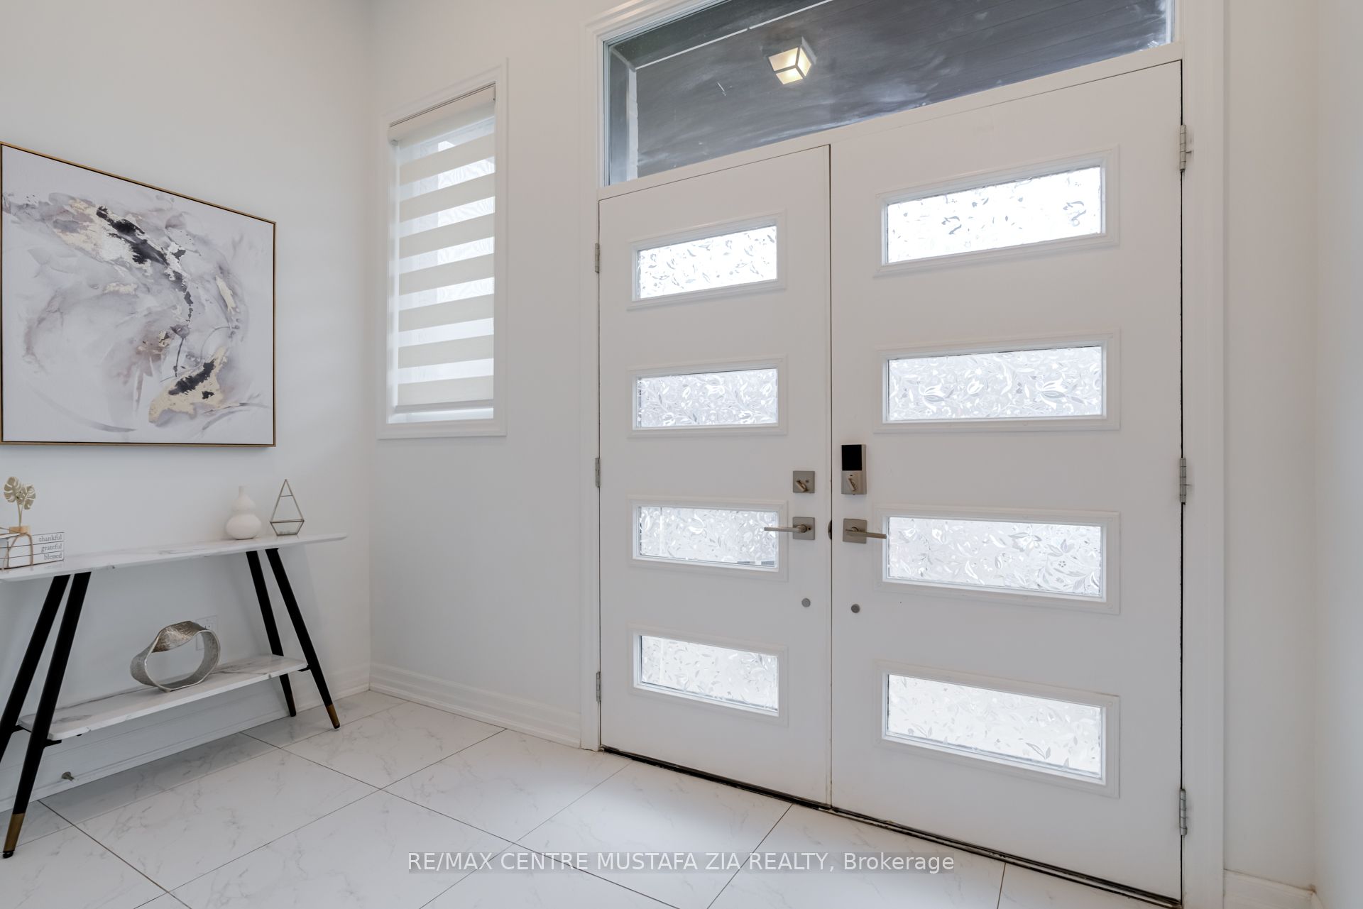
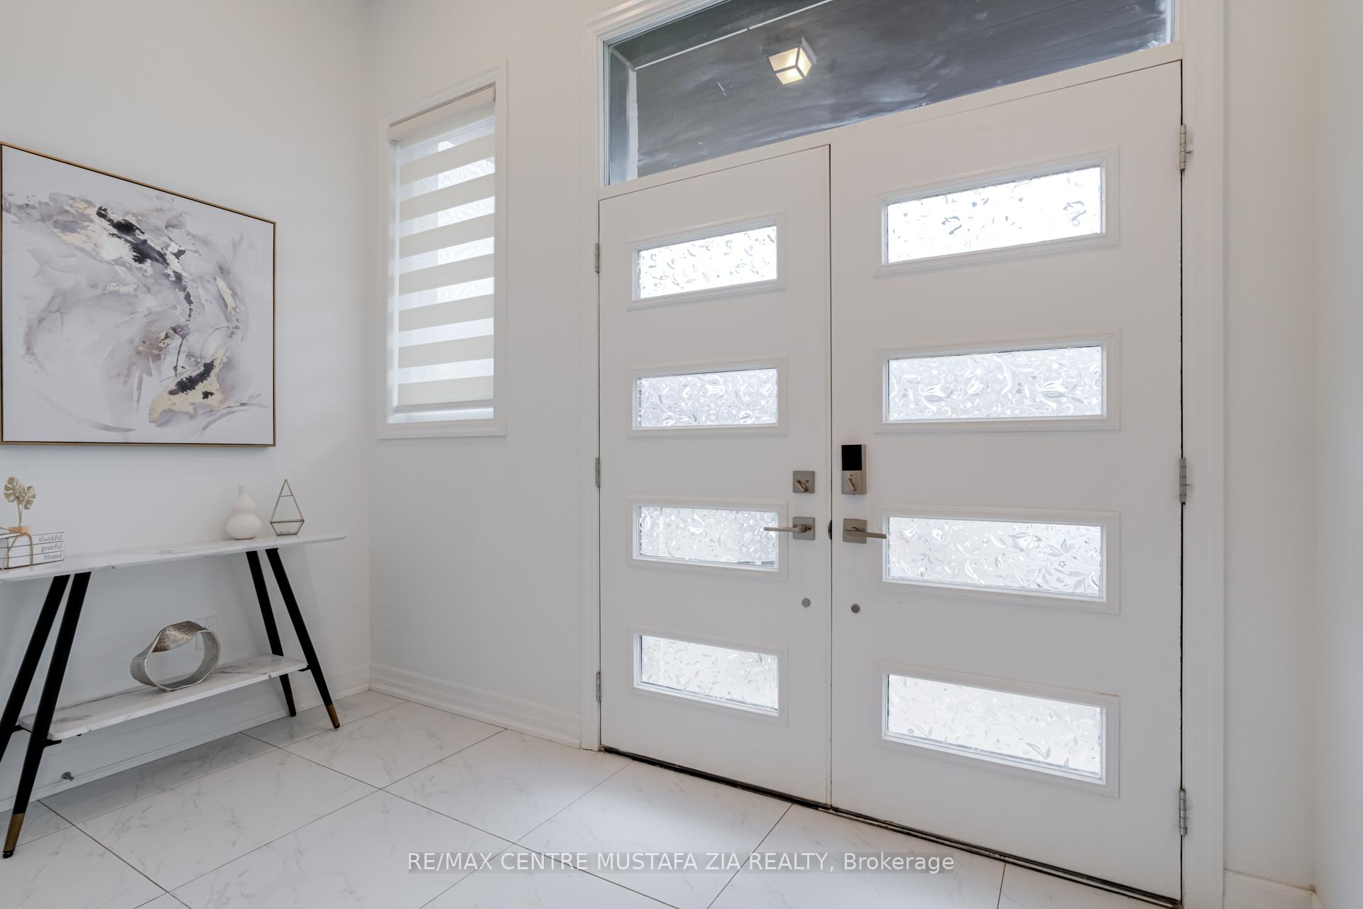
Experience refined living in this beautifully upgraded 5-bedroom, 4-bath detached home located in one of Oakvilles most desirable neighbourhoods. Meticulously designed with elegance and functionality in mind, this home offers over 3,000 sq ft of sophisticated living space with premium finishes throughout.The main level features an impressive open-concept layout with soaring 10 ceilings, wide-plank hardwood flooring, potlights and large windows that flood the space with natural light. The family and living room both feature a beautiful coffered ceiling. The gourmet kitchen is a showstopper equipped with high-end stainless steel appliances, quartz countertops, a large center island with a built-in eating nook and custom cabinetry, making it the heart of the home. Upstairs features a laundry room with a rare-to-find walk-in closet, 3 bathrooms, including a Jack and Jill for two of the spacious bedrooms. The primary retreat is your personal sanctuary, complete with a spa-inspired ensuite featuring a freestanding soaker tub, glass-standing shower, and double vanity. Enjoy added conveniences like upgraded lighting and a double-car garage. Perfectly located close to top-rated schools, scenic parks, upscale shopping, and major highways, this exceptional Oakville residence combines timeless style with everyday luxury.
Property Highlights
For Sale
MLS NO.
W12120882
Type
Residential Freehold
Sub Type
Detached
Bedrooms
5
Bathrooms
4
Parking
4.0
Garage
Yes
Complete Property Details
Property Type
Residential Freehold
Sub Type
Detached
Transaction Type
For Sale
Status
Cancelled
Contract Status
Unavailable
MLS® Number
W12120882
Living Area Range
3000-3500
Total Bedrooms
5
Bedrooms Above Grade
5
Total Bathrooms
4
Total Kitchens
1
Kitchens Above Grade
1
Rooms Above Grade
10
Interior Features
Other
Fireplace
Yes
Central Vacuum Yn
No
Construction
Brick, Stucco (Plaster)
Roof
Shingles
Lot Width
38.12
Parking Features
Private Double
Parking Total
4.0
Covered Spaces
2.0
Garage Type
Attached
Garage
Yes
Pool
None
Direction Facing
South
Cooling
Central Air
Heat Source
Gas
Heat Type
Forced Air
Internet Address Display Yn
Yes
Internet Entire Listing Display Yn
Yes
Full Address
1376 Hydrangea Gardens, Oakville, ON L6H 7X2
City
Oakville
Neighbourhood
1010 - JM Joshua Meadows
County / Region
Halton
Province / State
ON
Postal Code
L6H 7X2
Cross Street
Dundas and Ninth Line
Directions
Dundas>William Cutmore
Country
CA
List Price
$2,249,000
Annual Taxes
$0
Tax Year
2024
Legal Description
LOT 71, PLAN 20M1253 SUBJECT TO AN EASEMENT FOR EN
Possession Type
Flexible
Possession Details
TBD
Listing Office
RE/MAX CENTRE MUSTAFA ZIA REALTY
Board
Toronto Regional Real Estate Board
Original Entry
2025-05-02T19:24:30Z
Media Updated
2025-05-02T19:24:31Z
Photos Updated
2025-05-02T19:24:31Z
Last Modified
2025-05-23T21:21:12Z
System Modified
2025-10-12T09:43:19.477071Z
MLS Status
Terminated
Architectural Style
2-Storey
Basement
Partially Finished
Ddfyn
Yes
Expiration Date
2025-08-31
Foundation Details
Brick, Concrete
Heat Source Multi
Gas
Heat Type Multi
Forced Air
Hstapplication
Included In
Link Yn
No
Occupant Type
Vacant
Originating System Id
A00001796
Parcel Number
249302076
Parking Spaces
2
Public Remarks
Experience refined living in this beautifully upgraded 5-bedroom, 4-bath detached home located in one of Oakvilles most desirable neighbourhoods. Meticulously designed with elegance and functionality in mind, this home offers over 3,000 sq ft of sophisticated living space with premium finishes throughout.The main level features an impressive open-concept layout with soaring 10 ceilings, wide-plank hardwood flooring, potlights and large windows that flood the space with natural light. The family and living room both feature a beautiful coffered ceiling. The gourmet kitchen is a showstopper equipped with high-end stainless steel appliances, quartz countertops, a large center island with a built-in eating nook and custom cabinetry, making it the heart of the home. Upstairs features a laundry room with a rare-to-find walk-in closet, 3 bathrooms, including a Jack and Jill for two of the spacious bedrooms. The primary retreat is your personal sanctuary, complete with a spa-inspired ensuite featuring a freestanding soaker tub, glass-standing shower, and double vanity. Enjoy added conveniences like upgraded lighting and a double-car garage. Perfectly located close to top-rated schools, scenic parks, upscale shopping, and major highways, this exceptional Oakville residence combines timeless style with everyday luxury.