797 First Street, Mississauga, ON L5E 1A3, Mississauga, ON
Bed 5
Bath 5
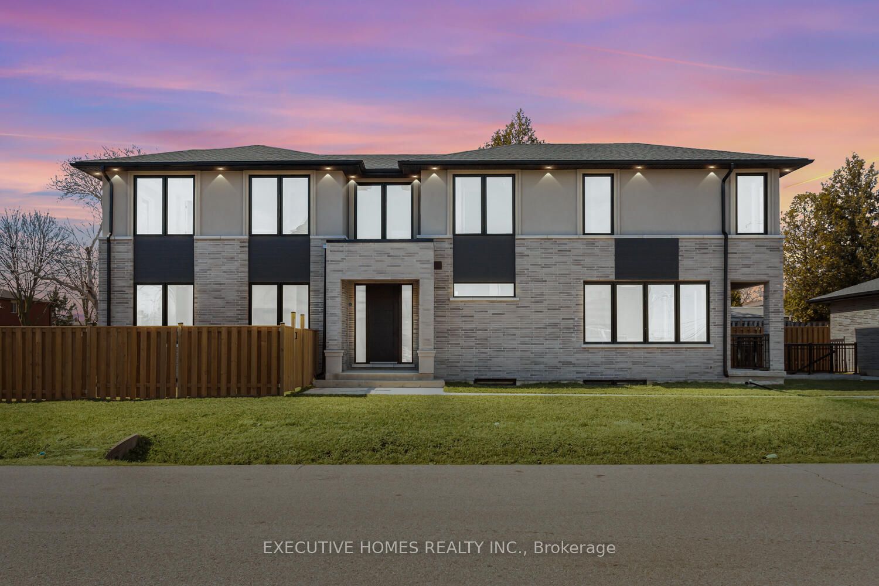
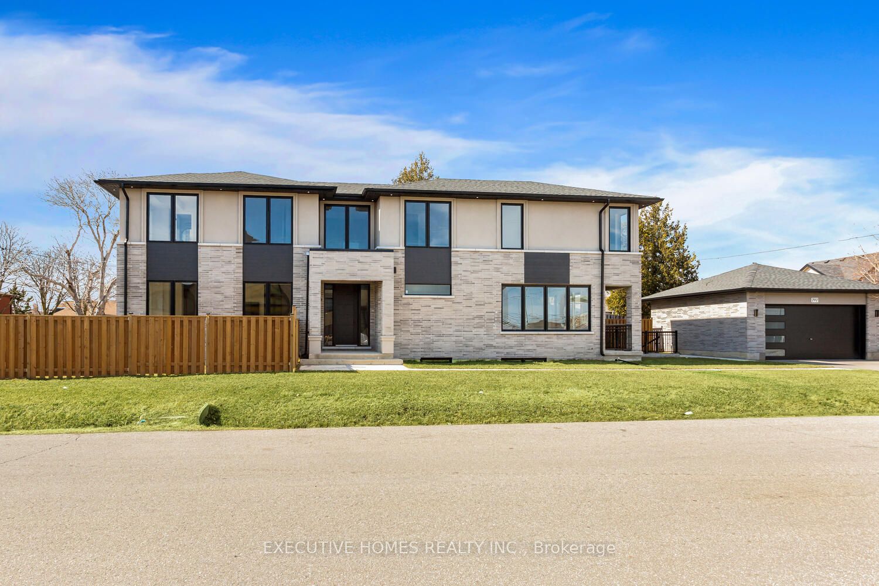
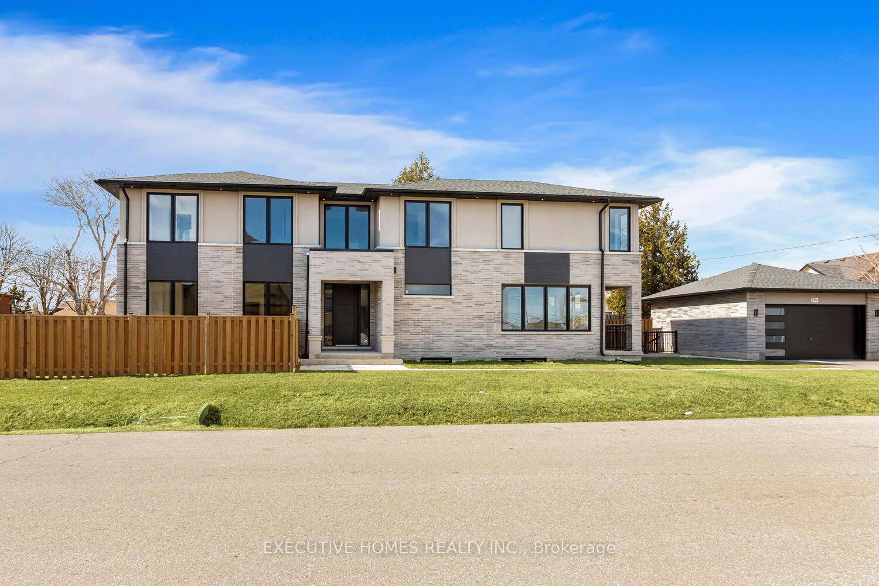
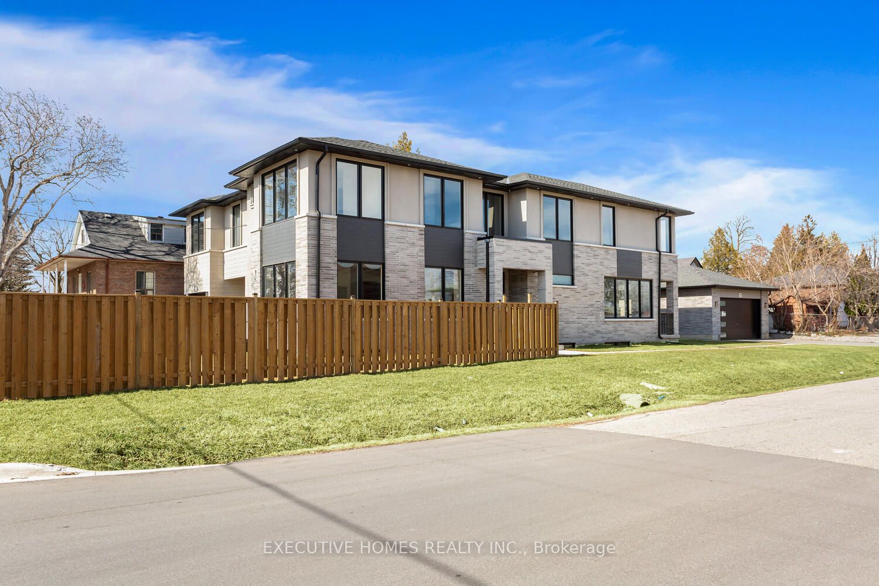
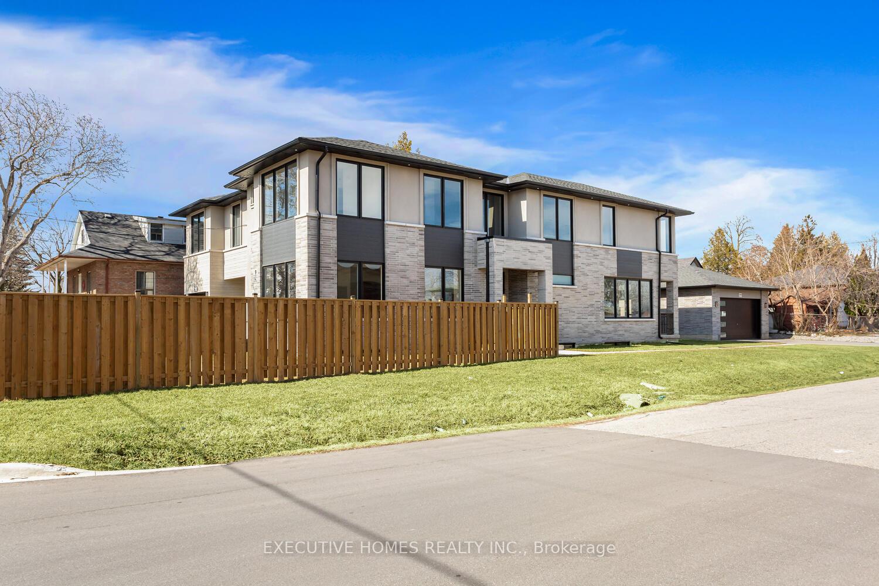
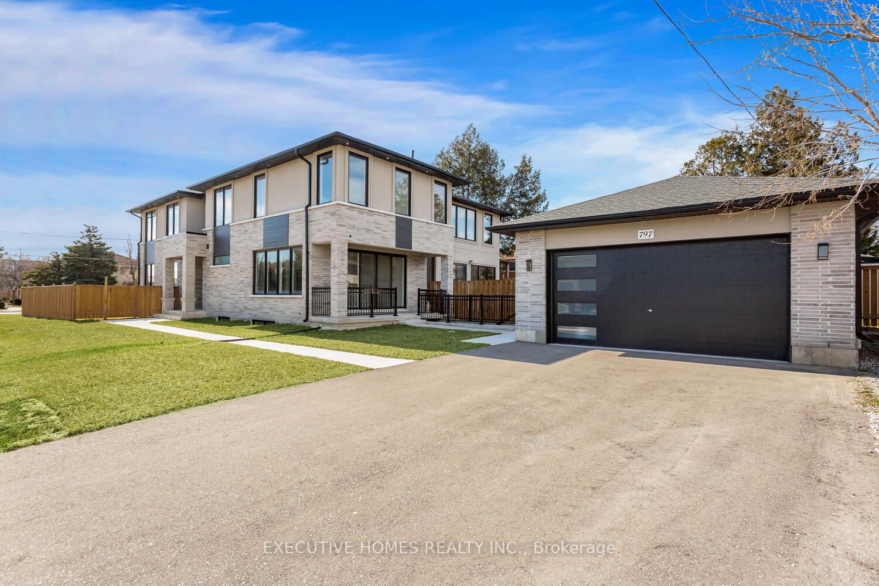
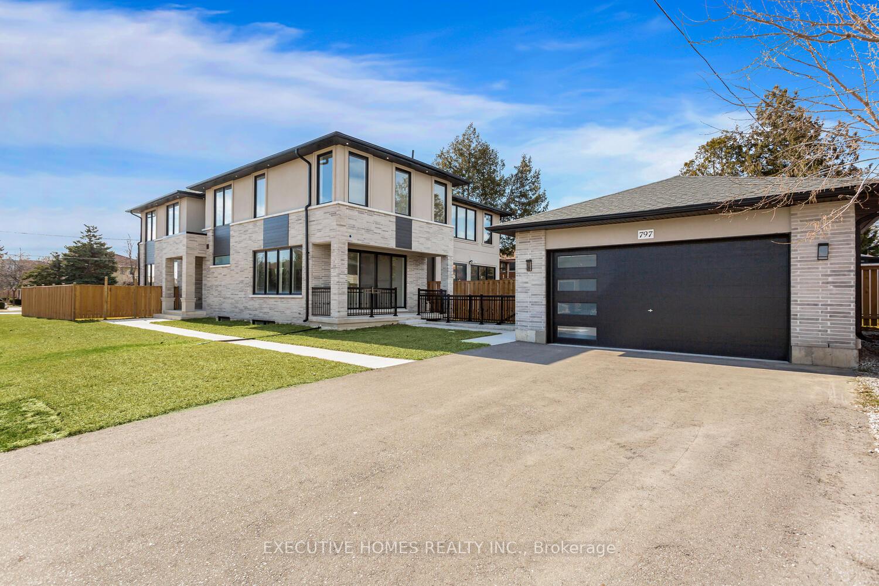
This brand-new custom home, offers a stunning blend of modern design and thoughtful functionality. The bright foyer welcomes you with an open staircase and glass railing, along with a convenient main-floor office and a built-in front hall closet. The spacious great room is perfect for relaxation, featuring a gas fireplace surrounded by built-in shelving and ample storage. Throughout the home, you'll find a neutral design that is both trendy and timeless. The custom-designed kitchen is ideal for entertaining, boasting stainless steel appliances, including a beverage fridge, along with beautiful quartz countertops and a stylish backsplash. The dining area opens up to a covered porch, creating a seamless indoor-outdoor flow. The luxurious primary suite offers a custom walk-in closet and a five-piece ensuite, complete with a relaxing soaker tub. Upstairs, you'll find three additional bedrooms, one of which includes a three-piece ensuite, all featuring custom-built closets. The second-floor laundry room adds to the home's convenience. The finished lower level offers a spacious living room, a fifth bedroom, and a kitchen (without appliances). It also includes a private walk-up entrance, making it an ideal space for extended family. The home features 10-foot ceilings on the main floor and 9-foot ceilings on the lower and second floors, enhancing the sense of space and luxury throughout.
Property Highlights
For Sale
MLS NO.
W12121430
Type
Residential Freehold
Sub Type
Detached
Bedrooms
5
Bathrooms
5
Parking
6.0
Garage
Yes
Complete Property Details
Property Type
Residential Freehold
Sub Type
Detached
Transaction Type
For Sale
Status
Cancelled
Contract Status
Unavailable
MLS® Number
W12121430
Living Area Range
2500-3000
Total Bedrooms
5
Bedrooms Above Grade
4
Bedrooms Below Grade
1
Total Bathrooms
5
Total Kitchens
2
Kitchens Above Grade
1
Kitchens Below Grade
1
Rooms Above Grade
8
Rooms Below Grade
2
Interior Features
Other
Fireplace
Yes
Central Vacuum Yn
No
Construction
Brick, Stucco (Plaster)
Roof
Other
Lot Width
137.24
Parking Features
Private
Parking Total
6.0
Covered Spaces
2.0
Garage Type
Detached
Garage
Yes
Pool
None
Direction Facing
East
Cooling
Central Air
Heat Source
Gas
Heat Type
Forced Air
Internet Address Display Yn
Yes
Internet Entire Listing Display Yn
Yes
Full Address
797 First Street, Mississauga, ON L5E 1A3
City
Mississauga
Neighbourhood
Lakeview
County / Region
Peel
Province / State
ON
Postal Code
L5E 1A3
Cross Street
First Street & Greaves Ave
Directions
First Street & Greaves Ave
List Price
$2,399,000
Annual Taxes
$13,309
Tax Year
2024
Legal Description
PT LT 35 & PT LT 22, PL C23, PT 2 ON 43R-39704;
Possession Type
Flexible
Possession Details
Flexible
Listing Office
EXECUTIVE HOMES REALTY INC.
Board
Toronto Regional Real Estate Board
Original Entry
2025-05-02T22:23:10Z
Media Updated
2025-05-02T22:23:10Z
Photos Updated
2025-05-02T22:23:10Z
Last Modified
2025-06-11T16:55:49Z
System Modified
2025-10-12T09:43:37.890582Z
MLS Status
Terminated
Architectural Style
2-Storey
Basement
Finished, Walk-Up
Ddfyn
Yes
Expiration Date
2025-07-02
Foundation Details
Other
Heat Source Multi
Gas
Heat Type Multi
Forced Air
Hstapplication
Included In
Link Yn
No
Occupant Type
Vacant
Originating System Id
A00001796
Parking Spaces
4
Property Features
Golf, Lake/Pond, Marina, Place Of Worship, Public Transit, Rec./Commun.Centre
Public Remarks
This brand-new custom home, offers a stunning blend of modern design and thoughtful functionality. The bright foyer welcomes you with an open staircase and glass railing, along with a convenient main-floor office and a built-in front hall closet. The spacious great room is perfect for relaxation, featuring a gas fireplace surrounded by built-in shelving and ample storage. Throughout the home, you'll find a neutral design that is both trendy and timeless. The custom-designed kitchen is ideal for entertaining, boasting stainless steel appliances, including a beverage fridge, along with beautiful quartz countertops and a stylish backsplash. The dining area opens up to a covered porch, creating a seamless indoor-outdoor flow. The luxurious primary suite offers a custom walk-in closet and a five-piece ensuite, complete with a relaxing soaker tub. Upstairs, you'll find three additional bedrooms, one of which includes a three-piece ensuite, all featuring custom-built closets. The second-floor laundry room adds to the home's convenience. The finished lower level offers a spacious living room, a fifth bedroom, and a kitchen (without appliances). It also includes a private walk-up entrance, making it an ideal space for extended family. The home features 10-foot ceilings on the main floor and 9-foot ceilings on the lower and second floors, enhancing the sense of space and luxury throughout.