48 Cornelius Parkway, Toronto, ON M6L 2K4, Toronto W04, ON
Bed 5
Bath 5
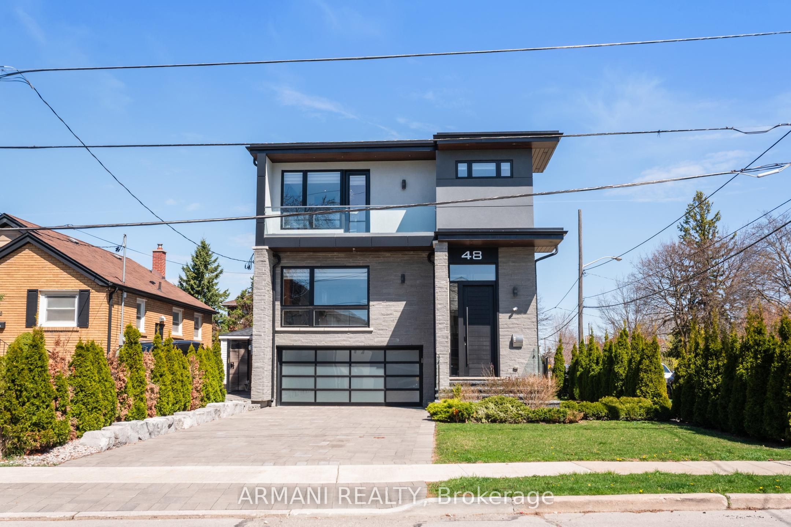
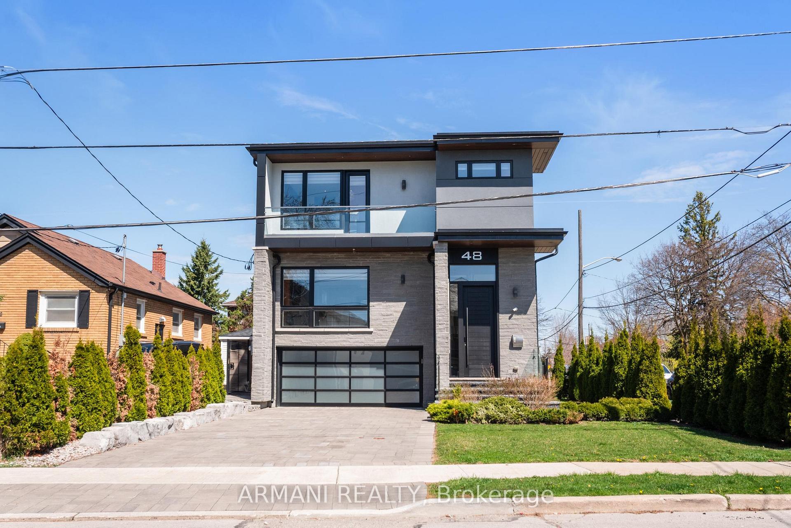
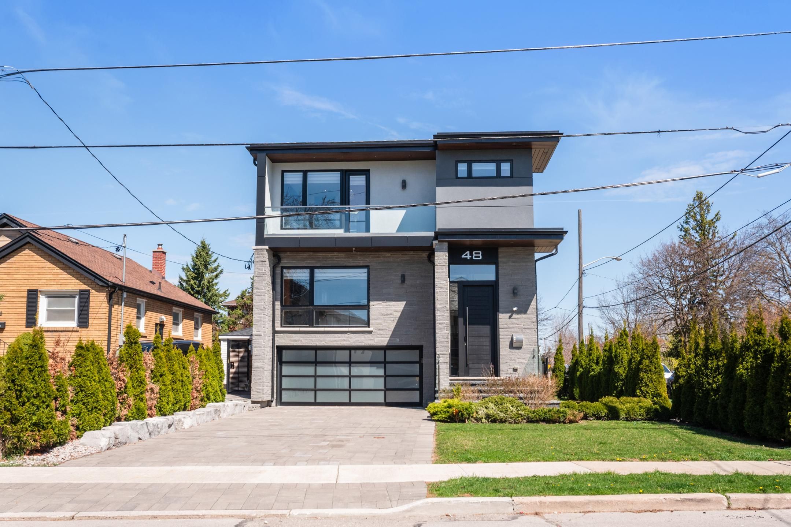
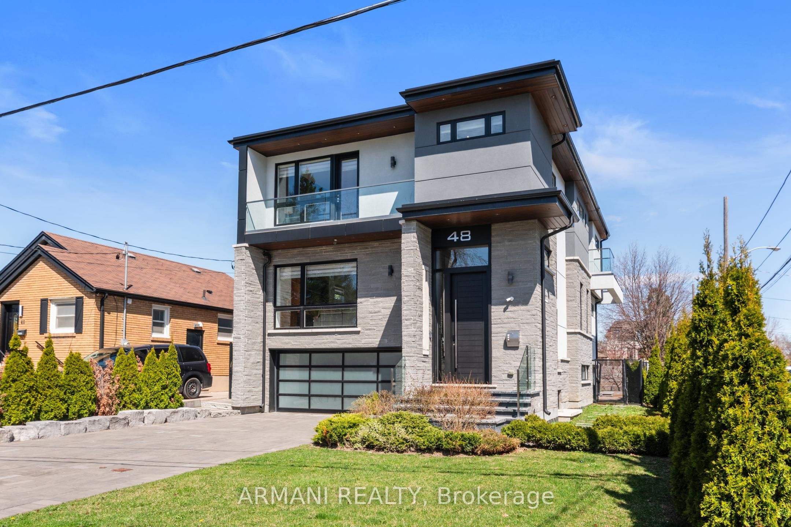
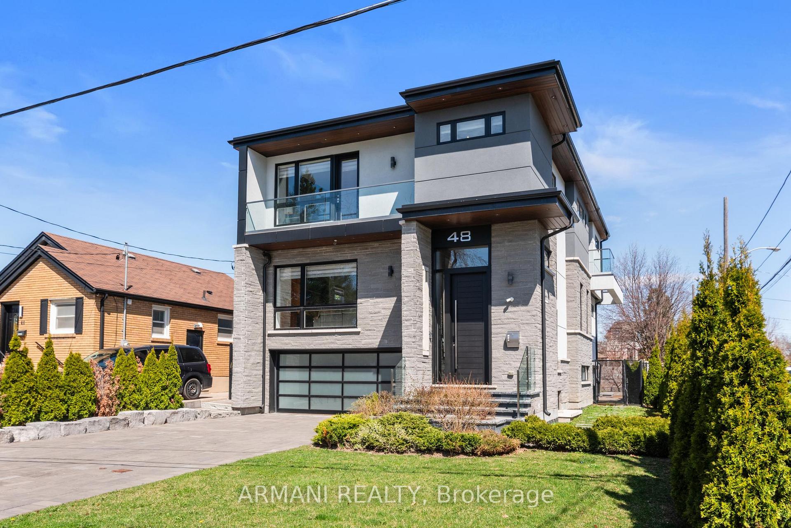
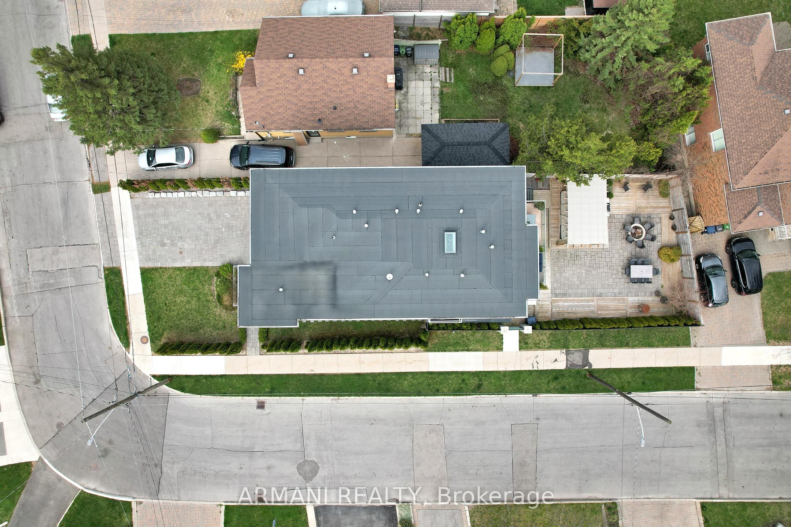
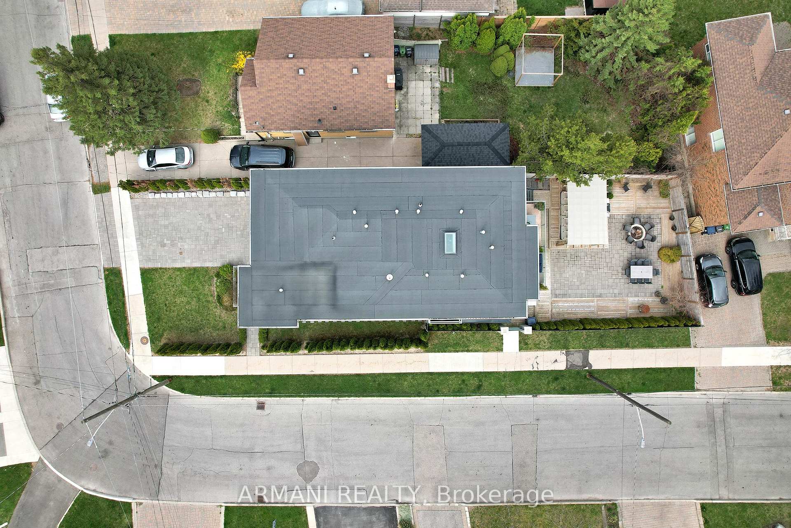
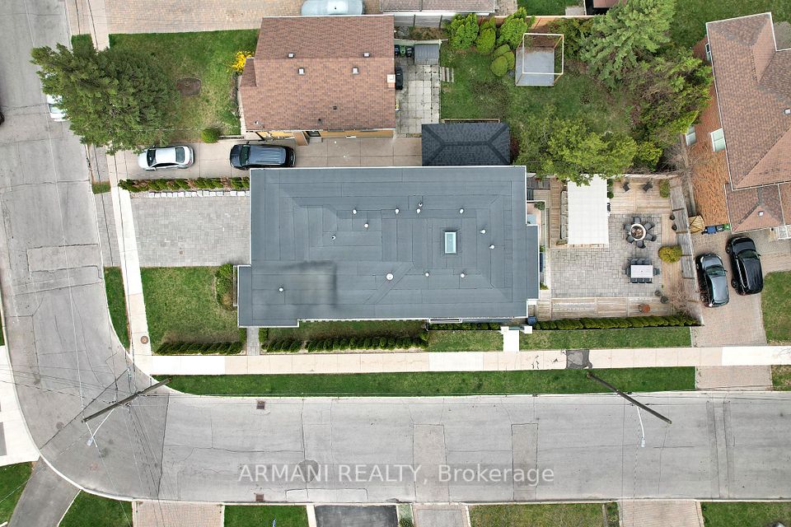
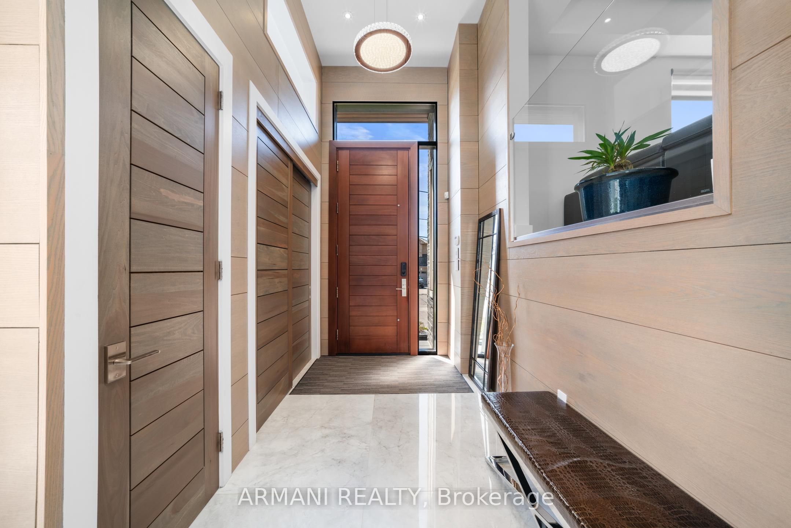
Discover modern luxury in this stunning contemporary smart home in Toronto's vibrant North Park neighborhood! Builders own custom home with no details overlooked, built 2018. 4+1 beds, 5 baths & 6 parking spaces. Breathtaking open to above foyer with 16ft ceiling overlooking a show-stopping floating staircase with glass railings & stained white oak paneling. Open floor plan with gleaming 6x6ft Italian porcelain floors, Engineered hardwood on 2nd floor & basement & soaring ceilings (10ft main, 9ft 2nd & basement). Gourmet kitchen boasts Wolf & Subzero appliances, large waterfall island, ample storage & large dining & sitting area with walkout to large open patio. Spacious & comfortable living space centers around a chic fireplace. Separate open dining space. Primary bedroom with 5pc ensuite bath with large format tile & large walk-in closet. All closets in home have built-ins. Spacious 2nd floor laundry with ample cabinetry ideal for extra storage. Stunning 1 bed 1 bath basement apartment with high ceilings complete with separate entrance, kitchen PLUS All season custom Charcoal BBQ room with custom & legal Parilla Grill! Basement spray foamed. The backyard greets you with several seating areas along with a Hydro pool ($30,000). Beautiful landscaping provides privacy. Located near parks, schools, and transit, this home offers the perfect blend of urban convenience and suburban tranquility. 2 hot water tanks owned guaranteeing immediate hot water. North & South Exterior walls 2x10 framing (not 2x6) & Customized Structural metal framing interior ensures extra strength & a quality build. Experience the epitome of sophisticated city living in this architectural gem!.
Property Highlights
For Sale
MLS NO.
W12123406
Type
Residential Freehold
Sub Type
Detached
Bedrooms
5
Bathrooms
5
Parking
6.0
Garage
Yes
Complete Property Details
Property Type
Residential Freehold
Sub Type
Detached
Transaction Type
For Sale
Status
Expired
Contract Status
Unavailable
MLS® Number
W12123406
Living Area Range
3000-3500
Total Bedrooms
5
Bedrooms Above Grade
4
Bedrooms Below Grade
1
Total Bathrooms
5
Total Kitchens
2
Kitchens Above Grade
1
Kitchens Below Grade
1
Rooms Above Grade
10
Rooms Below Grade
6
Interior Features
Central Vacuum
Fireplace
Yes
Fireplace Features
Electric
Central Vacuum Yn
Yes
Construction
Stucco (Plaster), Stone
Roof
Asphalt Shingle, Flat
Lot Width
40.0
Parking Total
6.0
Covered Spaces
2.0
Garage Type
Built-In
Garage
Yes
Pool
Other
Direction Facing
North
Cooling
Central Air
Heat Source
Gas
Heat Type
Forced Air
Internet Address Display Yn
Yes
Internet Entire Listing Display Yn
Yes
Full Address
48 Cornelius Parkway, Toronto, ON M6L 2K4
City
Toronto W04
Neighbourhood
Maple Leaf
County / Region
Toronto
Province / State
ON
Postal Code
M6L 2K4
Cross Street
Keele/Maple Leaf Drive
Directions
Maple Leaf east of Keele, south on Cornelius
Country
CA
List Price
$2,749,900
Annual Taxes
$8,512
Tax Year
2024
Legal Description
PLAN 3244 LOT 128
Possession Type
Flexible
Possession Details
Flexible
Listing Office
ARMANI REALTY
Board
Toronto Regional Real Estate Board
Original Entry
2025-05-05T11:21:10Z
Media Updated
2025-07-04T22:24:02Z
Photos Updated
2025-07-04T22:24:02Z
Last Modified
2025-07-04T22:24:02Z
System Modified
2026-03-23T18:20:50.471759Z
MLS Status
Expired
Architectural Style
2-Storey
Basement
Apartment
Ddfyn
Yes
Expiration Date
2025-08-05
Foundation Details
Concrete
Heat Source Multi
Gas
Heat Type Multi
Forced Air
Hstapplication
Included In
Link Yn
No
Occupant Type
Owner
Originating System Id
A00001796
Parcel Number
102430195
Parking Spaces
4
Public Remarks
Discover modern luxury in this stunning contemporary smart home in Toronto's vibrant North Park neighborhood! Builders own custom home with no details overlooked, built 2018. 4+1 beds, 5 baths & 6 parking spaces. Breathtaking open to above foyer with 16ft ceiling overlooking a show-stopping floating staircase with glass railings & stained white oak paneling. Open floor plan with gleaming 6x6ft Italian porcelain floors, Engineered hardwood on 2nd floor & basement & soaring ceilings (10ft main, 9ft 2nd & basement). Gourmet kitchen boasts Wolf & Subzero appliances, large waterfall island, ample storage & large dining & sitting area with walkout to large open patio. Spacious & comfortable living space centers around a chic fireplace. Separate open dining space. Primary bedroom with 5pc ensuite bath with large format tile & large walk-in closet. All closets in home have built-ins. Spacious 2nd floor laundry with ample cabinetry ideal for extra storage. Stunning 1 bed 1 bath basement apartment with high ceilings complete with separate entrance, kitchen PLUS All season custom Charcoal BBQ room with custom & legal Parilla Grill! Basement spray foamed. The backyard greets you with several seating areas along with a Hydro pool ($30,000). Beautiful landscaping provides privacy. Located near parks, schools, and transit, this home offers the perfect blend of urban convenience and suburban tranquility. 2 hot water tanks owned guaranteeing immediate hot water. North & South Exterior walls 2x10 framing (not 2x6) & Customized Structural metal framing interior ensures extra strength & a quality build. Experience the epitome of sophisticated city living in this architectural gem!.