23 Dalmeny Drive, Brampton, ON L6X 0X3, Brampton, ON
Bed 5
Bath 6
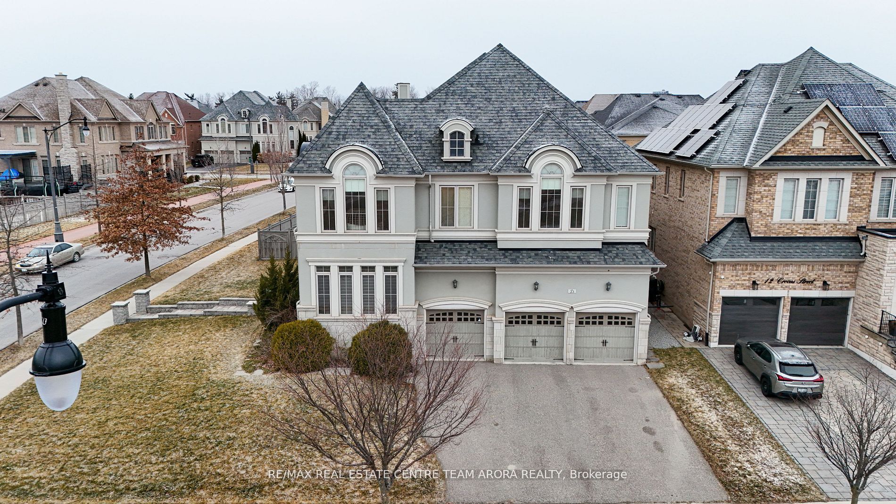
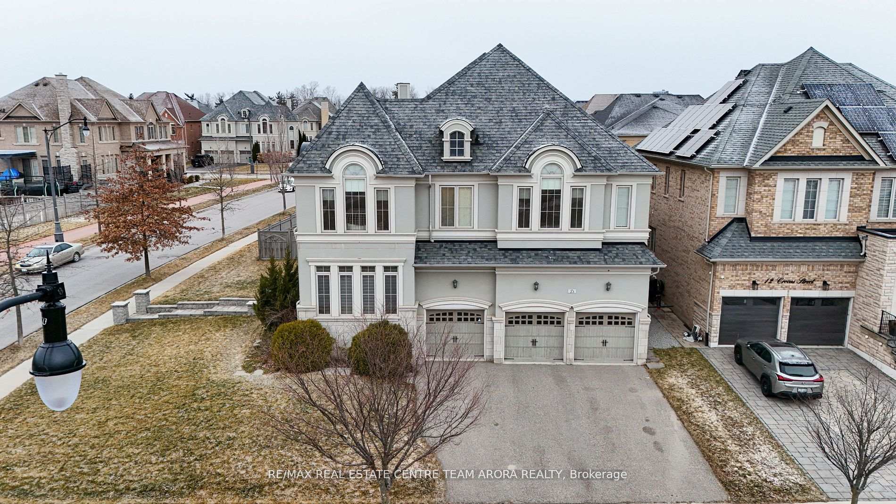
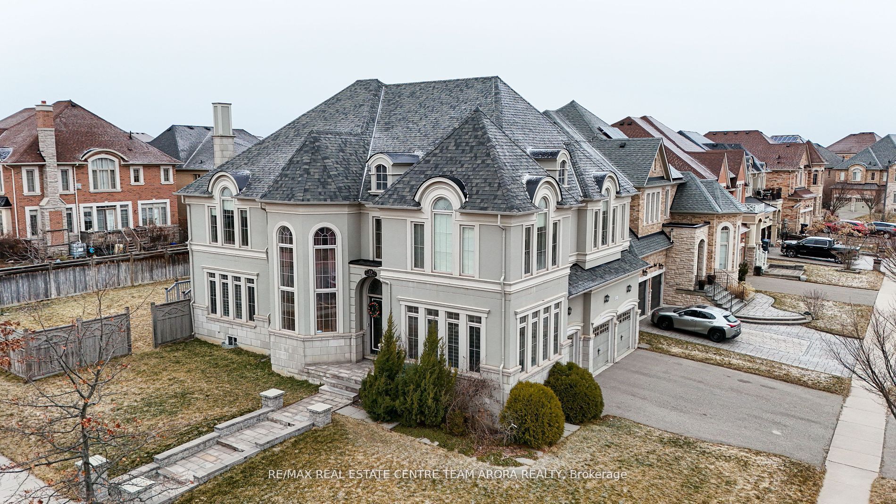
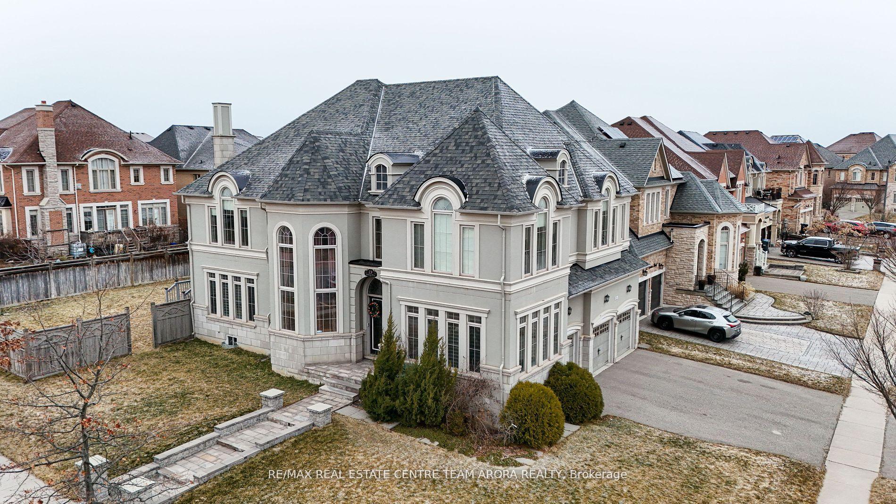
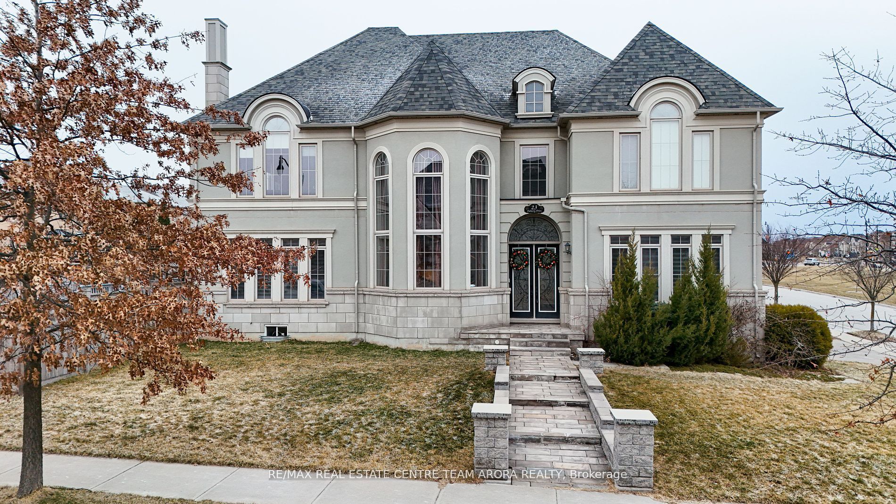
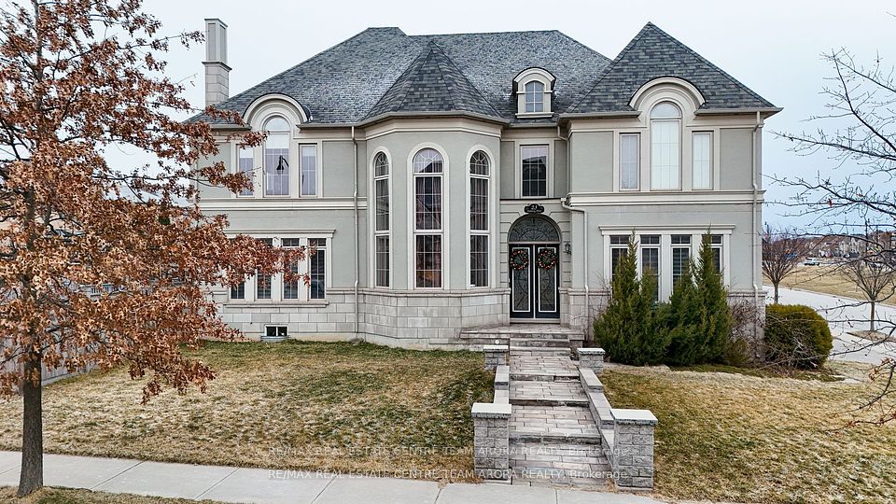
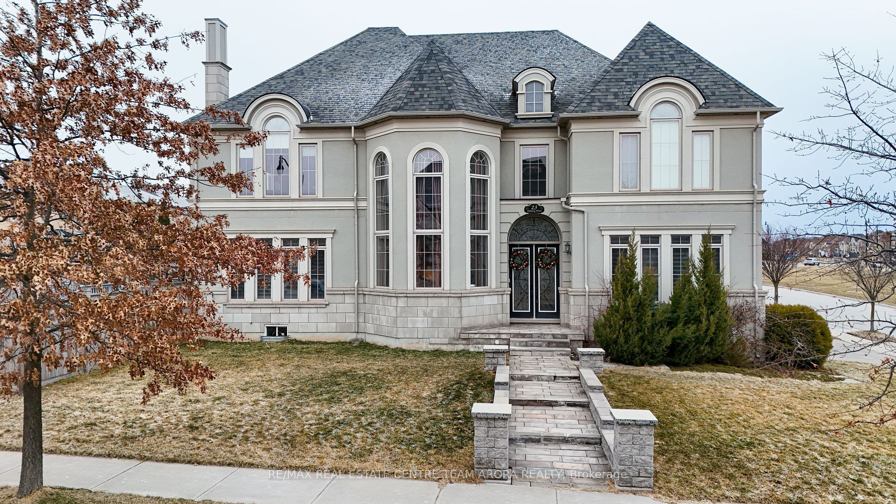
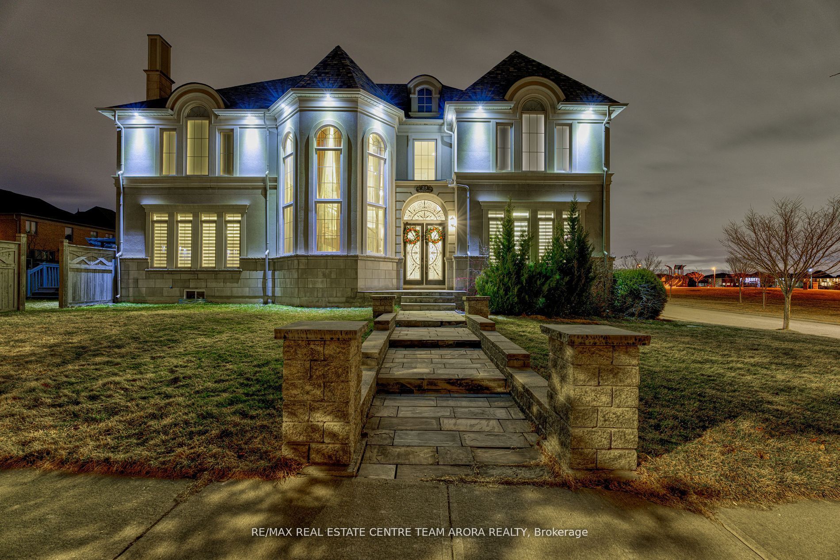
Welcome to 23 Dalmeny Drive, an exquisite and rare offering in the prestigious Credit Valley community of Brampton. This stunning detached corner-lot residence sits on an expansive 70 ft wide lot and features a 3-car built-in garage with a private driveway accommodating up to 6 additional vehicles, offering a total of 9 parking spaces. Designed with luxury and comfort in mind, this home boasts soaring 10 ft tray ceilings on the main floor and in the primary bedroom, complemented by 9 ft ceilings in all other rooms, Sprinkler System and smooth ceilings throughout the entire home. The main level showcases an elegant open-concept layout with hardwood flooring, a formal living and dining area with crown moulding and coffered ceilings, a cozy family room with a gas fireplace, and a private library with French doors. The gourmet kitchen features built-in stainless steel appliances, Servery, cabinetry & bar sink, granite countertops, a center island, Pantry and a walkout from the breakfast area to the backyard. Upstairs, the spacious primary bedroom offers his and hers closets, a luxurious Heated floor 6-piece ensuite and a sitting room with 3 way divided Gas Fireplace. while each additional bedroom includes either an ensuite or semi-ensuite bath. The professionally finished basement adds further value, featuring a large recreation area with a wet bar, a home theatre setup with a projector, screen, and built-in speakers, a wine cooler, and an additional bedroom with a 3-piece ensuite, perfect for guests or extended family. This exceptional home blends timeless design with modern upgrades and is ideal for discerning buyers seeking space, elegance, and functionality in one of Brampton's most sought-after neighbourhood.
Property Highlights
For Sale
MLS NO.
W12123828
Type
Residential Freehold
Sub Type
Detached
Bedrooms
5
Bathrooms
6
Parking
9.0
Garage
Yes
Complete Property Details
Property Type
Residential Freehold
Sub Type
Detached
Transaction Type
For Sale
Status
Expired
Contract Status
Unavailable
MLS® Number
W12123828
Living Area Range
3500-5000
Total Bedrooms
5
Bedrooms Above Grade
4
Bedrooms Below Grade
1
Total Bathrooms
6
Total Kitchens
1
Kitchens Above Grade
1
Rooms Above Grade
14
Interior Features
Other
Fireplace
Yes
Central Vacuum Yn
No
Construction
Stone, Stucco (Plaster)
Roof
Shingles
Lot Width
71.03
Parking Features
Private
Parking Total
9.0
Covered Spaces
3.0
Garage Type
Built-In
Garage
Yes
Pool
None
Direction Facing
East
Cooling
Central Air
Heat Source
Gas
Heat Type
Forced Air
Internet Address Display Yn
Yes
Internet Entire Listing Display Yn
Yes
Full Address
23 Dalmeny Drive, Brampton, ON L6X 0X3
City
Brampton
Neighbourhood
Credit Valley
County / Region
Peel
Province / State
ON
Postal Code
L6X 0X3
Cross Street
Creditview Rd/ Ingleborough Dr
Directions
Off Hwy 401, take Mississauga Rd N, turn right on Williams Pkwy, left on Elbern Markell Dr, then right on Dalmeny Dr to #23.
Country
CA
List Price
$2,499,000
Annual Taxes
$10,559
Tax Year
2024
Legal Description
PLAN 43M1822 LOT 20
Possession Type
Flexible
Possession Details
TBA
Listing Office
RE/MAX REAL ESTATE CENTRE TEAM ARORA REALTY
Board
Toronto Regional Real Estate Board
Original Entry
2025-05-05T13:58:12Z
Media Updated
2025-05-10T01:24:56Z
Photos Updated
2025-05-10T01:24:56Z
Last Modified
2026-05-13T06:11:07Z
System Modified
2026-07-06T21:26:15.355136Z
MLS Status
Expired
Architectural Style
2-Storey
Basement
Finished, Separate Entrance
Co List Office Name
RE/MAX REAL ESTATE CENTRE TEAM ARORA REALTY
Ddfyn
Yes
Expiration Date
2025-07-31
Foundation Details
Concrete
Heat Source Multi
Gas
Heat Type Multi
Forced Air
Hstapplication
Included In
Link Yn
No
Occupant Type
Owner
Originating System Id
A00001796
Parcel Number
140931748
Parking Spaces
6
Public Remarks
Welcome to 23 Dalmeny Drive, an exquisite and rare offering in the prestigious Credit Valley community of Brampton. This stunning detached corner-lot residence sits on an expansive 70 ft wide lot and features a 3-car built-in garage with a private driveway accommodating up to 6 additional vehicles, offering a total of 9 parking spaces. Designed with luxury and comfort in mind, this home boasts soaring 10 ft tray ceilings on the main floor and in the primary bedroom, complemented by 9 ft ceilings in all other rooms, Sprinkler System and smooth ceilings throughout the entire home. The main level showcases an elegant open-concept layout with hardwood flooring, a formal living and dining area with crown moulding and coffered ceilings, a cozy family room with a gas fireplace, and a private library with French doors. The gourmet kitchen features built-in stainless steel appliances, Servery, cabinetry & bar sink, granite countertops, a center island, Pantry and a walkout from the breakfast area to the backyard. Upstairs, the spacious primary bedroom offers his and hers closets, a luxurious Heated floor 6-piece ensuite and a sitting room with 3 way divided Gas Fireplace. while each additional bedroom includes either an ensuite or semi-ensuite bath. The professionally finished basement adds further value, featuring a large recreation area with a wet bar, a home theatre setup with a projector, screen, and built-in speakers, a wine cooler, and an additional bedroom with a 3-piece ensuite, perfect for guests or extended family. This exceptional home blends timeless design with modern upgrades and is ideal for discerning buyers seeking space, elegance, and functionality in one of Brampton's most sought-after neighbourhood.