1156 Bloor Street W, Toronto, ON M6H 1N1, Toronto W02, ON
Bed 5
Bath 6
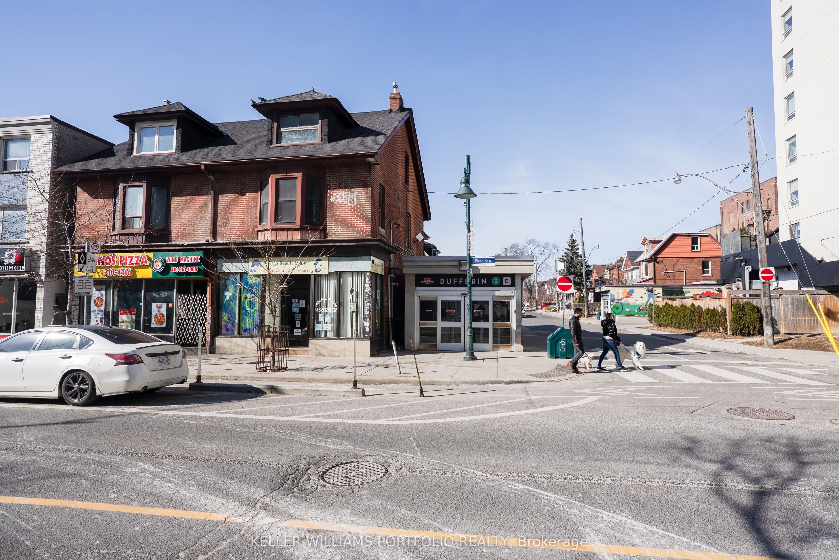
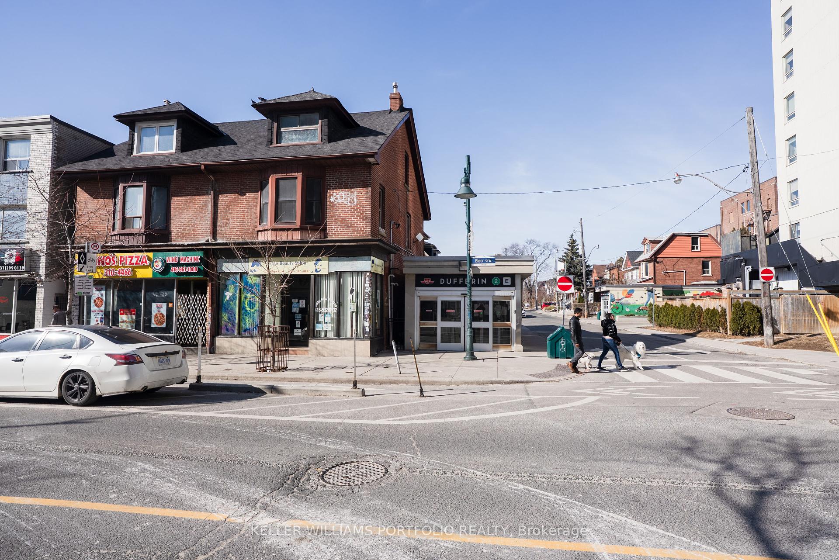
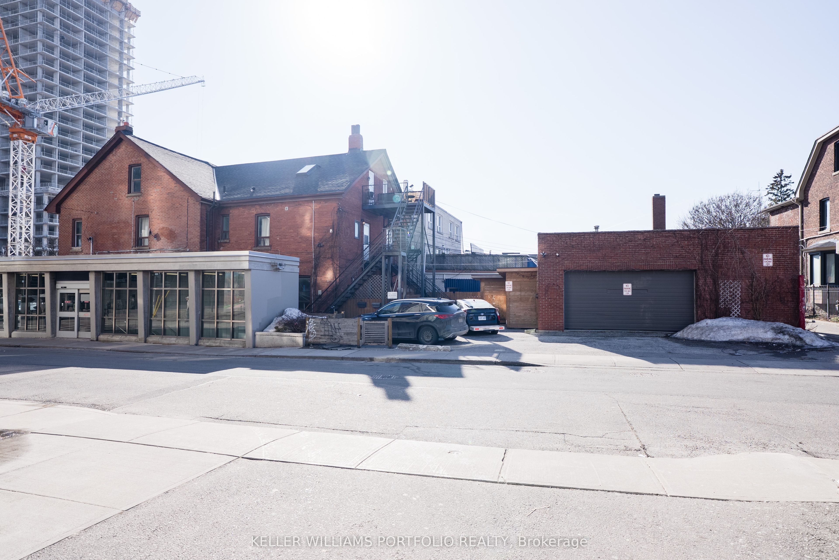
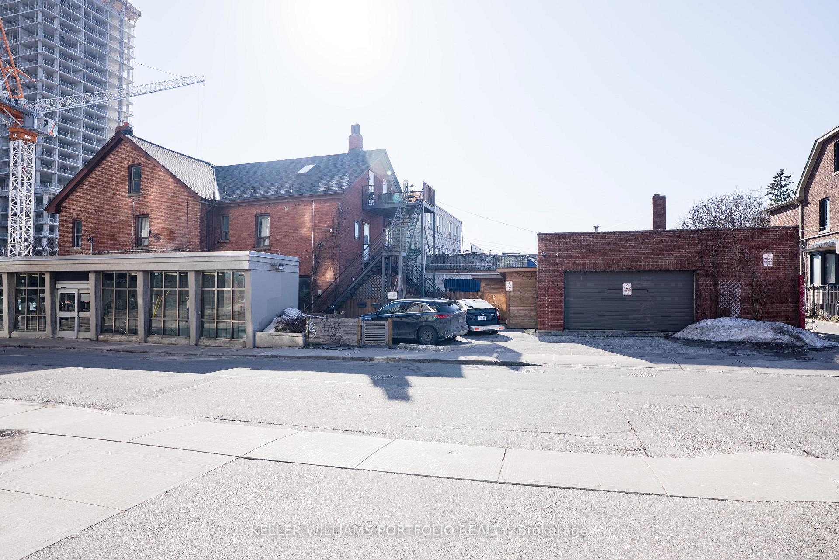
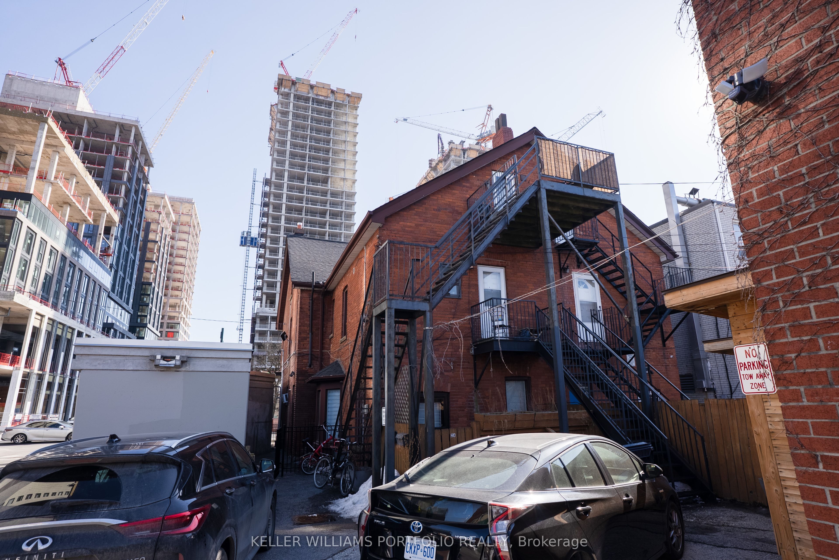
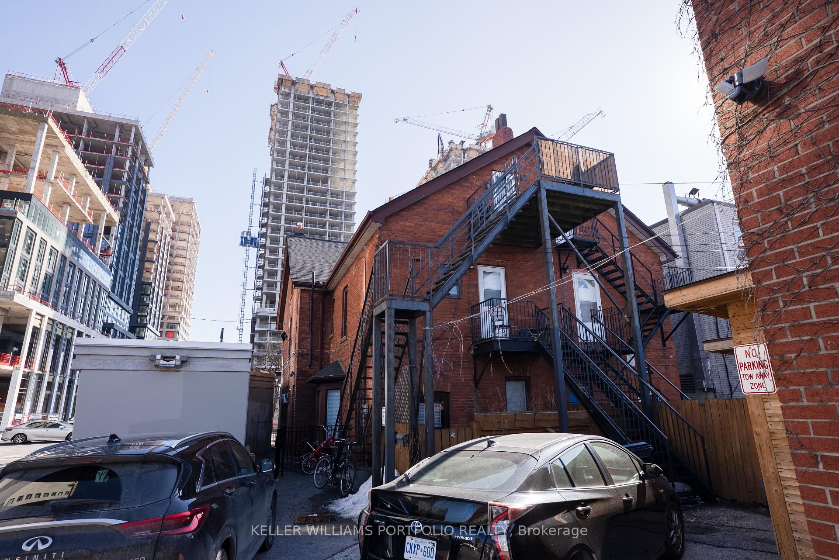
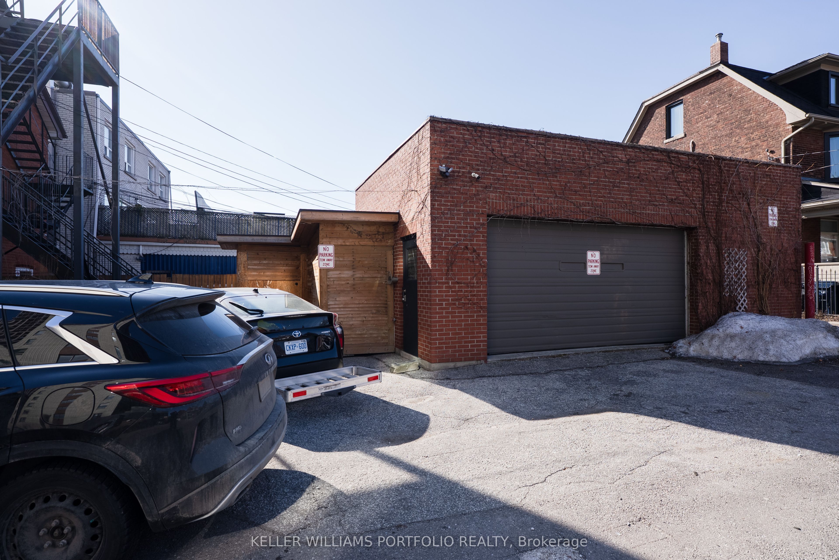
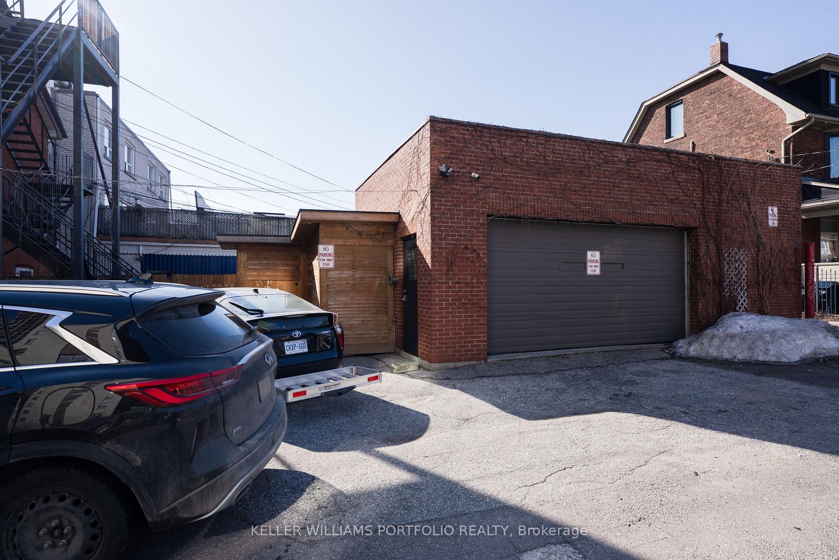
Opportunities like this are few and far between. This is your chance to own a solid brick store front on Bloor with 3 residential units to pay the mortgage, a huge heated triple car garage plus extra parking right at Bloor and Dufferin. Steps from the subway, right across from all the new developments and centrally located in downtown Toronto. Triple AAA tenants in one unit, owner occupied in the other two and garage. The store front is month to month. Store front has front half of basement. One bedroom apartment has the back half of the first floor and basement. Huge spacious 2 bedroom is on the second floor. One bedroom with extra large living room on the third floor. The triple car garage has a handy separate washroom, hydro and gas already. The easiest laneway suite conversion opportunity ever.
Property Highlights
For Sale
MLS NO.
W12123849
Type
Residential Freehold
Sub Type
Semi-Detached
Bedrooms
5
Bathrooms
6
Parking
4.0
Garage
Yes
Complete Property Details
Property Type
Residential Freehold
Sub Type
Semi-Detached
Transaction Type
For Sale
Status
Cancelled
Contract Status
Unavailable
MLS® Number
W12123849
Living Area Range
2500-3000
Total Bedrooms
5
Bedrooms Above Grade
4
Bedrooms Below Grade
1
Total Bathrooms
6
Total Kitchens
3
Kitchens Above Grade
3
Rooms Above Grade
20
Interior Features
None
Fireplace
No
Central Vacuum Yn
No
Construction
Brick
Roof
Shingles
Lot Width
21.14
Lot Size
2378.82
Lot Size Units
SquareFeet
Parking Features
Private
Parking Total
4.0
Covered Spaces
3.0
Garage Type
Detached
Garage
Yes
Pool
None
Direction Facing
North
Cooling
Window Unit(s)
Heat Source
Gas
Heat Type
Forced Air
Internet Address Display Yn
Yes
Internet Entire Listing Display Yn
Yes
Full Address
1156 Bloor Street W, Toronto, ON M6H 1N1
City
Toronto W02
Neighbourhood
Dovercourt-Wallace Emerson-Junction
County / Region
Toronto
Province / State
ON
Postal Code
M6H 1N1
Cross Street
Dufferin And Bloor
Directions
Dufferin And Bloor
Country
CA
List Price
$2,430,000
Annual Taxes
$10,043
Tax Year
2024
Legal Description
PT LT 1 BLK A PL 622 NORTH WEST ANNEX AS IN CA476496; S/T WH126324; CITY OF TORONTO
Possession Type
Flexible
Possession Details
TBD
Listing Office
KELLER WILLIAMS PORTFOLIO REALTY
Board
Toronto Regional Real Estate Board
Original Entry
2025-05-05T14:01:15Z
Media Updated
2025-05-05T20:28:24Z
Photos Updated
2025-05-05T20:28:24Z
Last Modified
2025-09-09T13:55:22Z
System Modified
2025-10-12T09:43:47.0656Z
MLS Status
Terminated
Architectural Style
3-Storey
Basement
Partially Finished
Ddfyn
Yes
Expiration Date
2025-11-02
Foundation Details
Stone
Heat Source Multi
Gas
Heat Type Multi
Forced Air
Hstapplication
In Addition To
Occupant Type
Owner+Tenant
Originating System Id
A00001796
Parcel Number
213100201
Parking Spaces
1
Public Remarks
Opportunities like this are few and far between. This is your chance to own a solid brick store front on Bloor with 3 residential units to pay the mortgage, a huge heated triple car garage plus extra parking right at Bloor and Dufferin. Steps from the subway, right across from all the new developments and centrally located in downtown Toronto. Triple AAA tenants in one unit, owner occupied in the other two and garage. The store front is month to month. Store front has front half of basement. One bedroom apartment has the back half of the first floor and basement. Huge spacious 2 bedroom is on the second floor. One bedroom with extra large living room on the third floor. The triple car garage has a handy separate washroom, hydro and gas already. The easiest laneway suite conversion opportunity ever.