28 Melville Avenue, Toronto, ON M6G 1Y2, Toronto W02, ON
Bed 5
Bath 5
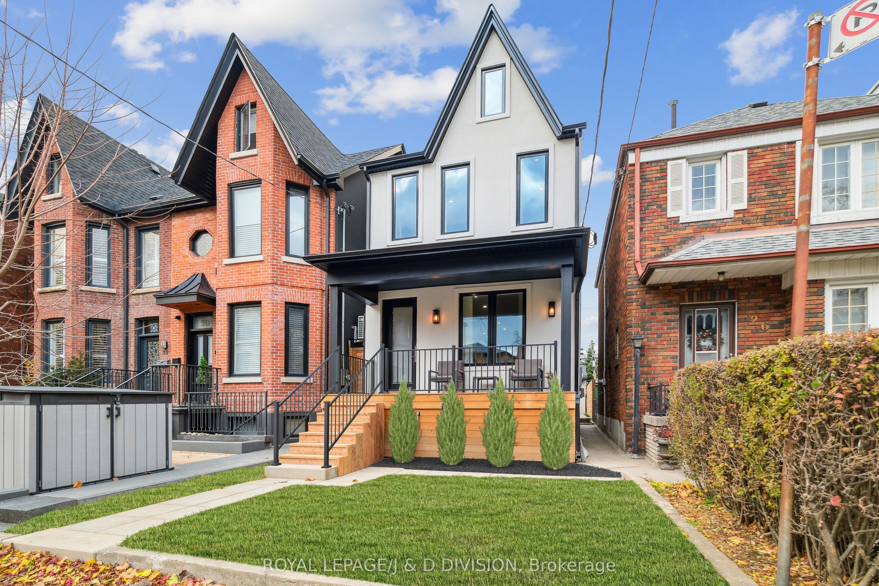
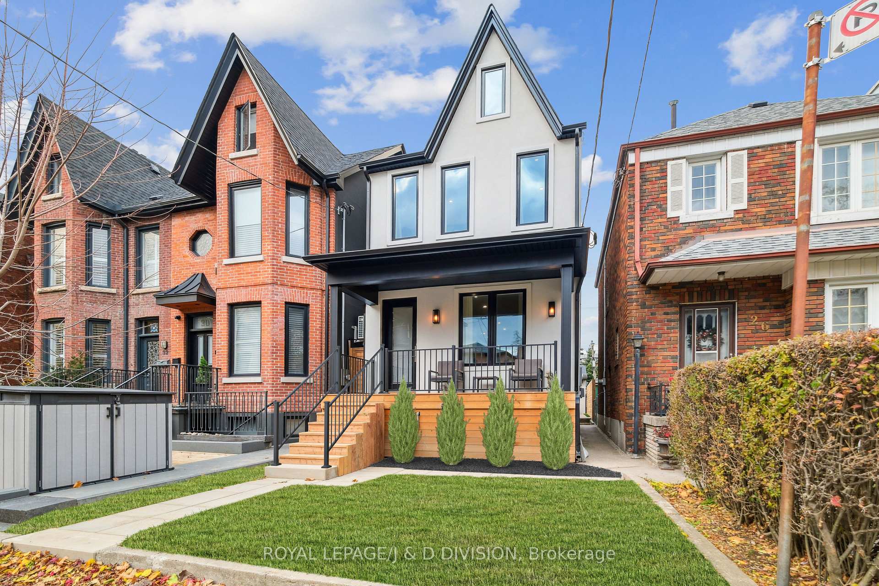
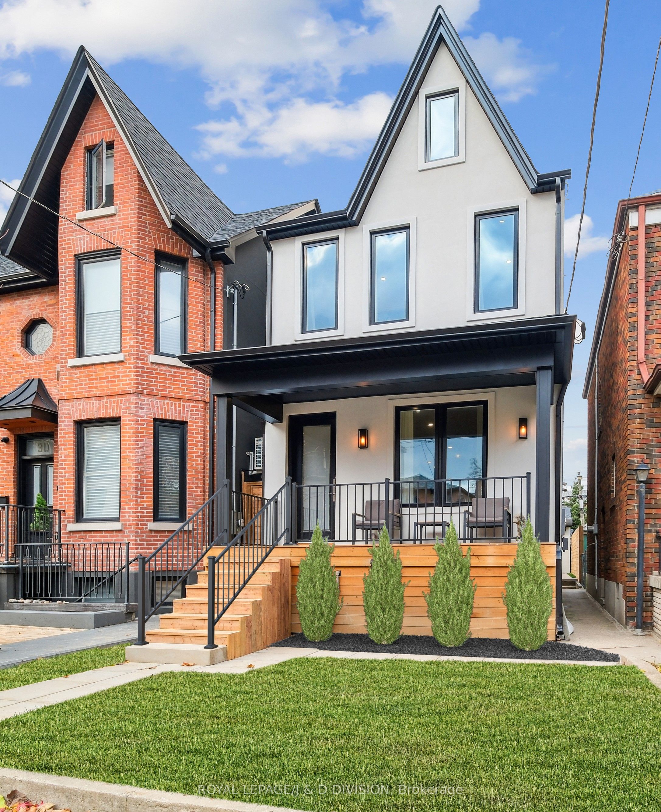
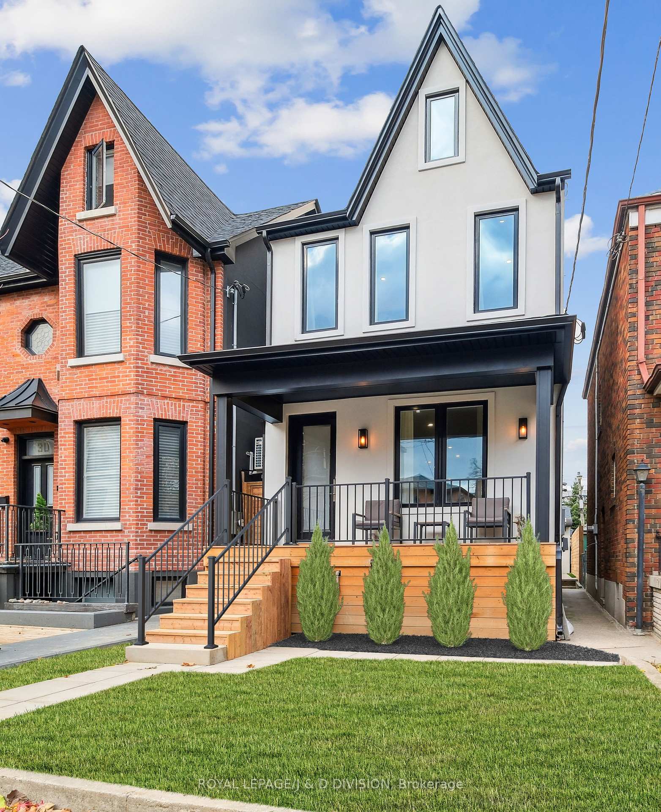
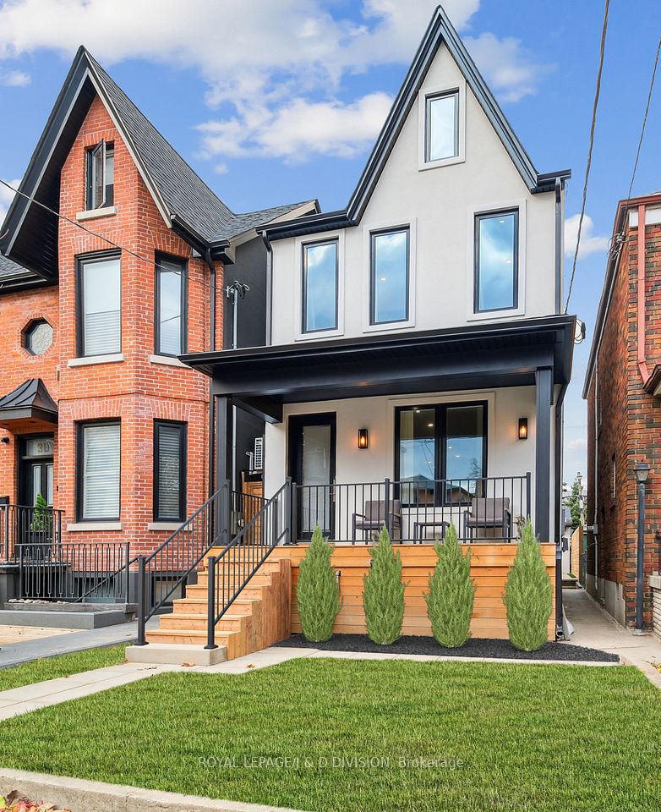
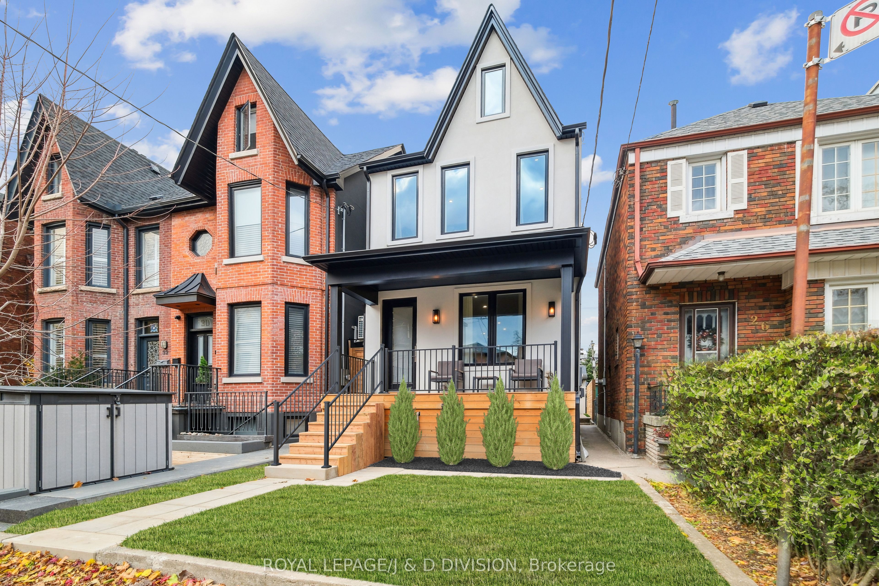
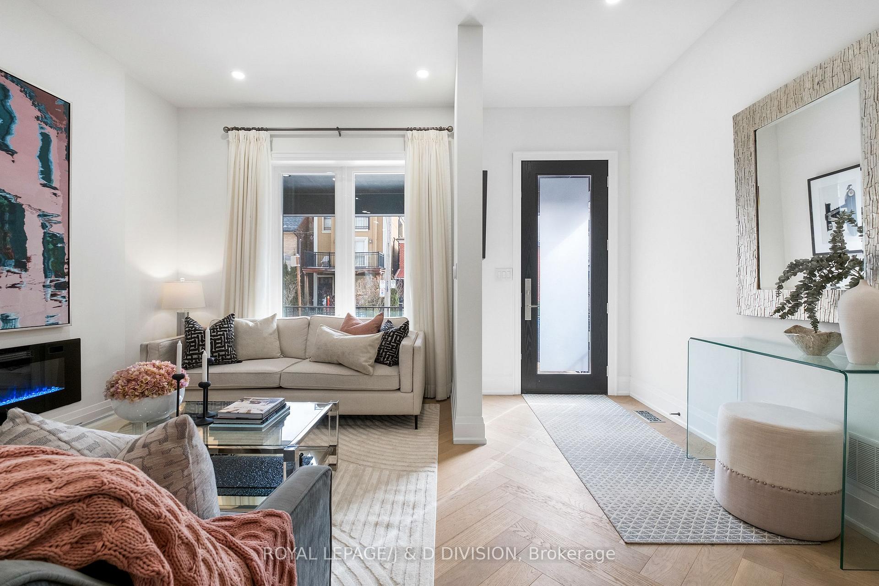
Your ideal family home with 4+1 bedrooms is here! Boasting exquisite design and a luxe third-floor family room retreat with skylight and walkout to an expansive sky deck offering sweeping treetop views. Discover elevated living in this bespoke detached residence, while enjoying $2,000+ per month in income from a fully legal basement suite - a completely separate and private unit that ensures a seamless, worry-free revenue stream. Step up to this spectacular family residence featuring nearly 10-foot ceilings, refined living and dining spaces, and a chefs kitchen masterpiece with premium appliances, full-height custom cabinetry, elegant stone counters, and a large center island with dramatic waterfall edge and bistro seating for four. Other highlights include stylish built-in storage, a chic powder room, and wide-plank engineered oak hardwood in a timeless herringbone pattern. Walk out with ease to the deck and garden perfect for hosting and weekend BBQs! The third-floor offers versatility, featuring a sunlit family room with walkout and a fourth bedroom with ensuite that can easily convert into a luxurious primary suite. On the second level, enjoy a serene primary bedroom with full-height double closets and a spa-inspired ensuite featuring double sinks and heated floors. Two more queen-sized bedrooms, a well-appointed 4-piece hall bath, and a convenient laundry room round out this floor. With over 2,000 sq. ft. of polished living space above grade, experience effortless comfort and elegance. The legal basement suite with private side entrance provides reliable income potential to offset your investment. Finally, a double-car garage at the rear completes this one-of-a-kind property with the perfect finishing touch.
Property Highlights
For Sale
MLS NO.
W12125277
Type
Residential Freehold
Sub Type
Detached
Bedrooms
5
Bathrooms
5
Parking
2.0
Garage
Yes
Complete Property Details
Property Type
Residential Freehold
Sub Type
Detached
Transaction Type
For Sale
Status
Closed
Contract Status
Unavailable
MLS® Number
W12125277
Living Area Range
2000-2500
Total Bedrooms
5
Bedrooms Above Grade
4
Bedrooms Below Grade
1
Total Bathrooms
5
Total Kitchens
2
Kitchens Above Grade
1
Kitchens Below Grade
1
Rooms Above Grade
8
Rooms Below Grade
3
Interior Features
Accessory Apartment, Auto Garage Door Remote, Carpet Free
Fireplace
Yes
Fireplace Features
Electric
Central Vacuum Yn
No
Construction
Stucco (Plaster)
Roof
Asphalt Shingle, Flat
Lot Width
20.0
Parking Features
None
Parking Total
2.0
Covered Spaces
2.0
Garage Type
Detached
Garage
Yes
Pool
None
Direction Facing
North
Cooling
Central Air
Heat Source
Gas
Heat Type
Forced Air
Internet Address Display Yn
Yes
Internet Entire Listing Display Yn
Yes
Full Address
28 Melville Avenue, Toronto, ON M6G 1Y2
City
Toronto W02
Neighbourhood
Dovercourt-Wallace Emerson-Junction
County / Region
Toronto
Province / State
ON
Postal Code
M6G 1Y2
Cross Street
Shaw St & Dupont
Directions
One way off Shaw
Country
CA
List Price
$2,489,900
Annual Taxes
$5,787
Tax Year
2024
Legal Description
LT 17 BLK D PL 778 CITY WEST S/T CA377043; CITY OF TORONTO
Possession Type
30-59 days
Possession Details
Flexible
Listing Office
ROYAL LEPAGE/J & D DIVISION
Board
Toronto Regional Real Estate Board
Original Entry
2025-05-05T18:57:52Z
Media Updated
2025-05-13T19:28:53Z
Photos Updated
2025-05-13T19:28:52Z
Last Modified
2025-06-06T20:03:29Z
System Modified
2025-10-12T09:44:07.88135Z
MLS Status
Sold
Architectural Style
2 1/2 Storey
Basement
Finished with Walk-Out, Apartment
Ddfyn
Yes
Expiration Date
2025-07-04
Foundation Details
Brick
Heat Source Multi
Gas
Heat Type Multi
Forced Air
Hstapplication
Included In
Link Yn
No
Occupant Type
Owner
Originating System Id
A00001796
Parcel Number
212660362
Parking Spaces
0
Property Features
Library, Park, Public Transit, Rec./Commun.Centre, School, Place Of Worship
Public Remarks
Your ideal family home with 4+1 bedrooms is here! Boasting exquisite design and a luxe third-floor family room retreat with skylight and walkout to an expansive sky deck offering sweeping treetop views. Discover elevated living in this bespoke detached residence, while enjoying $2,000+ per month in income from a fully legal basement suite - a completely separate and private unit that ensures a seamless, worry-free revenue stream. Step up to this spectacular family residence featuring nearly 10-foot ceilings, refined living and dining spaces, and a chefs kitchen masterpiece with premium appliances, full-height custom cabinetry, elegant stone counters, and a large center island with dramatic waterfall edge and bistro seating for four. Other highlights include stylish built-in storage, a chic powder room, and wide-plank engineered oak hardwood in a timeless herringbone pattern. Walk out with ease to the deck and garden perfect for hosting and weekend BBQs! The third-floor offers versatility, featuring a sunlit family room with walkout and a fourth bedroom with ensuite that can easily convert into a luxurious primary suite. On the second level, enjoy a serene primary bedroom with full-height double closets and a spa-inspired ensuite featuring double sinks and heated floors. Two more queen-sized bedrooms, a well-appointed 4-piece hall bath, and a convenient laundry room round out this floor. With over 2,000 sq. ft. of polished living space above grade, experience effortless comfort and elegance. The legal basement suite with private side entrance provides reliable income potential to offset your investment. Finally, a double-car garage at the rear completes this one-of-a-kind property with the perfect finishing touch.