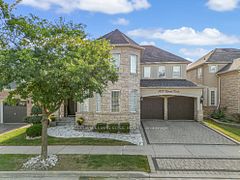
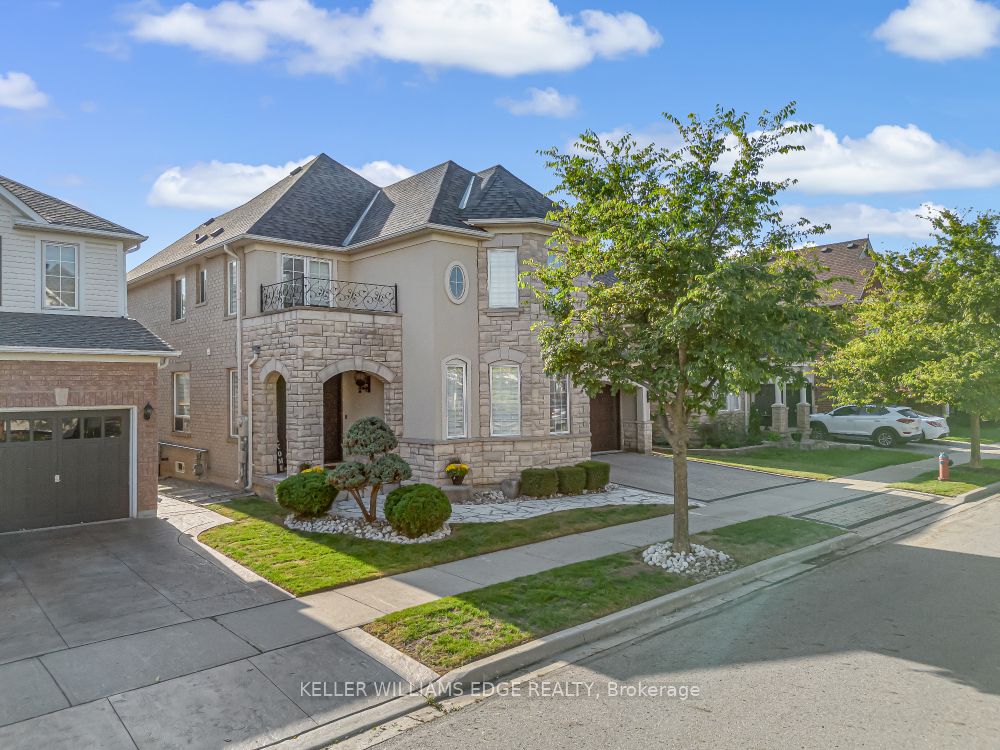
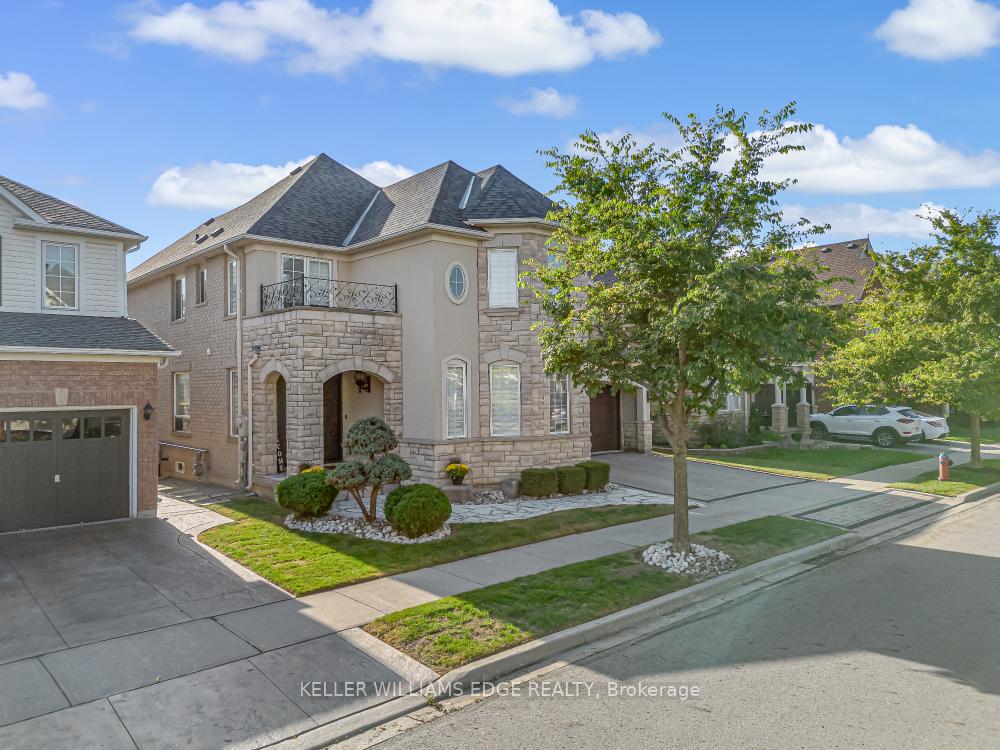
1277 Christie Circle, Milton, ON L9T 6V4, Milton, ON
Bed 4
Bath 4
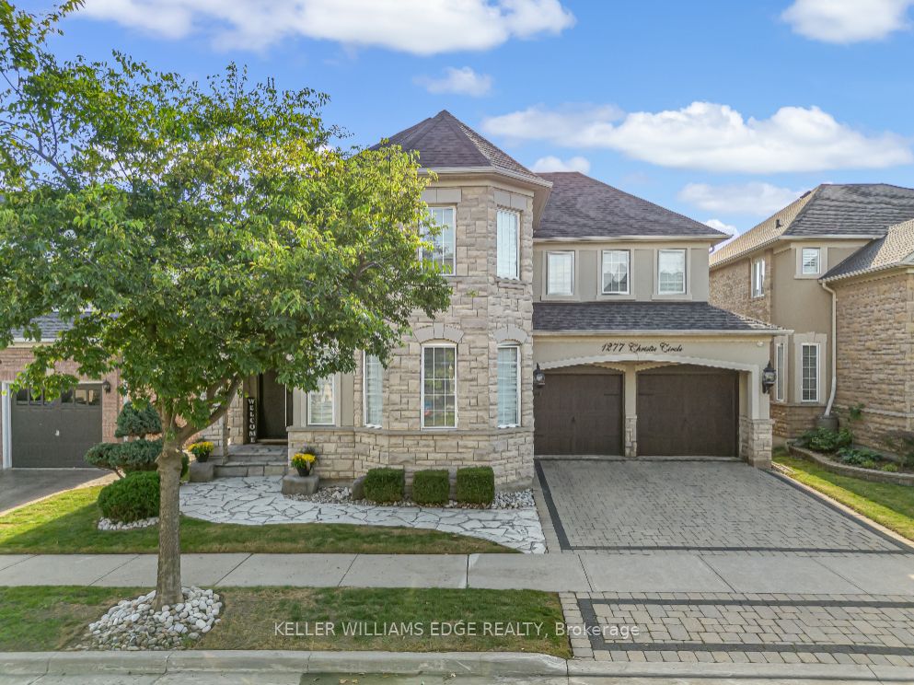
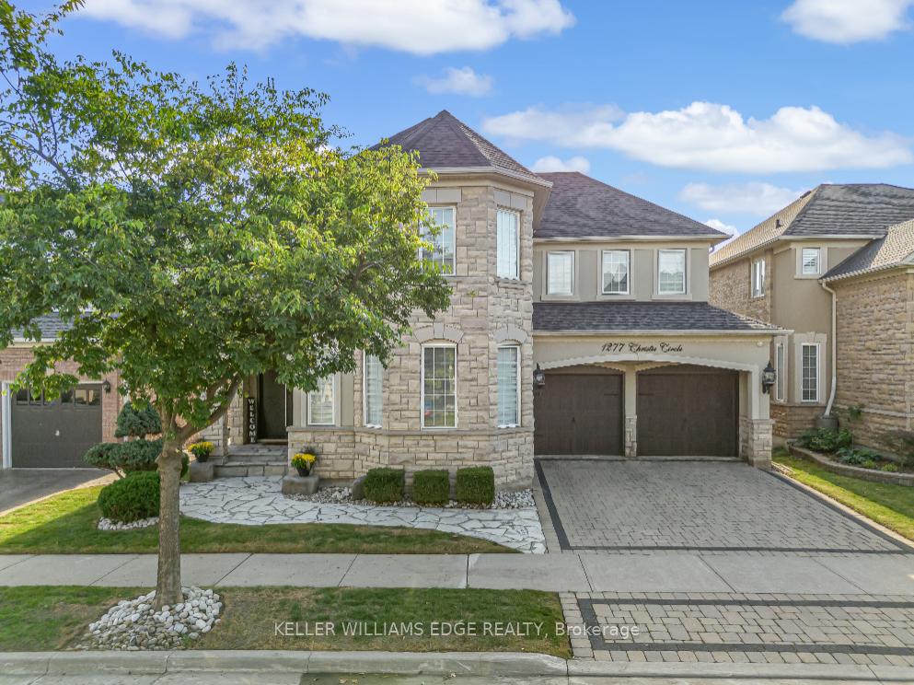
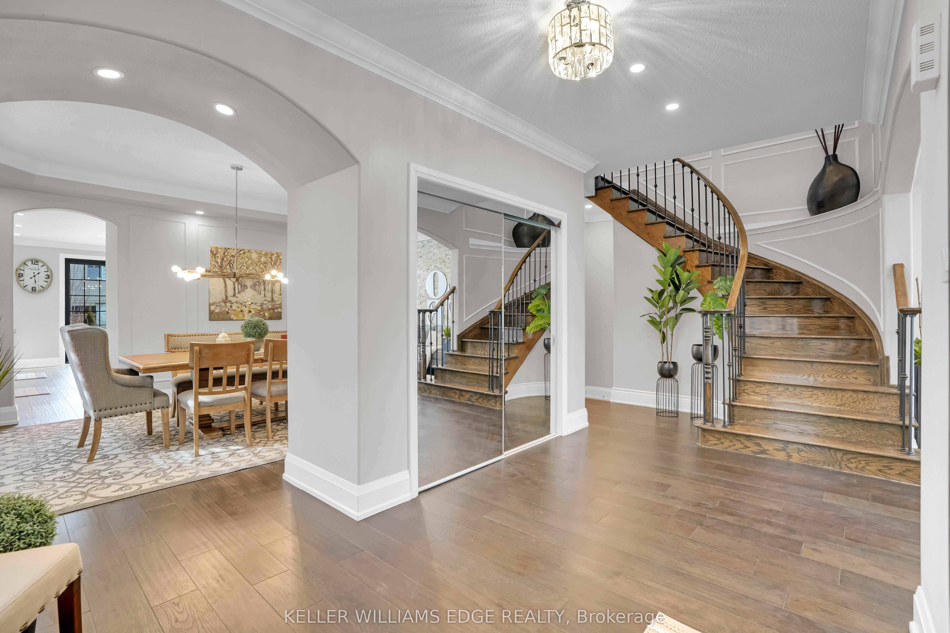
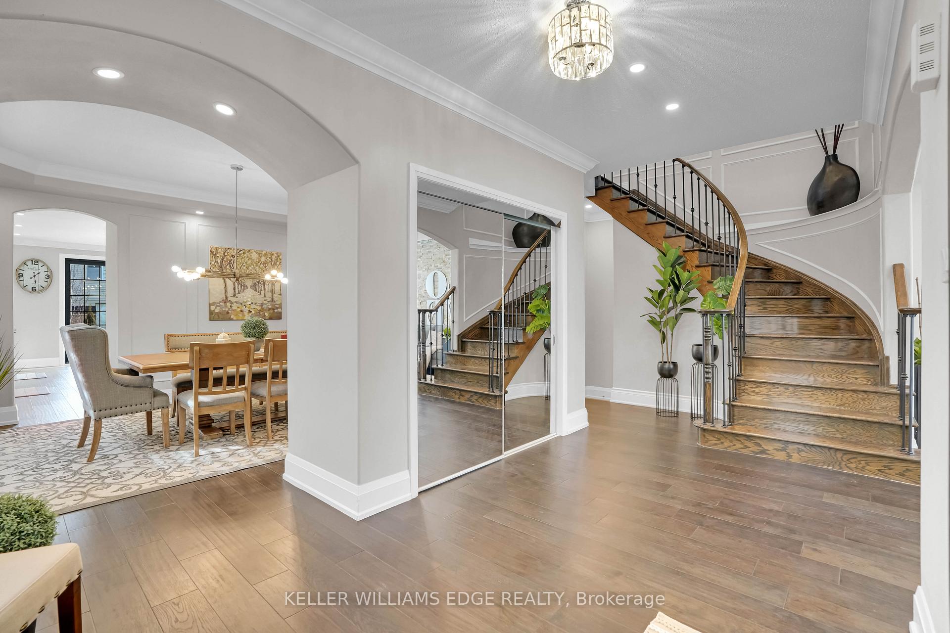
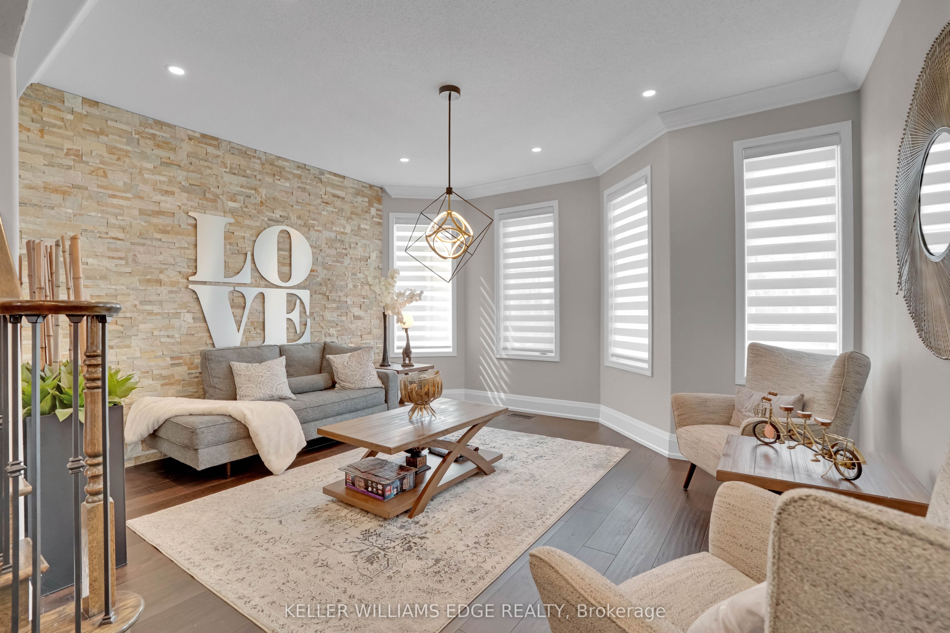
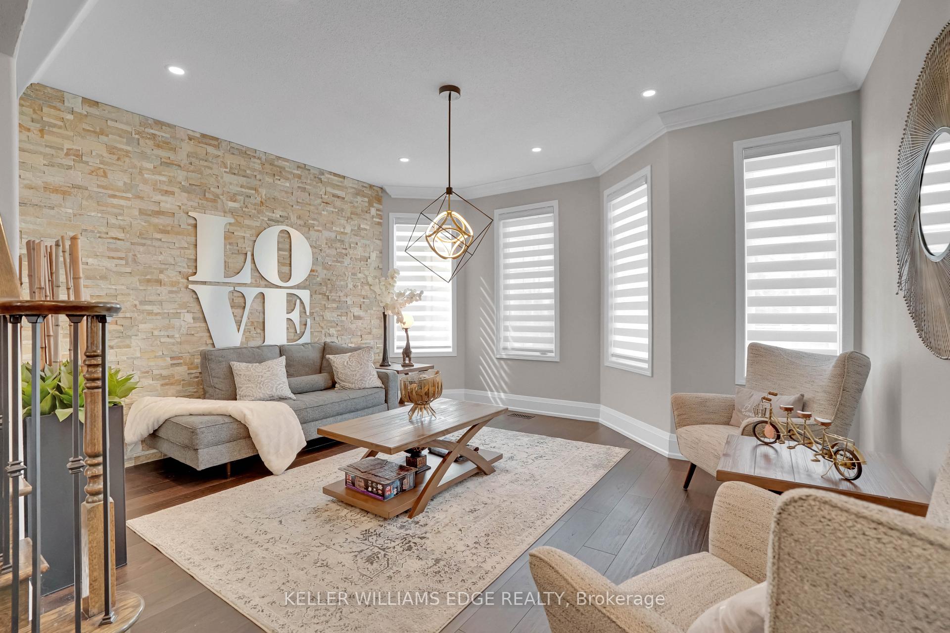
With over 3,600 sq. ft. of thoughtfully designed living space, this designer residence is a true showstopper - seamlessly blending elegance, comfort, and functionality. The heart of the home is a sleek white gourmet kitchen, outfitted with premium Bosch and Electrolux appliances, perfect for the passionate home chef. Soaring vaulted ceilings elevate the expansive family room, while the backyard oasis features a heated saltwater pool-ideal for summer entertaining. Refined details abound, including 9-foot ceilings, 8-foot arched entryways, crown moulding, modern lighting, and a convenient second-floor laundry room. Grand 8-foot fiberglass double doors, central vacuum system, and a remote-access garage further enhance the upscale appeal. Experience luxury, reimagined - inside and out.
Property Highlights
For Sale
MLS NO.
W12126873
Type
Residential Freehold
Sub Type
Detached
Bedrooms
4
Bathrooms
4
Parking
4.0
Garage
Yes
Complete Property Details
Property Type
Residential Freehold
Sub Type
Detached
Transaction Type
For Sale
Status
Expired
Contract Status
Unavailable
MLS® Number
W12126873
Living Area Range
3500-5000
Total Bedrooms
4
Bedrooms Above Grade
4
Total Bathrooms
4
Total Kitchens
1
Kitchens Above Grade
1
Rooms Above Grade
11
Interior Features
Water Heater
Fireplace
Yes
Fireplace Features
Other
Central Vacuum Yn
No
Construction
Brick, Stone
Roof
Asphalt Shingle
Lot Width
50.11
Lot Size
4940.63
Lot Size Units
SquareFeet
Parking Features
Private Double
Parking Total
4.0
Covered Spaces
2.0
Garage Type
Attached
Garage
Yes
Pool
Inground
Direction Facing
North
Cooling
Central Air
Heat Source
Gas
Heat Type
Forced Air
Internet Address Display Yn
Yes
Internet Entire Listing Display Yn
Yes
Full Address
1277 Christie Circle, Milton, ON L9T 6V4
City
Milton
Neighbourhood
1023 - BE Beaty
County / Region
Halton
Province / State
ON
Postal Code
L9T 6V4
Cross Street
Louis st laurent Avenue and Ferguson Drive
Directions
N
Country
CA
List Price
$2,249,000
Annual Taxes
$6,119
Tax Year
2024
Legal Description
LOT 194, PLAN 20M926; S/T A RIGHT AS IN HR437577 PRIOR TO THE EARLIER OF 10 YEARS FROM 2005/12/08 OR ASSUMED BY THE CORPORATION OF THE TOWN OF MILTON TOWN OF MILTON
Possession Type
Flexible
Listing Office
KELLER WILLIAMS EDGE REALTY
Board
Toronto Regional Real Estate Board
Original Entry
2025-05-06T14:09:07Z
Media Updated
2025-05-06T14:09:07Z
Photos Updated
2025-05-06T14:09:07Z
Last Modified
2025-06-30T12:01:03Z
System Modified
2026-03-23T18:14:54.210088Z
MLS Status
Expired
Architectural Style
2-Storey
Basement
Unfinished, Full
Ddfyn
Yes
Expiration Date
2025-11-06
Foundation Details
Poured Concrete
Heat Source Multi
Gas
Heat Type Multi
Forced Air
Hstapplication
Included In
Link Yn
No
Occupant Type
Owner
Originating System Id
A00001796
Parcel Number
249363784
Parking Spaces
2
Public Remarks
With over 3,600 sq. ft. of thoughtfully designed living space, this designer residence is a true showstopper - seamlessly blending elegance, comfort, and functionality. The heart of the home is a sleek white gourmet kitchen, outfitted with premium Bosch and Electrolux appliances, perfect for the passionate home chef. Soaring vaulted ceilings elevate the expansive family room, while the backyard oasis features a heated saltwater pool-ideal for summer entertaining. Refined details abound, including 9-foot ceilings, 8-foot arched entryways, crown moulding, modern lighting, and a convenient second-floor laundry room. Grand 8-foot fiberglass double doors, central vacuum system, and a remote-access garage further enhance the upscale appeal. Experience luxury, reimagined - inside and out.