18 Gwynne Avenue, Toronto, ON M6K 2C3, Toronto W01, ON
Bed 4
Bath 3
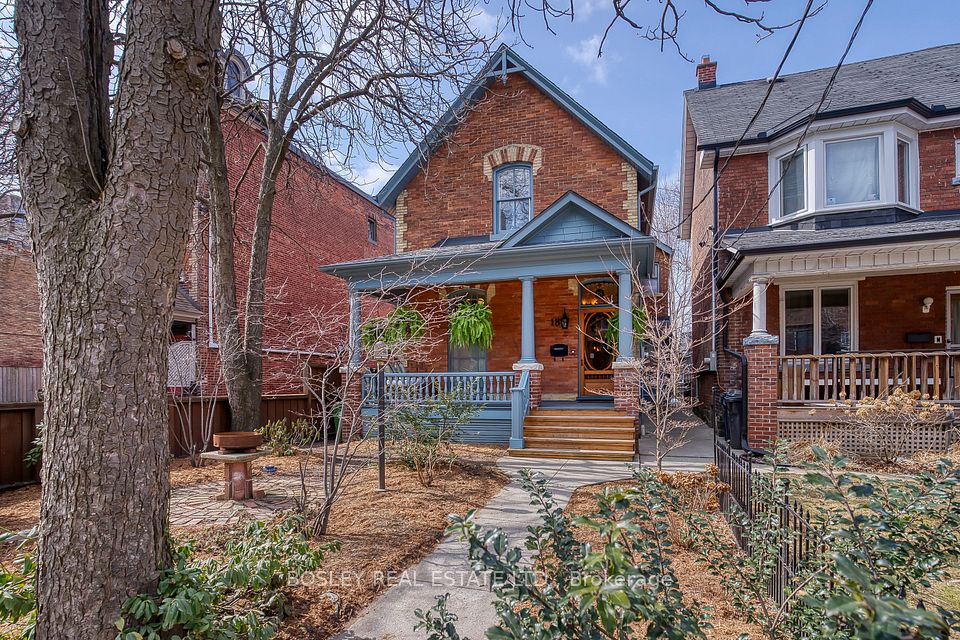
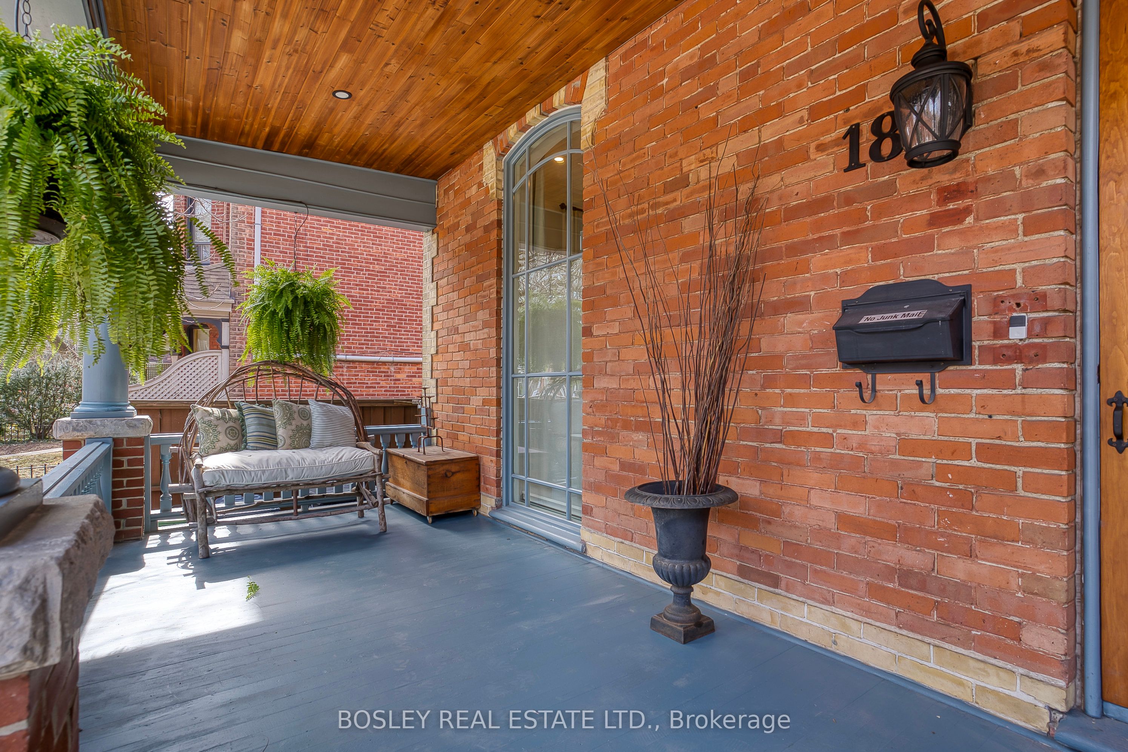
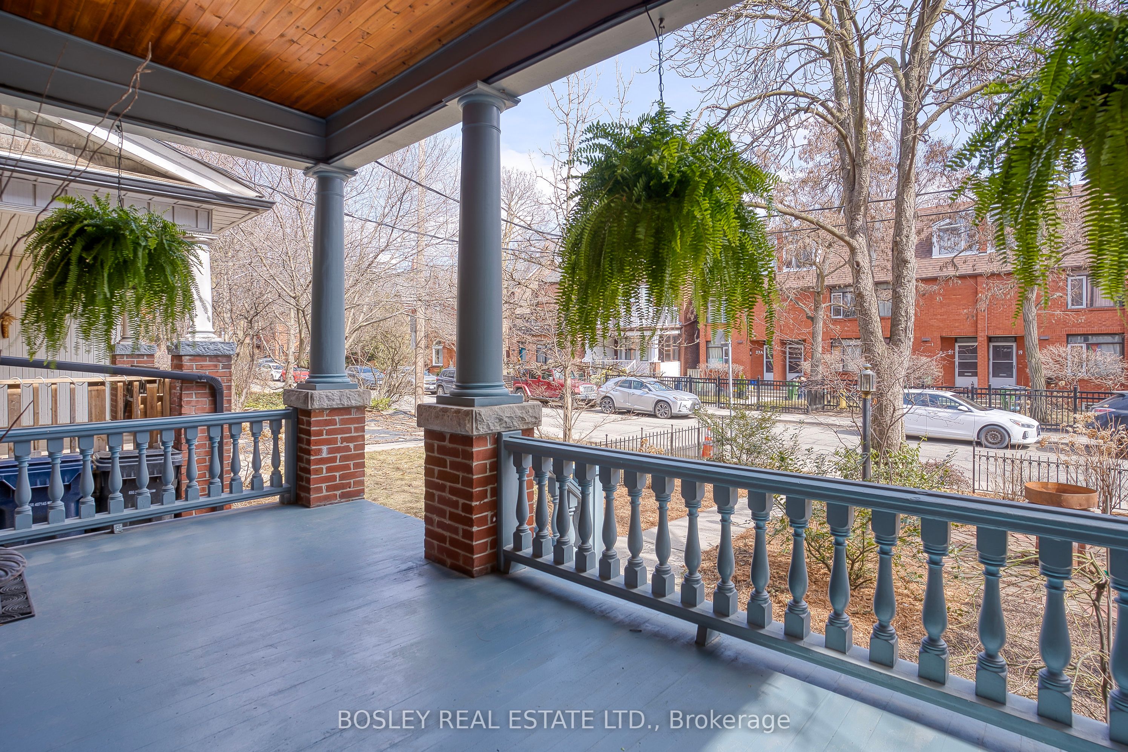
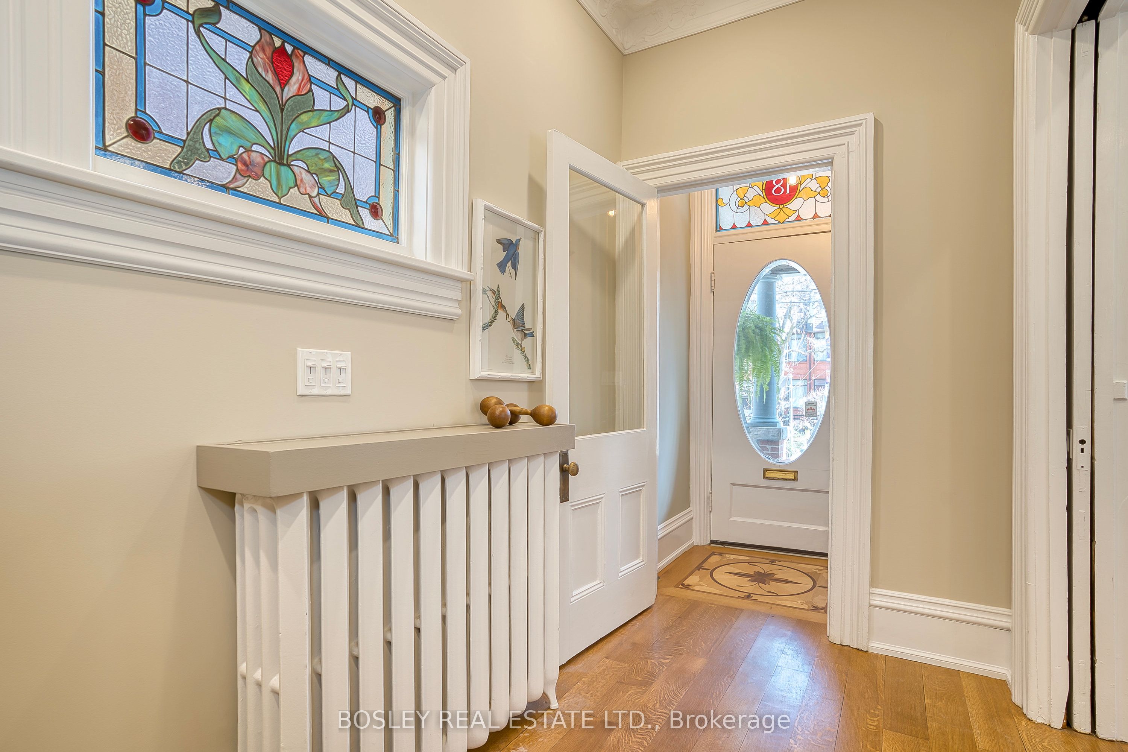
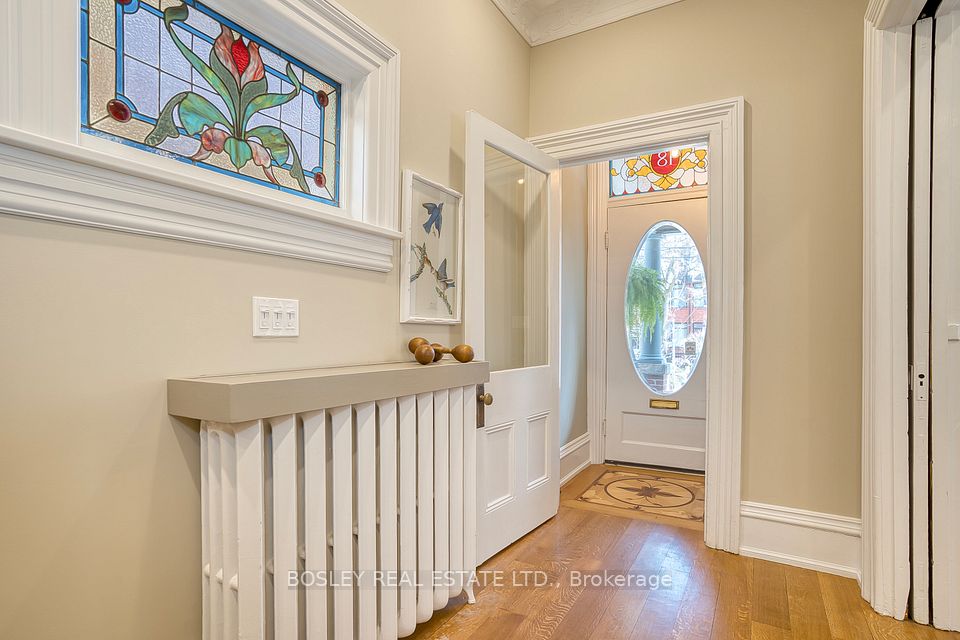
Rare offering! This fully renovated Victorian detached home blends the rich character of the 1880s. Set on a generous 27.08 x 163-foot lot and renovated from top to bottom.The main floor welcomes you with soaring 10-foot ceilings and an abundance of natural light pouring in through floor-to-ceiling windows in the living room. A spacious dining area perfect for hosting, and a spectacular chefs kitchen that is the heart of the home. Custom solid cherry wood cabinetry, luxurious Quartzite stone countertops, heated Georgian Bay limestone flooring, top-of-the-line appliances including a 48" Wolf range with six burners, integrated grill and double ovens, a built-in KitchenAid fridge, a Miele dishwasher, and a bar fridge tucked into the butlers pantry. The adjoining sitting room is cozy and inviting. Character-rich details like quarter-sawn oak floors and exposed brick speak to the homes heritage, while integrated speakers in the kitchen, living room, and sunroom offer modern convenience for those who love to entertain. The family room, once a separate coach house, was artfully incorporated into the main residence in the early 1900s and now offers a cozy space featuring a gas fireplace and wall-to-wall windows overlooking the landscaped backyard. The second floor offers a thoughtfully designed layout with 3 bedrooms, a bright office, and a stylish three-piece family bath. The primary suite is a serene retreat with a walk-in closet and a luxurious five-piece ensuite featuring a custom marble shower, a soaking tub, and 2 elegant Restoration Hardware vanities. On the third floor, another spacious bedroom with views over the treetops. Detached two-car garage with exciting potential for a laneway home or studio space. Located in a highly sought-after neighbourhood known for its charm and community feel, this property offers a once-in-a-lifetime opportunity to own a piece of Torontos architectural history expertly updated for modern living.
Property Highlights
For Sale
MLS NO.
W12127722
Type
Residential Freehold
Sub Type
Detached
Bedrooms
4
Bathrooms
3
Parking
3.0
Garage
Yes
Complete Property Details
Property Type
Residential Freehold
Sub Type
Detached
Transaction Type
For Sale
Status
Cancelled
Contract Status
Unavailable
MLS® Number
W12127722
Living Area Range
2500-3000
Total Bedrooms
4
Bedrooms Above Grade
4
Total Bathrooms
3
Total Kitchens
1
Kitchens Above Grade
1
Rooms Above Grade
10
Rooms Below Grade
3
Interior Features
Bar Fridge, Brick & Beam, Built-In Oven
Fireplace
Yes
Fireplace Features
Natural Gas
Central Vacuum Yn
No
Security Features
Carbon Monoxide Detectors, Smoke Detector
Construction
Brick
Roof
Asphalt Rolled, Asphalt Shingle, Membrane
Lot Width
27.08
Lot Size
4427.58
Lot Size Units
SquareFeet
Parking Features
Lane
Parking Total
3.0
Covered Spaces
2.0
Garage Type
Detached
Garage
Yes
Pool
None
Direction Facing
West
Cooling
Central Air
Heat Source
Gas
Heat Type
Water
Internet Address Display Yn
Yes
Internet Entire Listing Display Yn
Yes
Full Address
18 Gwynne Avenue, Toronto, ON M6K 2C3
City
Toronto W01
Neighbourhood
South Parkdale
County / Region
Toronto
Province / State
ON
Postal Code
M6K 2C3
Cross Street
King and Dufferin
Directions
King and Dufferin
List Price
$2,444,000
Annual Taxes
$8,383
Tax Year
2024
Legal Description
PT LT 25 BLK E PL 418 PARKDALE AS IN CT599964; CITY OF TORONTO
Possession Type
Flexible
Possession Details
Flexible
Listing Office
BOSLEY REAL ESTATE LTD.
Board
Toronto Regional Real Estate Board
Original Entry
2025-05-06T16:39:35Z
Media Updated
2025-05-06T16:39:36Z
Photos Updated
2025-05-06T16:39:36Z
Last Modified
2025-05-12T13:24:56Z
System Modified
2025-10-12T09:46:14.600917Z
MLS Status
Terminated
Architectural Style
2 1/2 Storey
Basement
Partially Finished
Ddfyn
Yes
Expiration Date
2025-07-07
Foundation Details
Stone
Heat Source Multi
Gas
Heat Type Multi
Water
Hstapplication
Included In
Link Yn
No
Occupant Type
Owner
Originating System Id
A00001796
Parcel Number
213020243
Parking Spaces
1
Property Features
Fenced Yard, Library, Park, Public Transit, Rec./Commun.Centre, School
Public Remarks
Rare offering! This fully renovated Victorian detached home blends the rich character of the 1880s. Set on a generous 27.08 x 163-foot lot and renovated from top to bottom.The main floor welcomes you with soaring 10-foot ceilings and an abundance of natural light pouring in through floor-to-ceiling windows in the living room. A spacious dining area perfect for hosting, and a spectacular chefs kitchen that is the heart of the home. Custom solid cherry wood cabinetry, luxurious Quartzite stone countertops, heated Georgian Bay limestone flooring, top-of-the-line appliances including a 48" Wolf range with six burners, integrated grill and double ovens, a built-in KitchenAid fridge, a Miele dishwasher, and a bar fridge tucked into the butlers pantry. The adjoining sitting room is cozy and inviting. Character-rich details like quarter-sawn oak floors and exposed brick speak to the homes heritage, while integrated speakers in the kitchen, living room, and sunroom offer modern convenience for those who love to entertain. The family room, once a separate coach house, was artfully incorporated into the main residence in the early 1900s and now offers a cozy space featuring a gas fireplace and wall-to-wall windows overlooking the landscaped backyard. The second floor offers a thoughtfully designed layout with 3 bedrooms, a bright office, and a stylish three-piece family bath. The primary suite is a serene retreat with a walk-in closet and a luxurious five-piece ensuite featuring a custom marble shower, a soaking tub, and 2 elegant Restoration Hardware vanities. On the third floor, another spacious bedroom with views over the treetops. Detached two-car garage with exciting potential for a laneway home or studio space. Located in a highly sought-after neighbourhood known for its charm and community feel, this property offers a once-in-a-lifetime opportunity to own a piece of Torontos architectural history expertly updated for modern living.