S a n d a l R e a l E s t a t e S e r v i c e s I n c , B r o k e r a g e

9 Maple Grove Road, Caledon, ON L7K 0Z2

9 Maple Grove Road, Caledon, ON L7K 0Z2
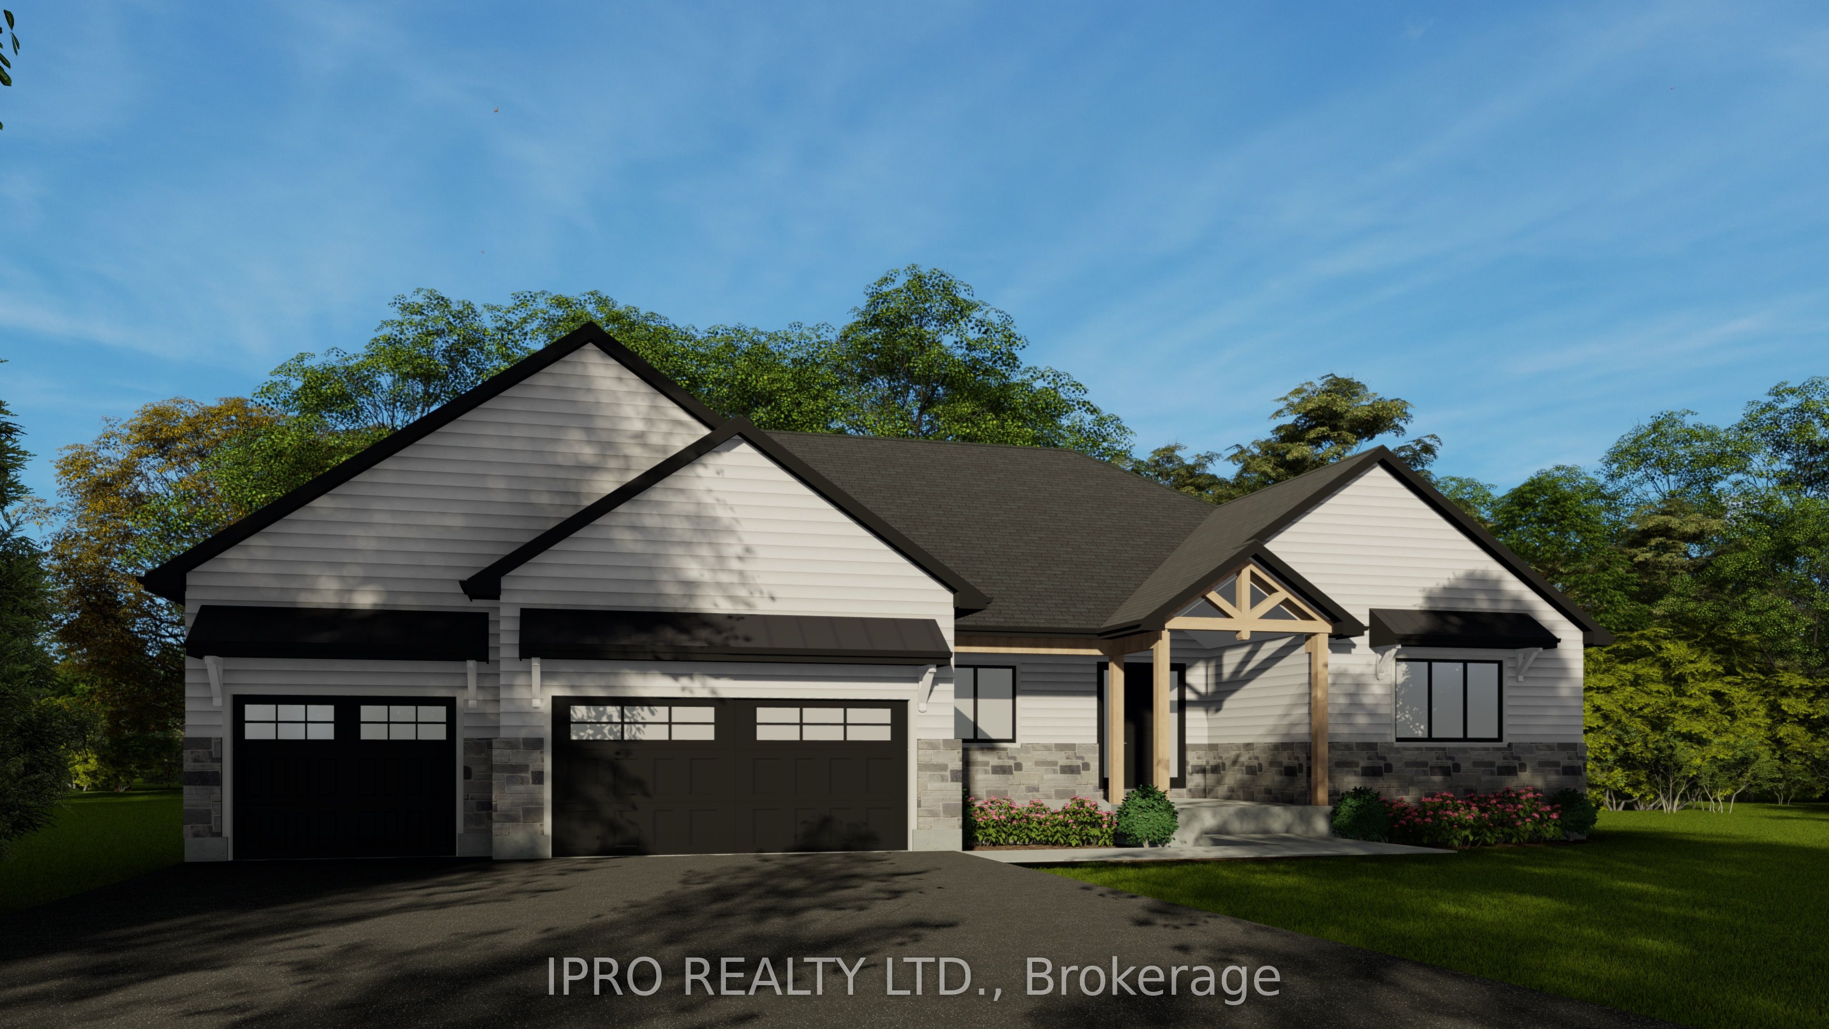
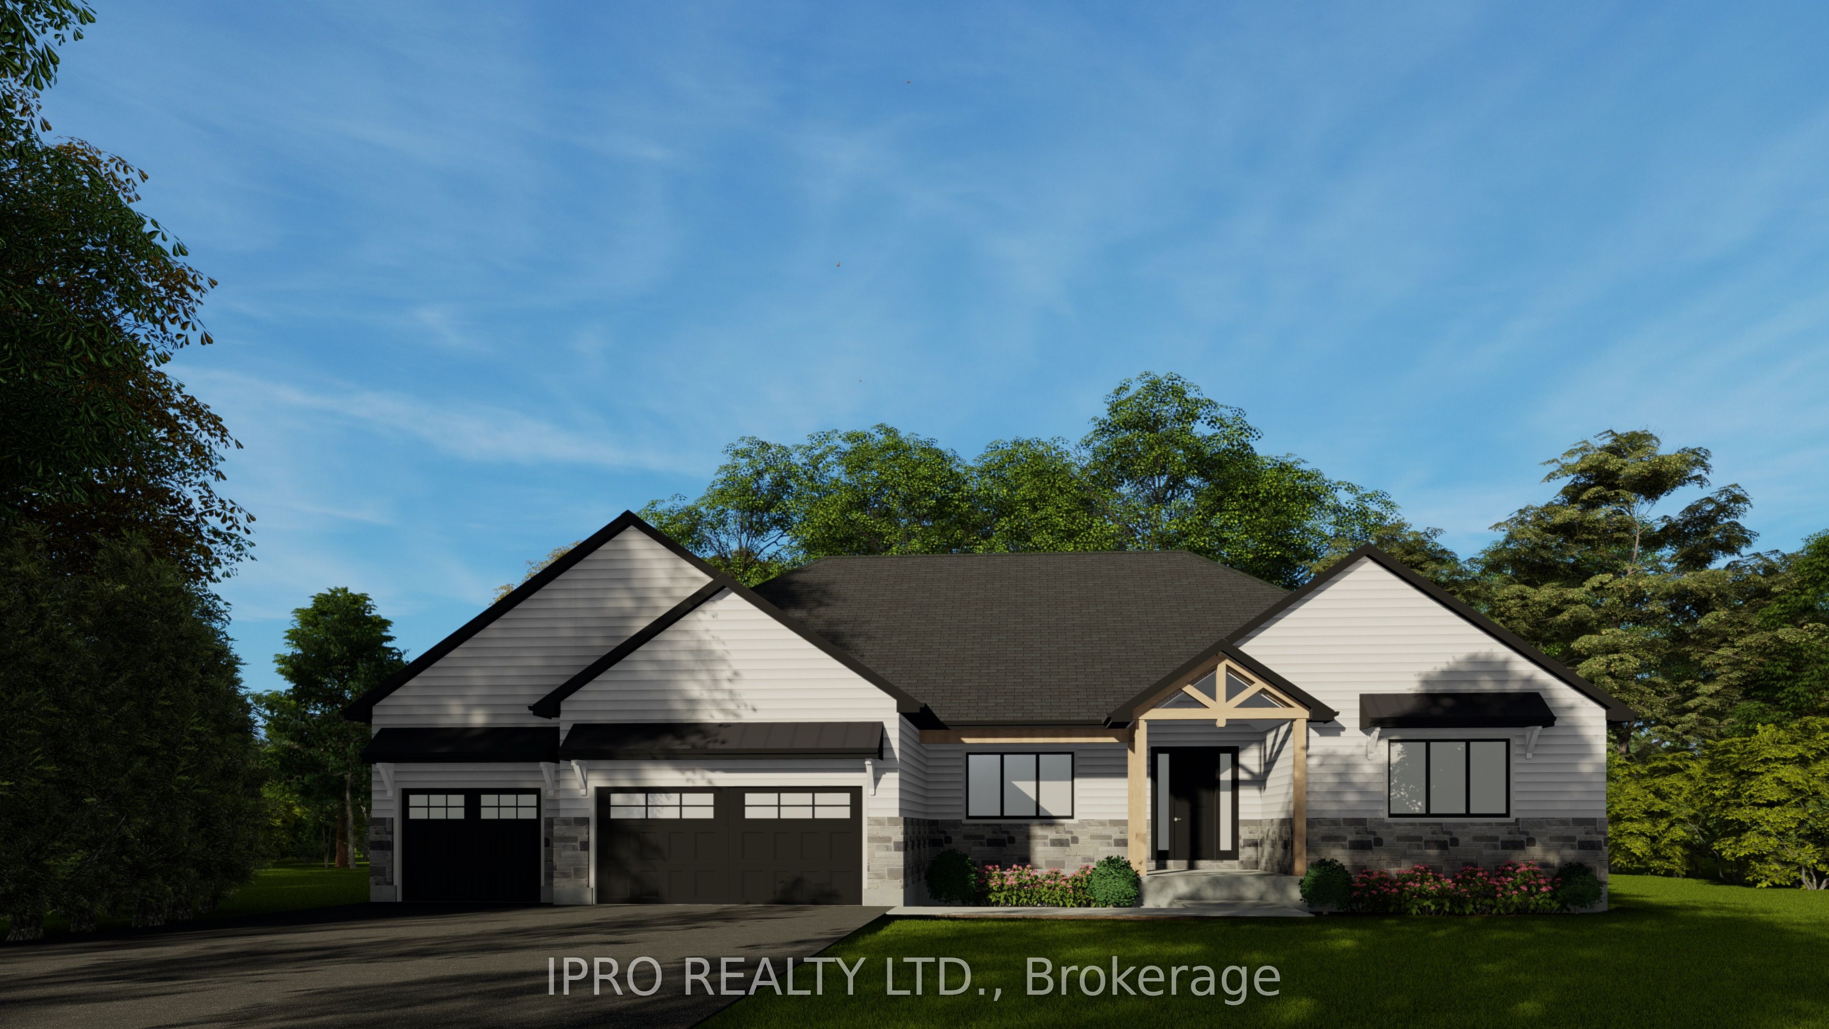
Rendering
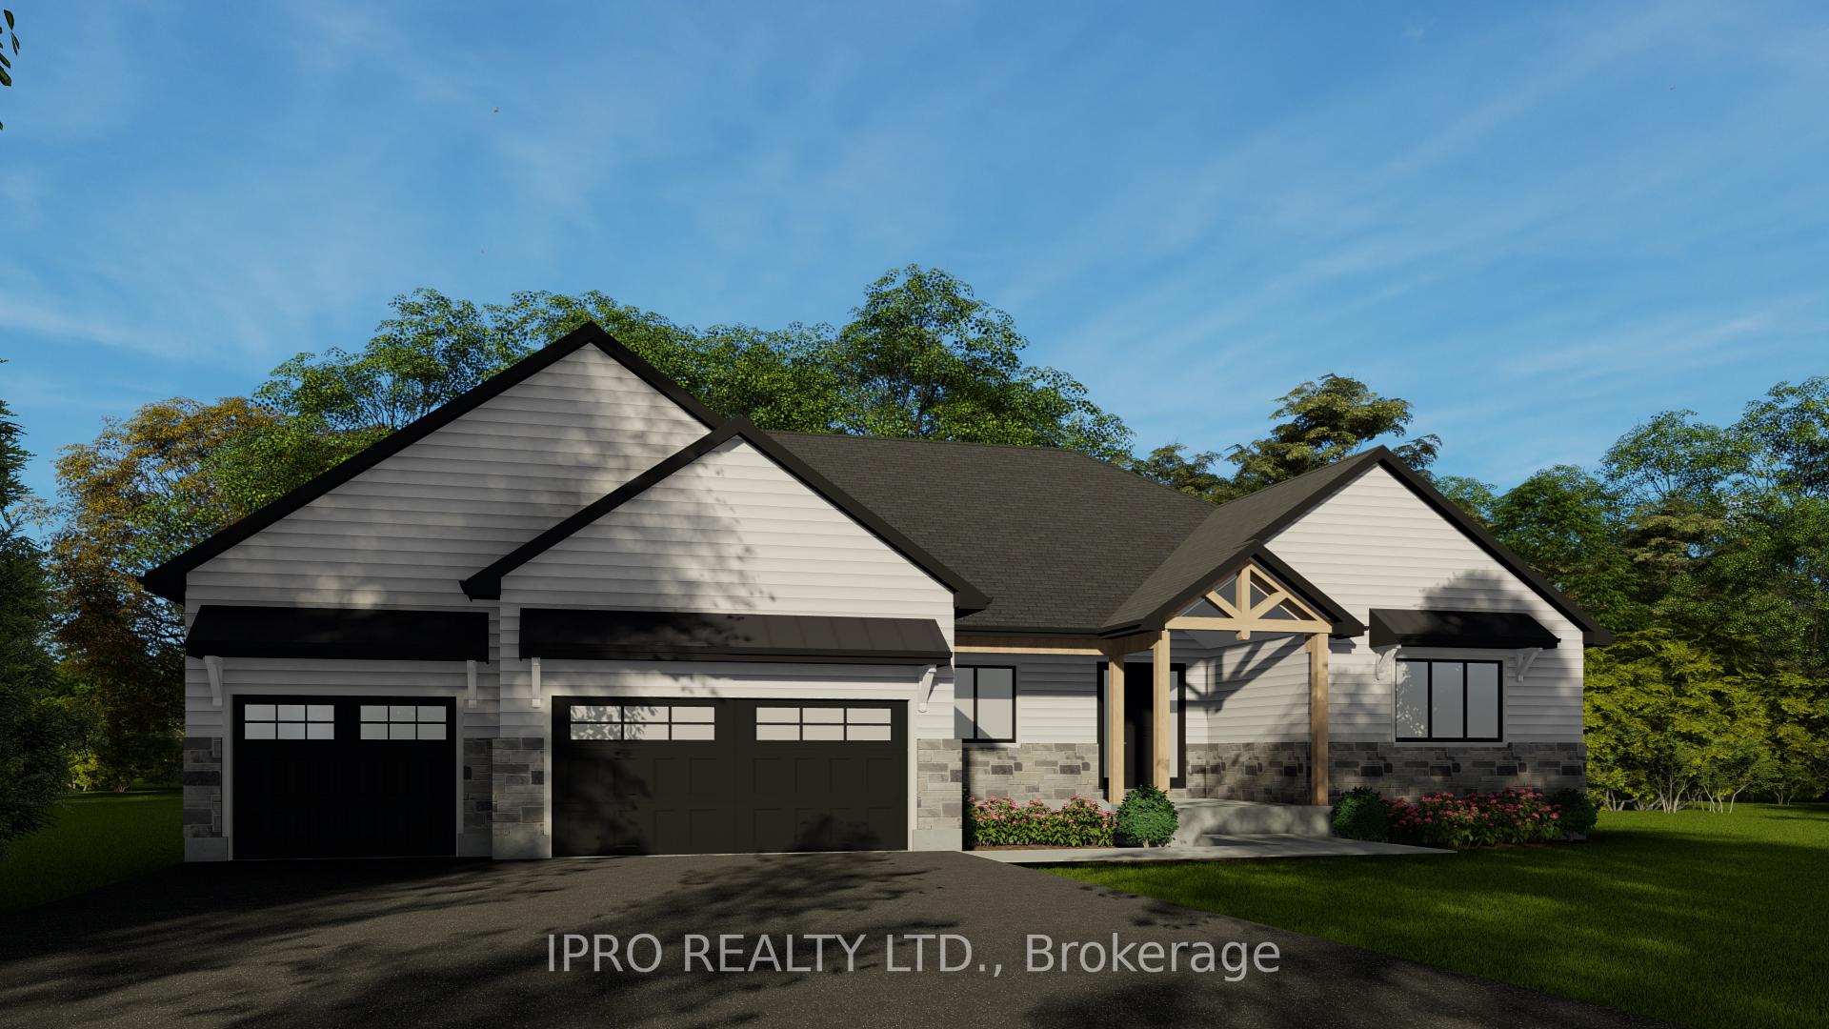
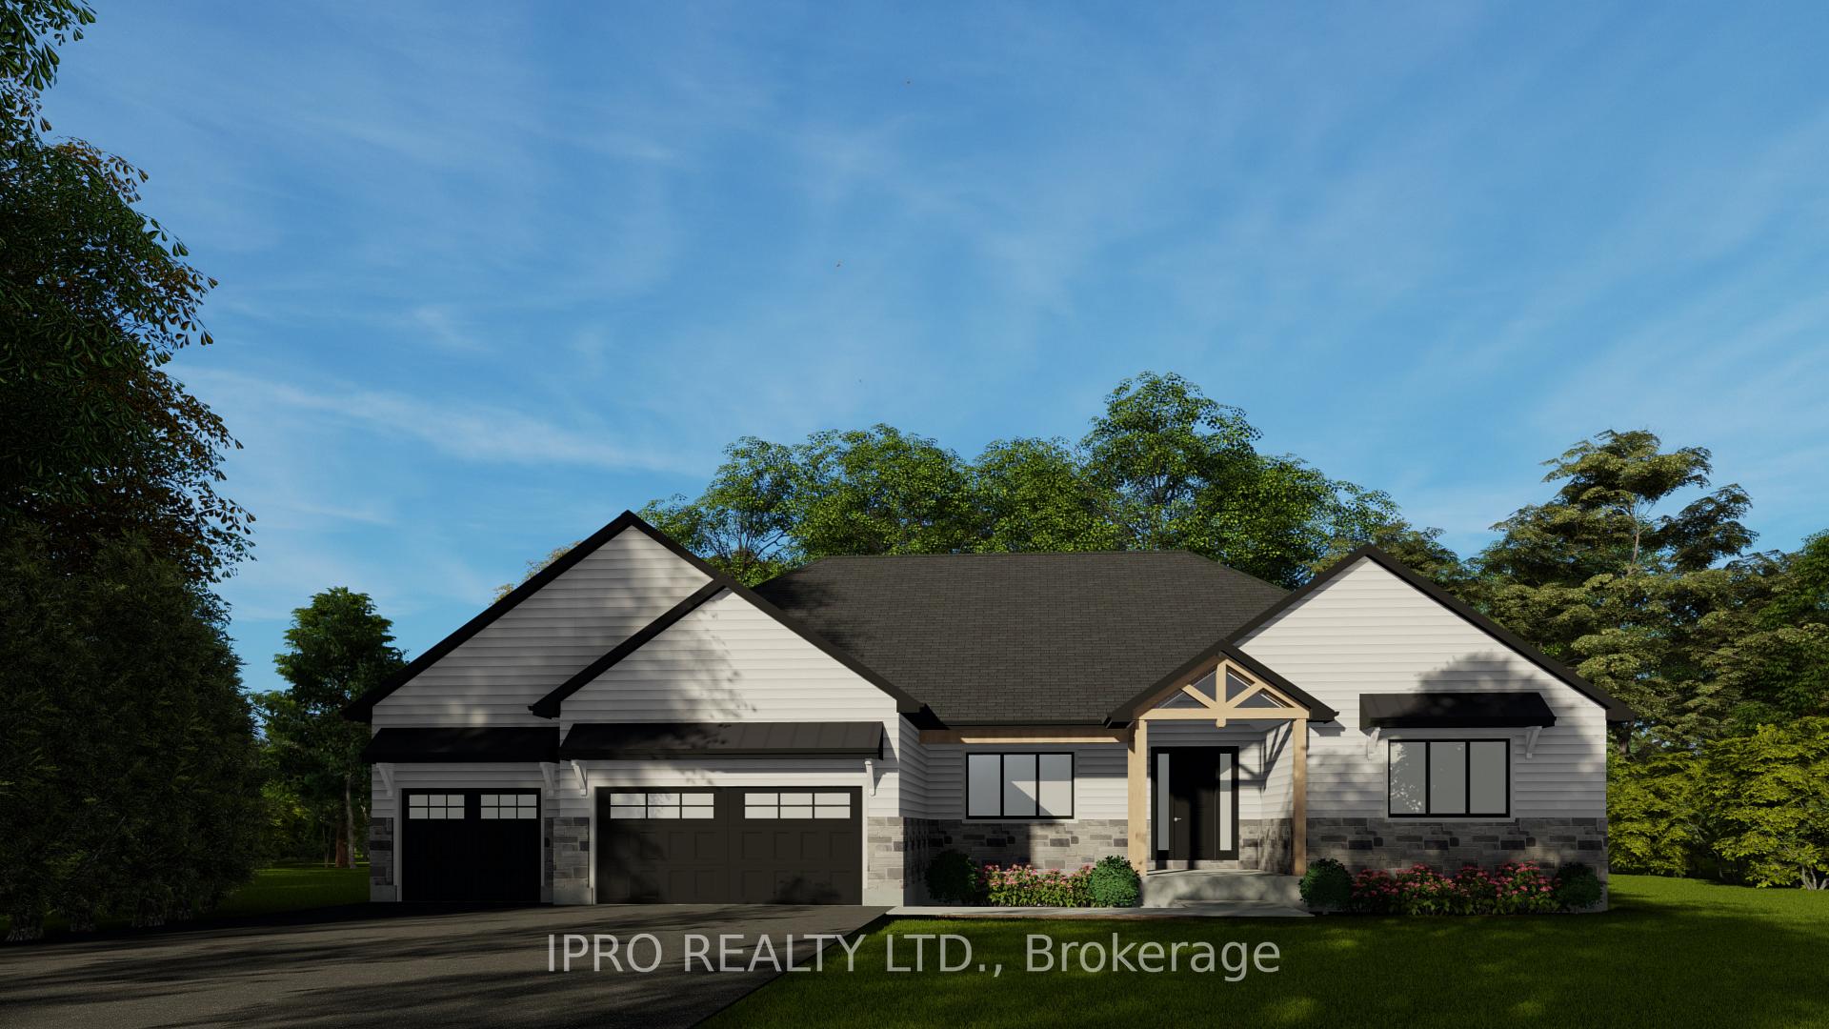
Rendering
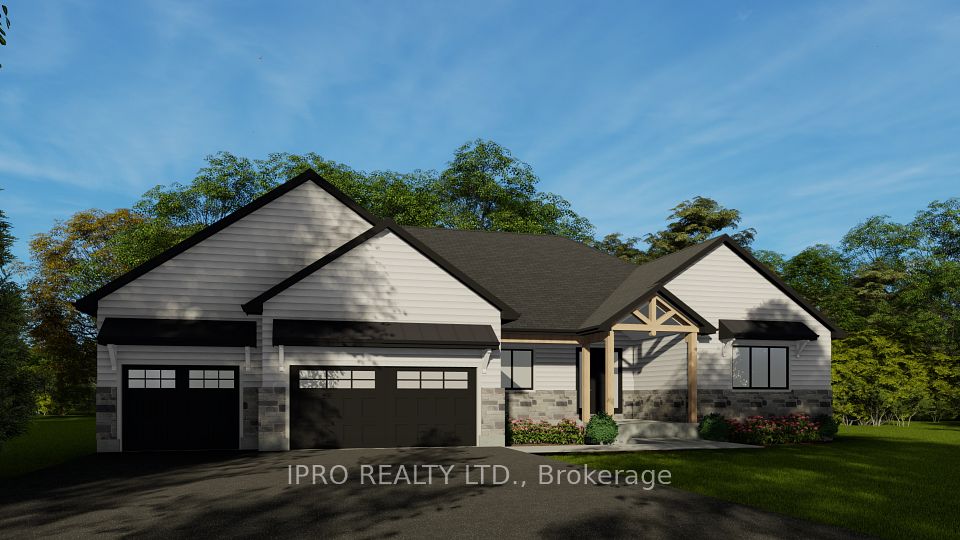
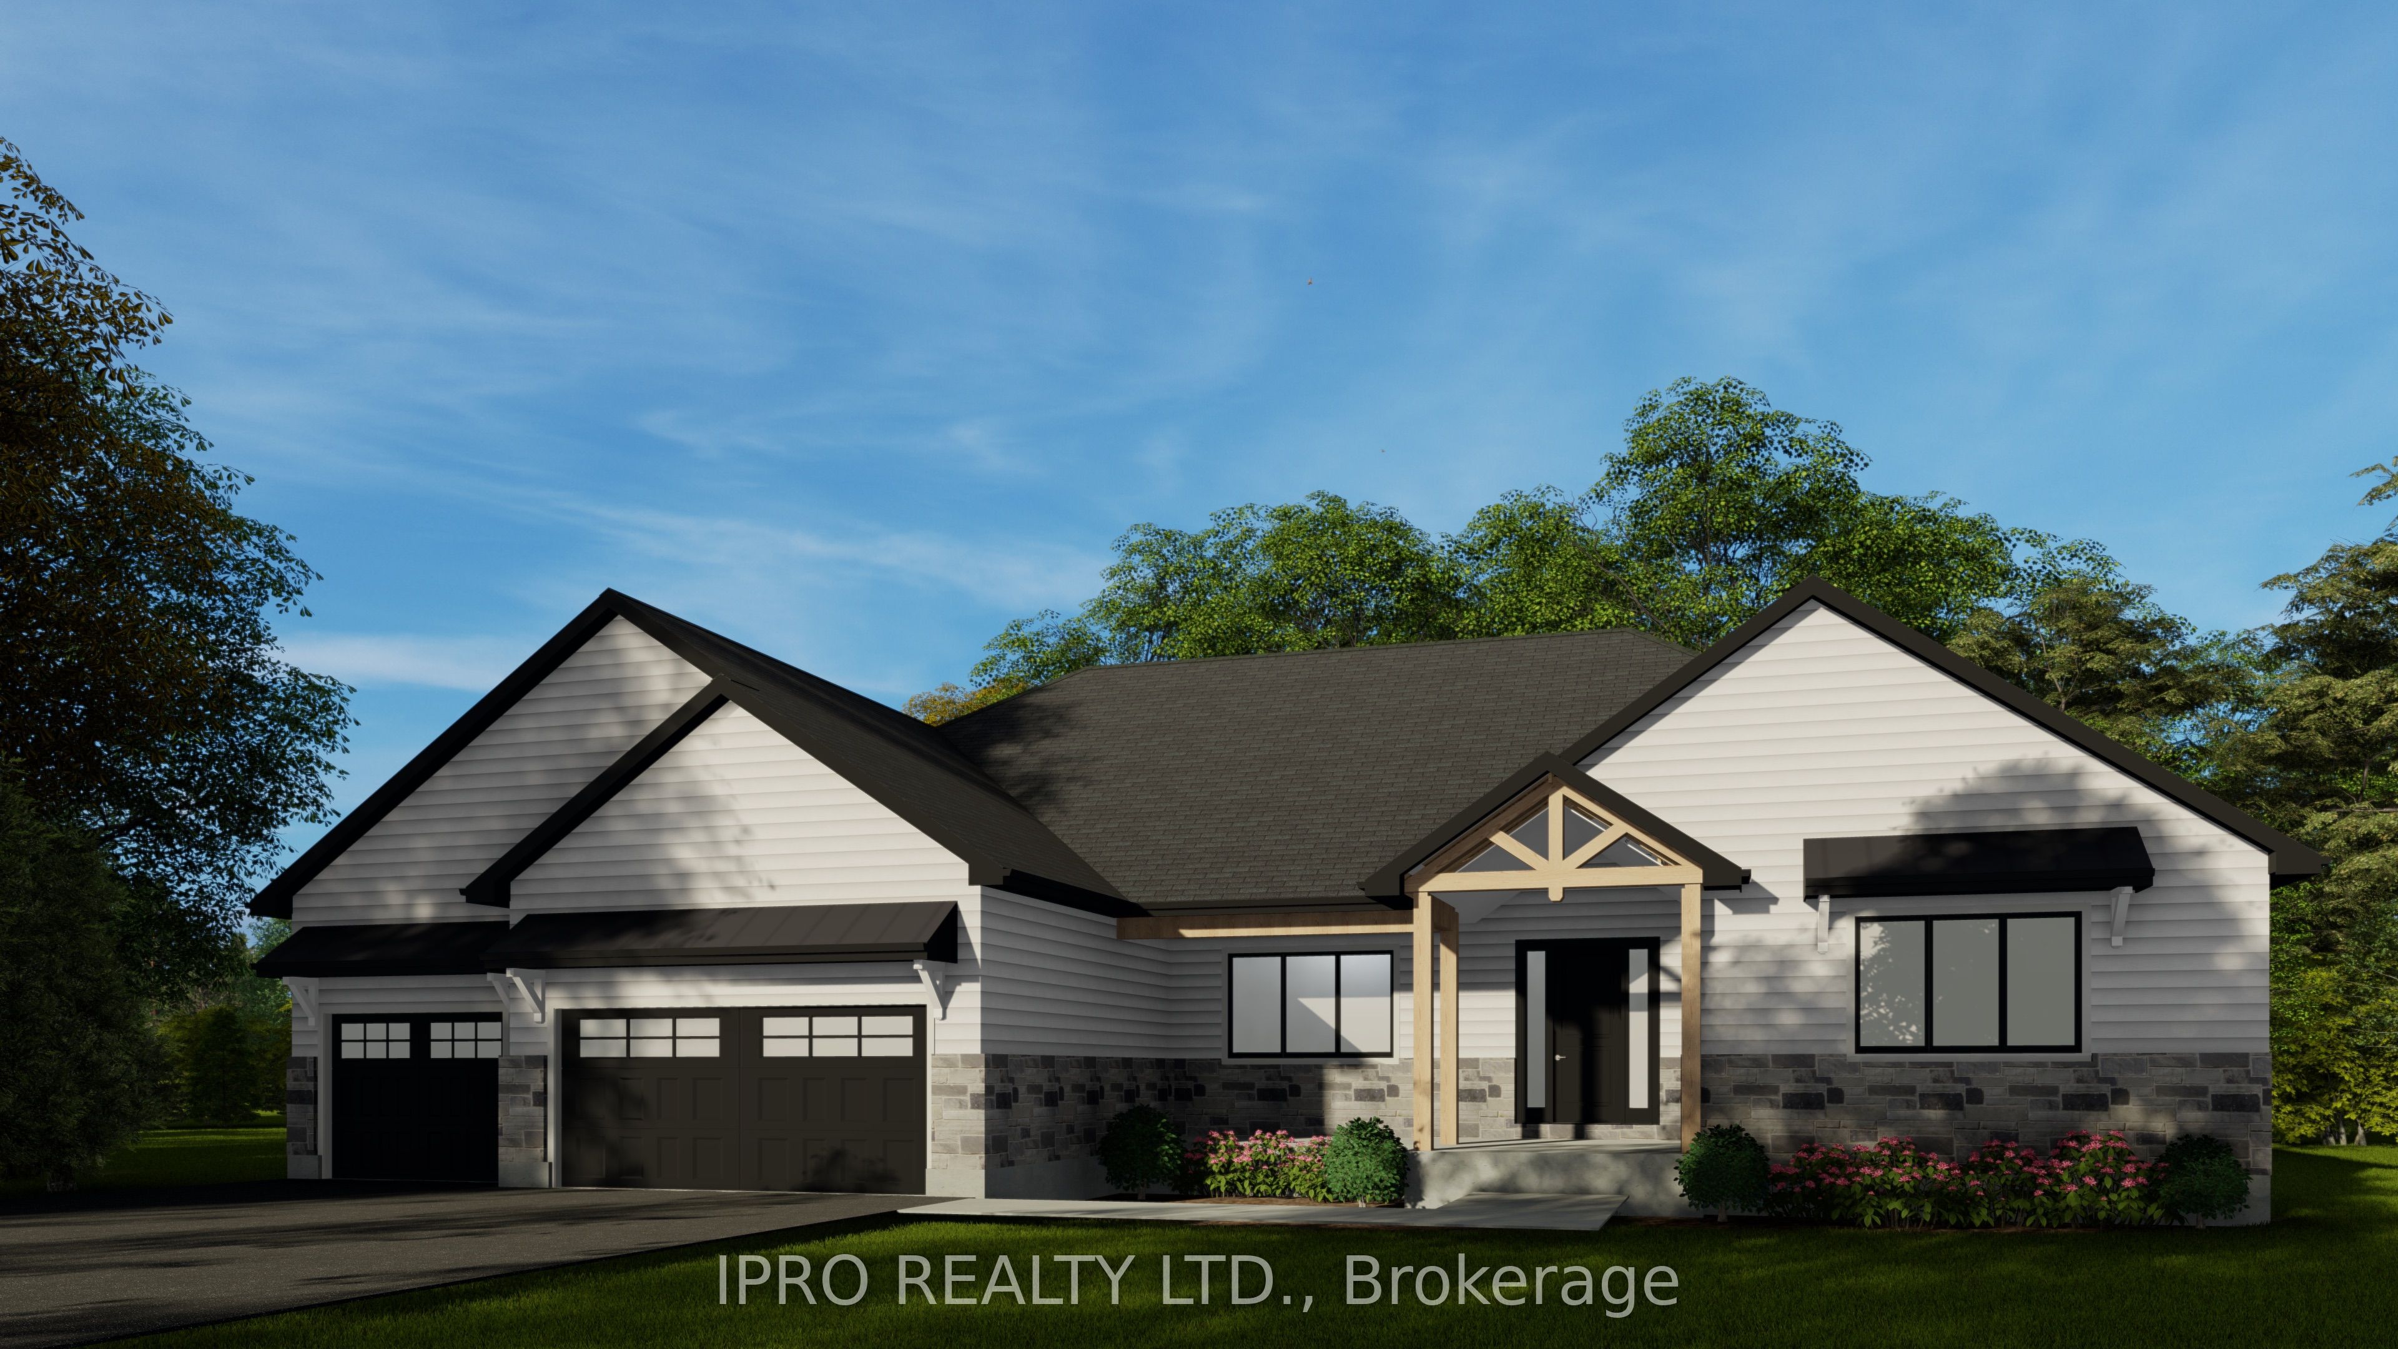
Rendering
Rendering
Rendering
Rendering
Rendering
Rendering
Rendering
Rendering
Rendering
Rendering
Rendering
Rendering
Rendering
9 Maple Grove Road, Caledon, ON L7K 0Z2
Rendering
Rendering
Rendering
Rendering
Rendering
Rendering
Rendering
Rendering
Rendering
Rendering
Rendering
Rendering
Rendering
Rendering
Rendering
9 Maple Grove Road, Caledon, ON L7K 0Z2

9 Maple Grove Road, Caledon, ON L7K 0Z2

$2,199,000

icon
9 Maple Grove Road, Caledon, ON L7K 0Z2, Caledon, ON

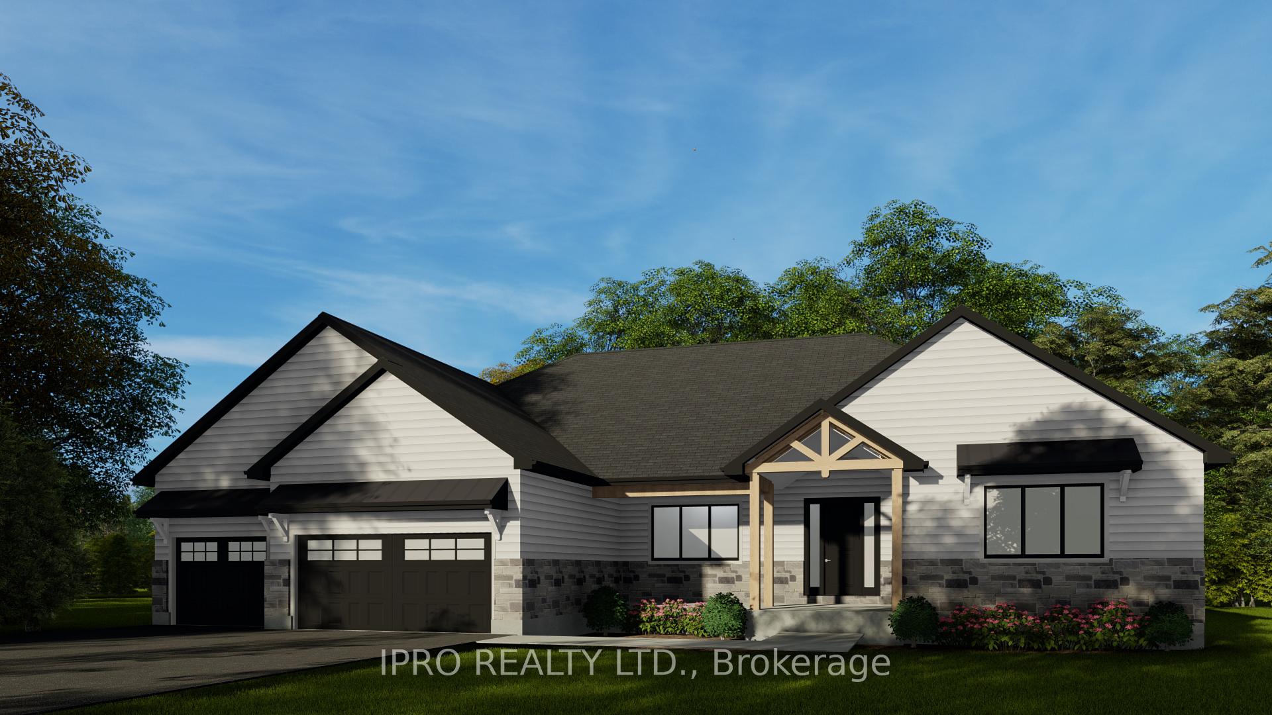
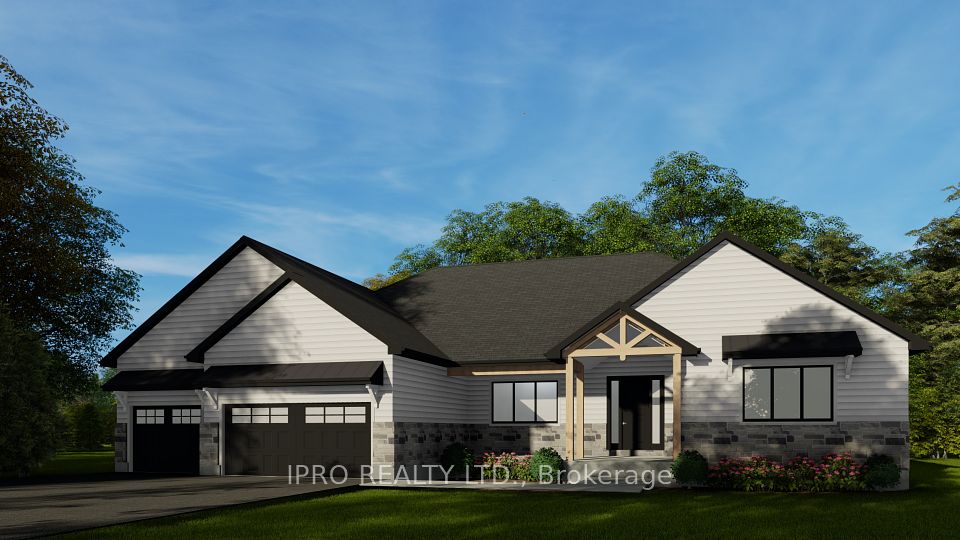
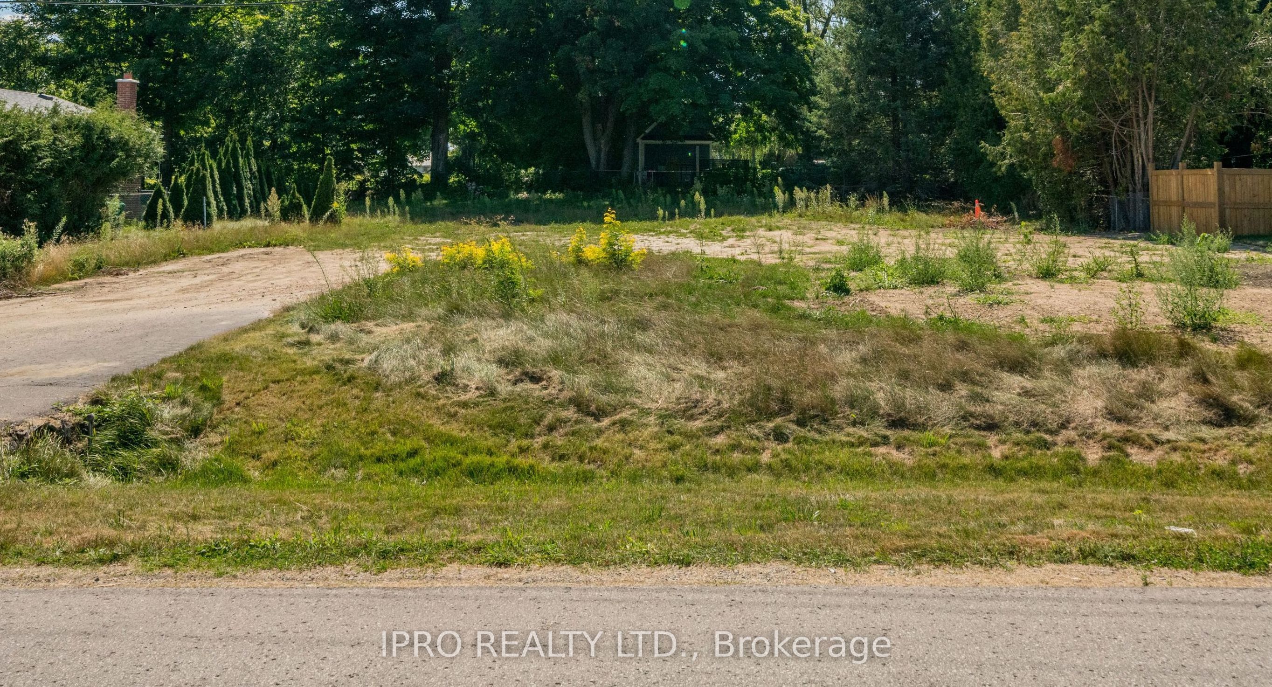
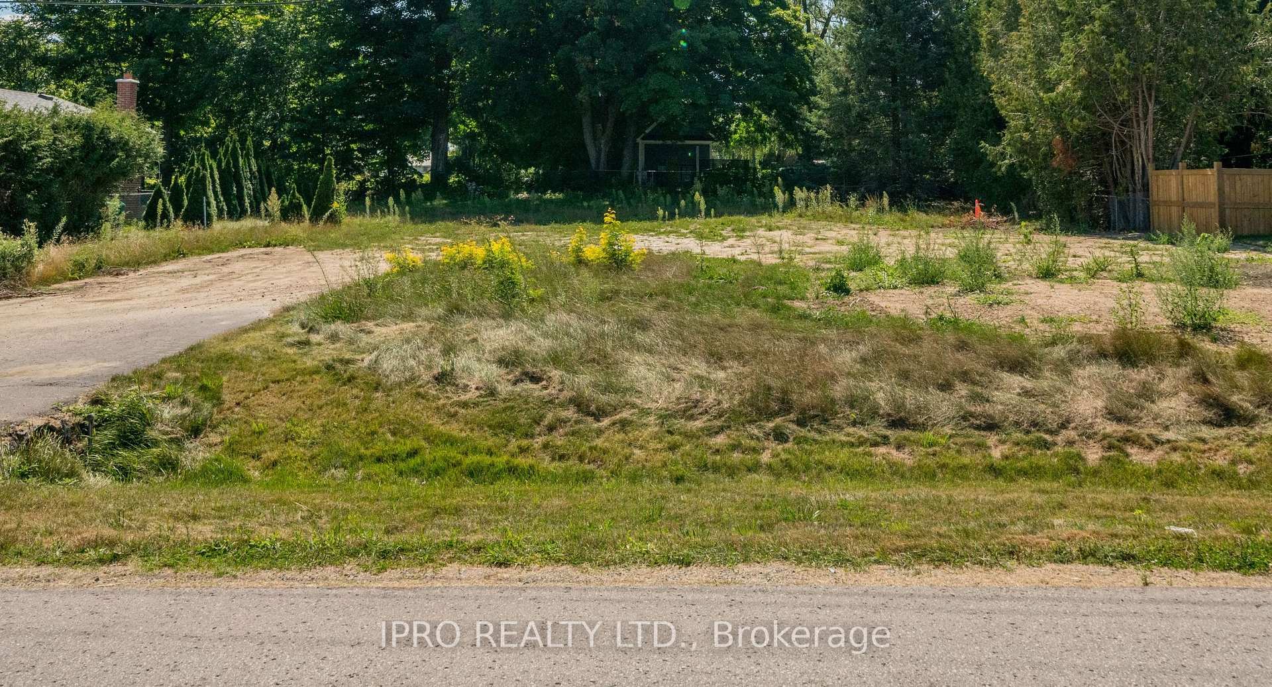
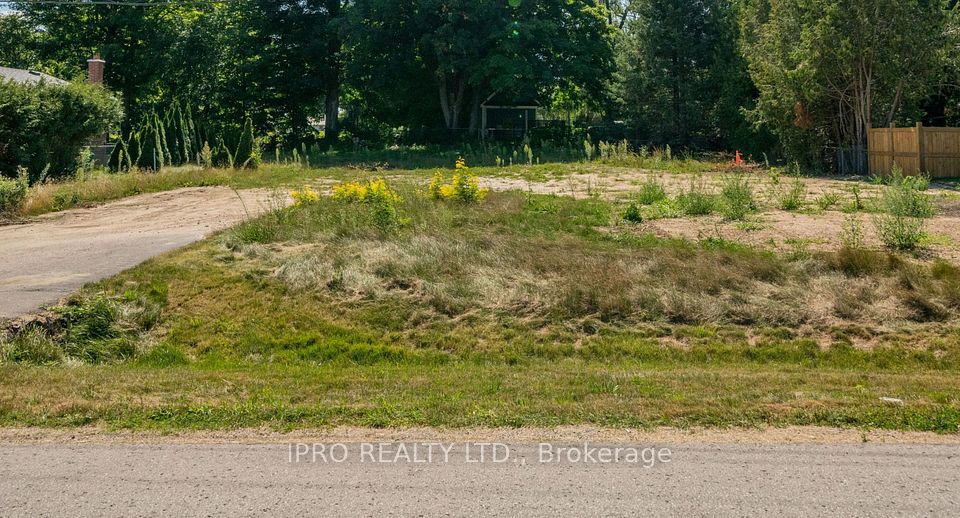
One of Kind! Custom built executive bungalow offering 3145 sq ft of beautifully finished space on the main floor, with an additional 3145 sq ft in the basement! Stunning vaulted ceiling and hardwood throughout! 4 Bedrooms, each with access to their own bathroom, main floor laundry, gorgeous kitchen and 3-car garage. Generous 100 x 150 ft lot on quiet street in sought after Caledon Village. Awesome commuter location - 15 mins to Brampton or Orangeville! Home is currently under construction. Full Tarion New Home Warranty.

Property Highlights

For Sale
  • icon

    MLS NO.

    W12127831

  • img

    Type

    Residential Freehold

  • img

    Sub Type

    Detached

  • img

    Bedrooms

    4

  • img

    Bathrooms

    4

  • img

    Parking

    9.0

  • img

    Garage

    Yes

Complete Property Details

Property Type Residential Freehold
Sub Type Detached
Transaction Type For Sale
Status Cancelled
Contract Status Unavailable
MLS® Number W12127831
Living Area Range 3000-3500
Total Bedrooms 4
Bedrooms Above Grade 4
Total Bathrooms 4
Total Kitchens 1
Kitchens Above Grade 1
Rooms Above Grade 13
Interior Features Carpet Free, ERV/HRV, Primary Bedroom - Main Floor, Rough-In Bath, Sump Pump
Fireplace Yes
Fireplace Features Natural Gas
Central Vacuum Yn No
Construction Brick, Other
Roof Asphalt Shingle
Lot Width 100.0
Parking Features Private Triple
Parking Total 9.0
Covered Spaces 3.0
Garage Type Attached
Garage Yes
Pool None
Direction Facing West
Cooling Central Air
Heat Source Gas
Heat Type Forced Air
Internet Address Display Yn Yes
Internet Entire Listing Display Yn Yes
Full Address 9 Maple Grove Road, Caledon, ON L7K 0Z2
City Caledon
Neighbourhood Caledon Village
County / Region Peel
Province / State ON
Postal Code L7K 0Z2
Cross Street Charleston And Hwy 10
Directions Hwy 10 to Charleston to Maple Grove
Country CA
List Price $2,199,000
Annual Taxes $2,176
Tax Year 2025
Legal Description Lt 5 Pl 634 Caledon ; Caledon
Possession Type 90+ days
Possession Details TBD
Listing Office IPRO REALTY LTD.
Board Toronto Regional Real Estate Board
Original Entry 2025-05-06T17:03:43Z
Media Updated 2025-05-08T13:05:12Z
Photos Updated 2025-05-08T13:05:12Z
Last Modified 2025-08-20T17:46:00Z
System Modified 2025-10-12T09:45:56.576395Z
MLS Status Terminated
Architectural Style Bungalow
Basement Full, Unfinished
Board Property Type Free
Ddfyn Yes
Expiration Date 2025-10-31
Foundation Details Poured Concrete
Heat Source Multi Gas
Heat Type Multi Forced Air
Hstapplication Included In
Link Yn No
Occupant Type Vacant
Originating System Id A00001796
Parking Spaces 6
Public Remarks One of Kind! Custom built executive bungalow offering 3145 sq ft of beautifully finished space on the main floor, with an additional 3145 sq ft in the basement! Stunning vaulted ceiling and hardwood throughout! 4 Bedrooms, each with access to their own bathroom, main floor laundry, gorgeous kitchen and 3-car garage. Generous 100 x 150 ft lot on quiet street in sought after Caledon Village. Awesome commuter location - 15 mins to Brampton or Orangeville! Home is currently under construction. Full Tarion New Home Warranty.
Rooms Total 0
Showing Requirements See Brokerage Remarks
Street Name Maple Grove
Street Number 9
Street Suffix Road
Vendor Property Info Statement No
Washrooms Type1 1
Washrooms Type1 Level Main
Washrooms Type1 Pcs 5
Washrooms Type2 1
Washrooms Type2 Level Main
Washrooms Type2 Pcs 2
Washrooms Type3 1
Washrooms Type3 Level Main
Washrooms Type3 Pcs 3
Washrooms Type4 1
Washrooms Type4 Level Main
Washrooms Type4 Pcs 4