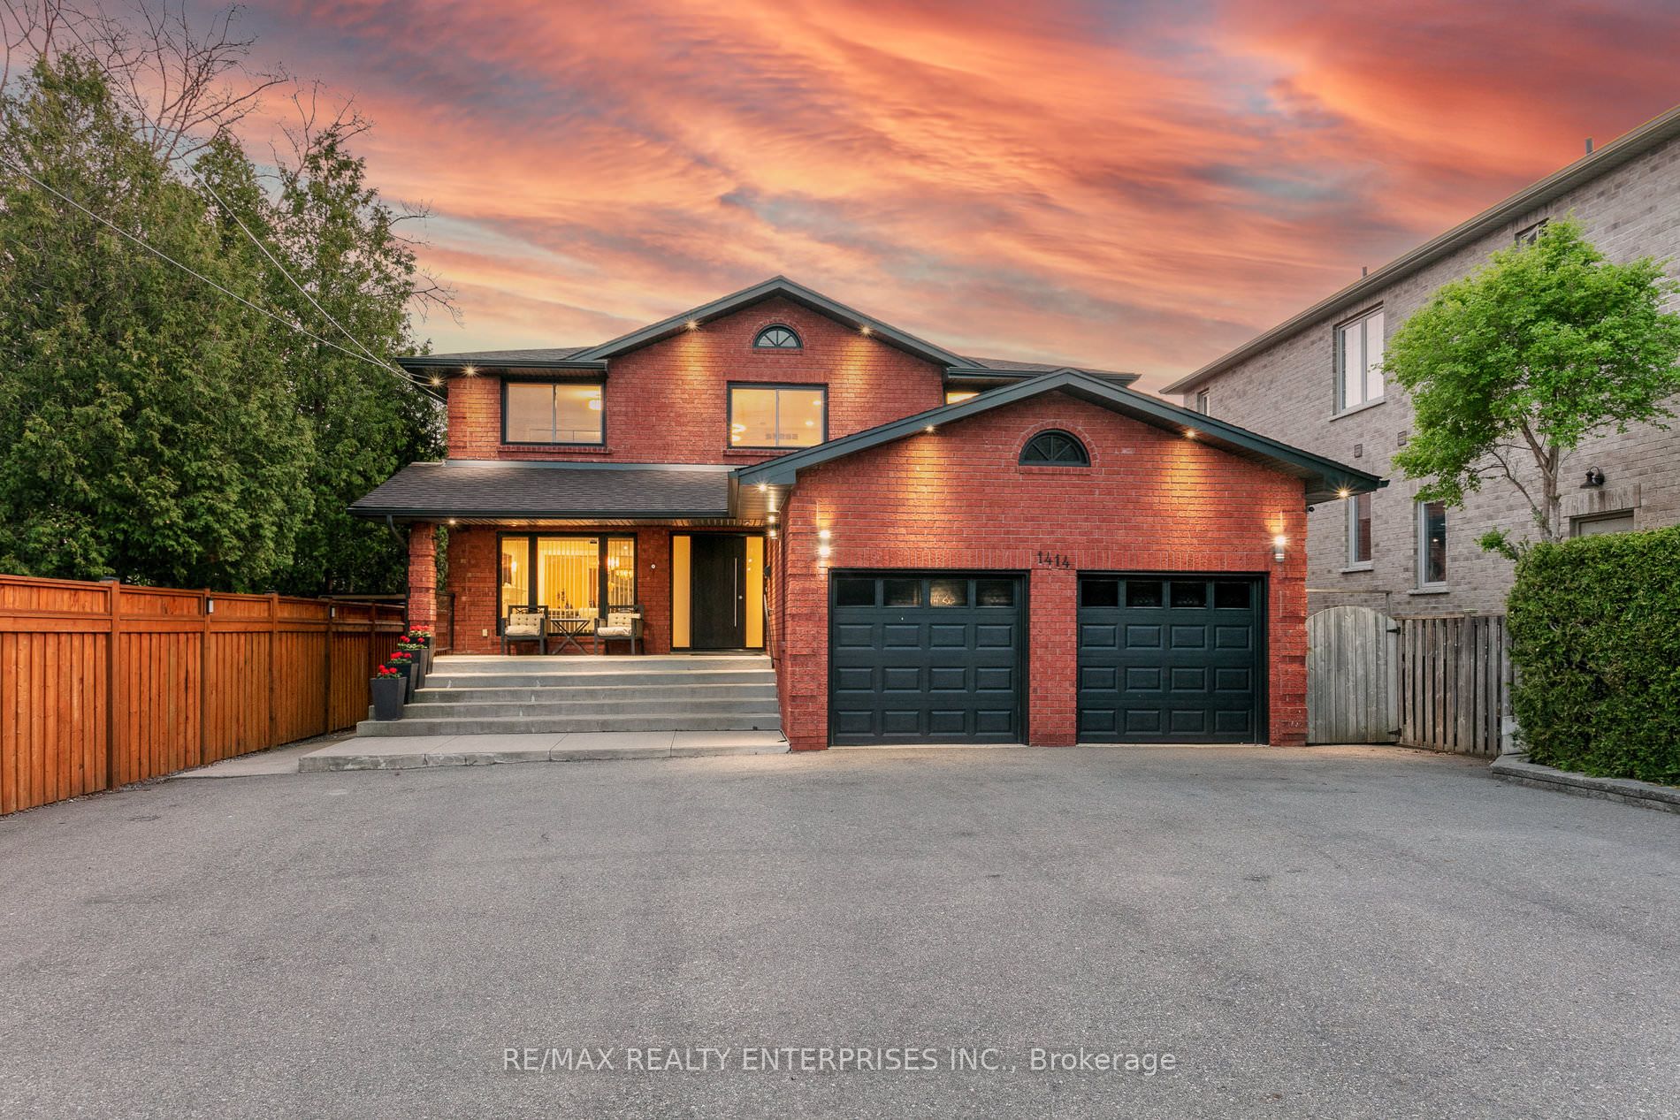
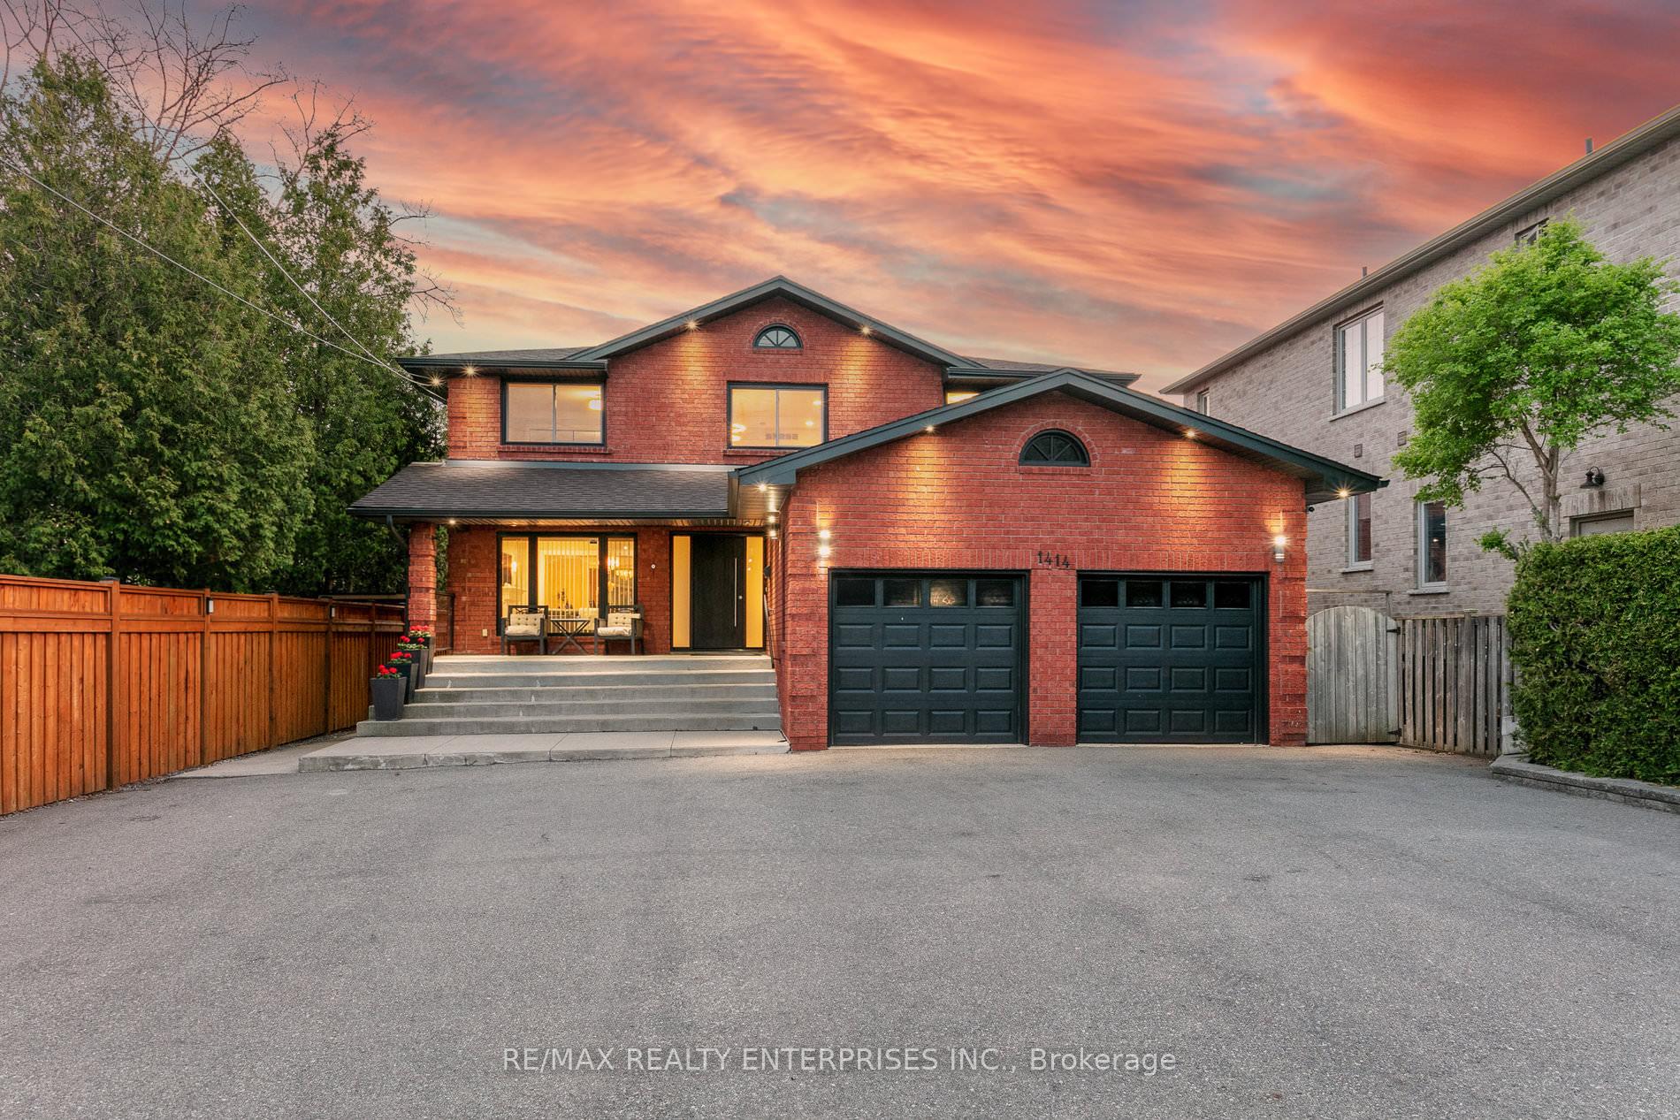
1414 Cawthra Road, Mississauga, ON L5G 4L2, Mississauga, ON
Bed 9
Bath 5
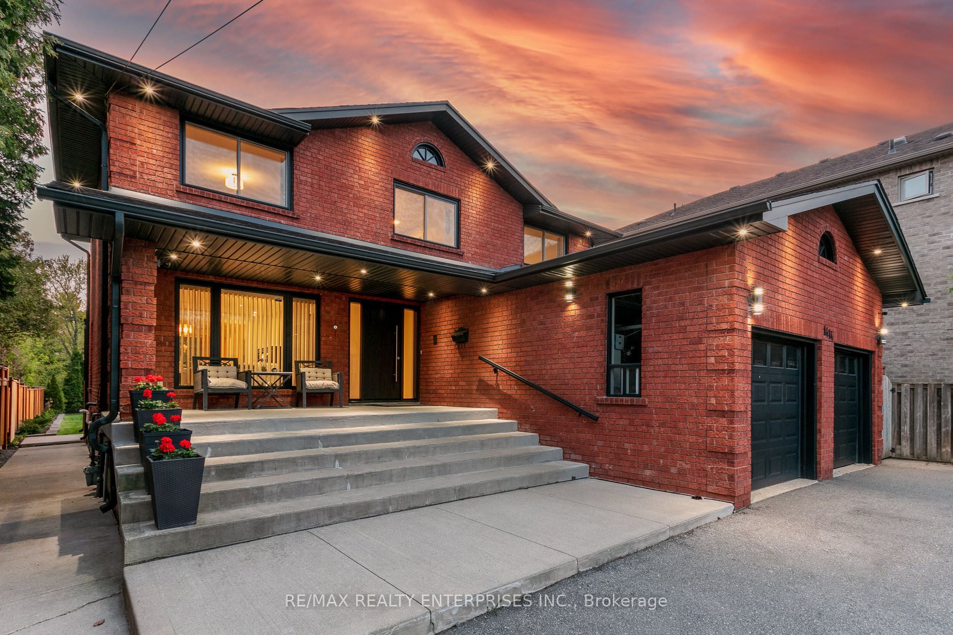
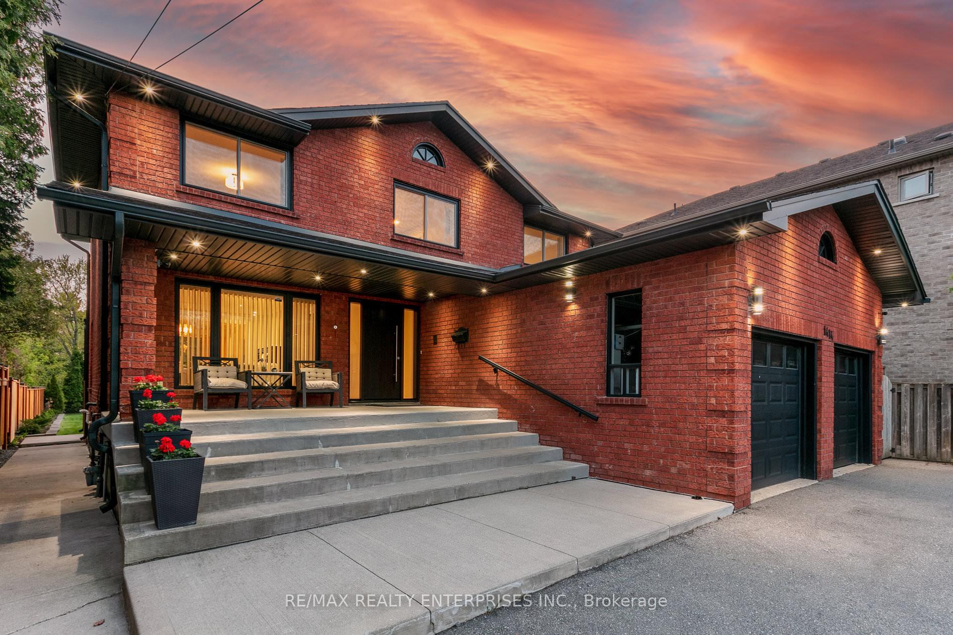
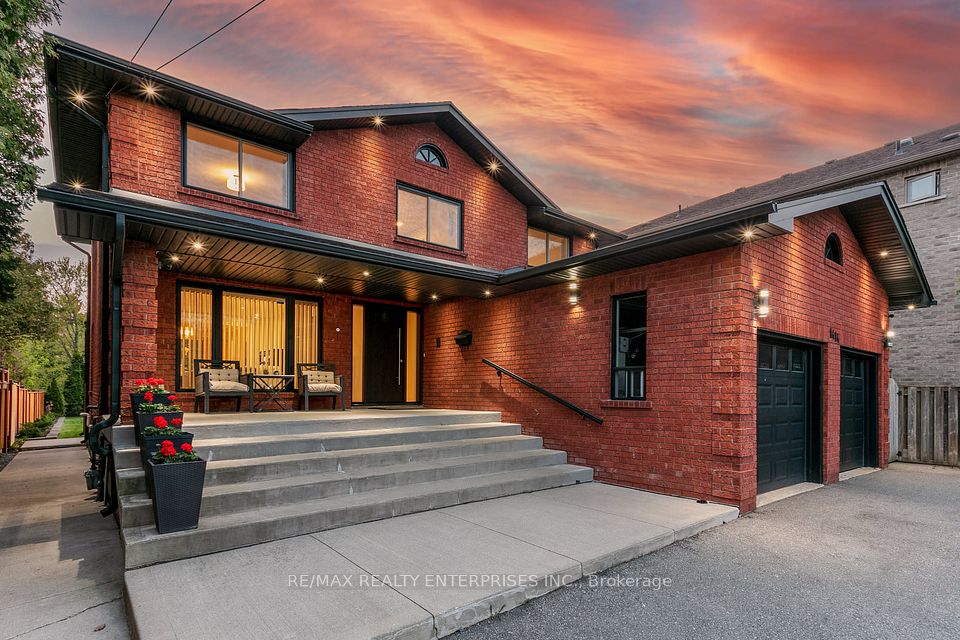

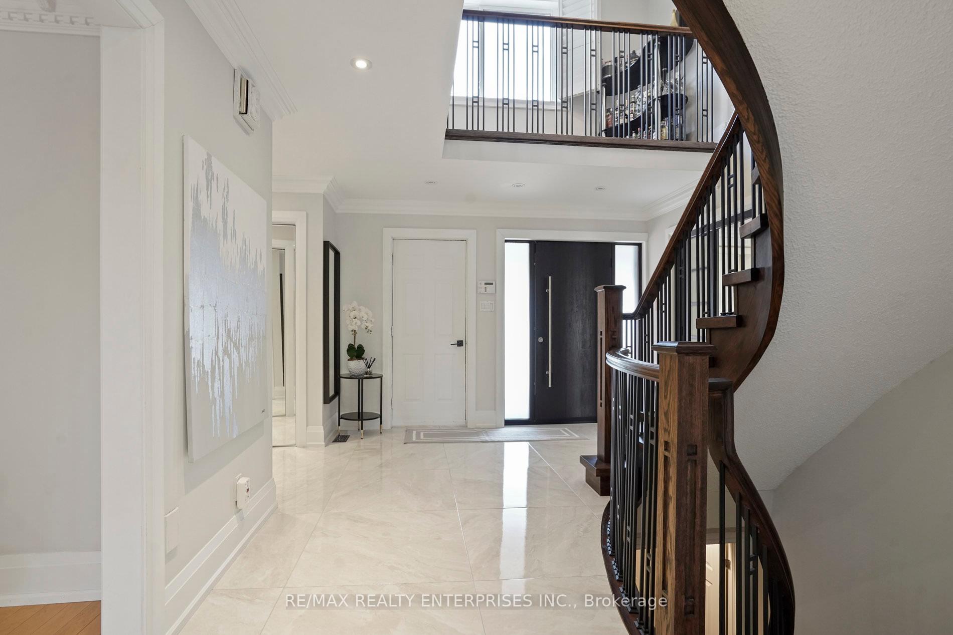
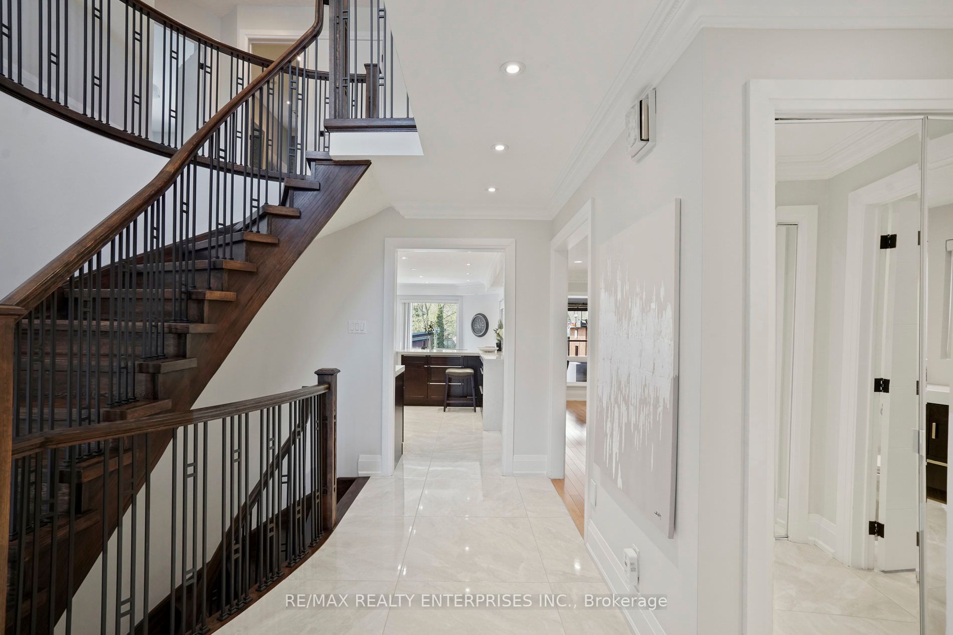
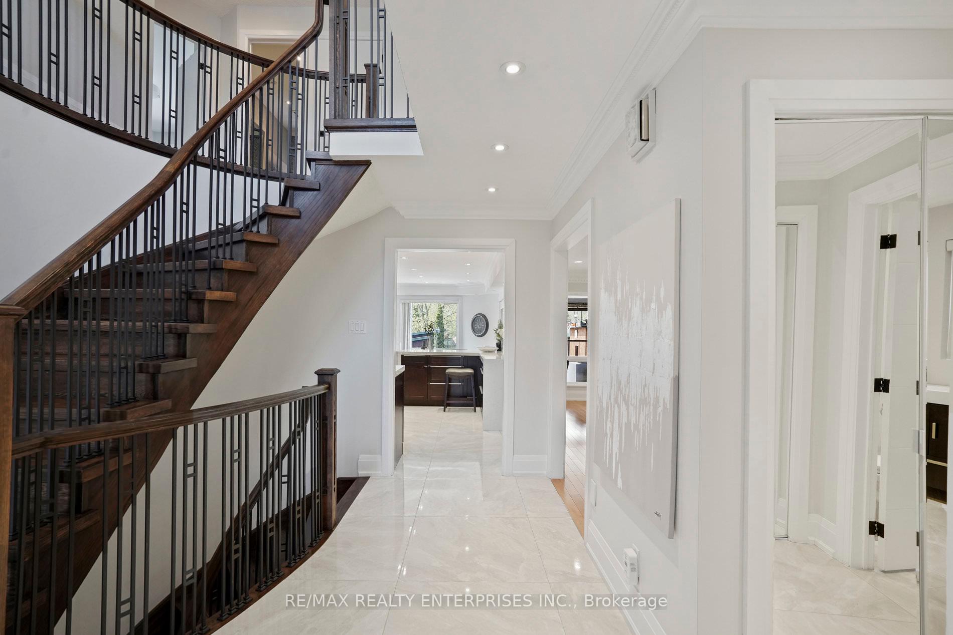
Experience Resort-Style Luxury Living In The Prestigious Mineola Neighbourhood With This Rare And Versatile Offering On A Remarkable 439.47 Ft Deep, Half-Acre Lot. This Spectacular Multi-Family Home Is Ideal For Work-From-Home Professionals, Multi-Generational Living, Or Savvy Investors Seeking Multiple Streams Of Income. Boasting 6+3 Bedrooms, 5 Bathrooms, 3 Fully Equipped Kitchens, And 3 Laundry Areas, This Residence Features A Spacious 4-Bedroom Layout On The Upper Level, Including A Luxurious Primary Suite With A Walk-In Closet, A Private Balcony Overlooking The Pool, And A 4-Piece Ensuite. The Main Floor Offers Elegant Principal Rooms, Including A Formal Dining Room, A Living Room And Family Room With A Fireplace. The Chef-Inspired Kitchen Is Equipped With State-Of-The-Art Appliances, Perfect For Culinary Excellence. The Lower Level Features A Fully Finished 3-Bedroom In-Law/Nanny Suite With A Separate Entrance, Kitchen, Bar, And Dedicated Laundry, Ideal For Extended Family Or Rental Income. Additionally, A Newly Converted 2-Bedroom Apartment With Its Own Entrance Offers Even More Flexibility. Outdoors, Entertain Or Unwind In Your Private Oasis: A Heated Above-Ground Saltwater Pool With A Brand-New Liner (2023), 8-Person Cedar Sauna, 2 Cedar Decks, 2 Gazebos, Guesthouse/Workshop, Greenhouse, Vegetable Garden With Fruit Trees, And A Dedicated Gas BBQ Area. With 20 Parking Spaces, This Property Seamlessly Combines Functionality, Luxury And Lifestyle. Located Minutes From Port Credits Shops, Restaurants, Waterfront Trails, Marina, Top-Rated Schools, Parks, And Major Highways. A Truly Exceptional Home With Endless Possibilities!
Property Highlights
For Sale
MLS NO.
W12128162
Type
Residential Freehold
Sub Type
Detached
Bedrooms
9
Bathrooms
5
Parking
20.0
Garage
Yes
Complete Property Details
Property Type
Residential Freehold
Sub Type
Detached
Transaction Type
For Sale
Status
Closed
Contract Status
Unavailable
MLS® Number
W12128162
Living Area Range
3000-3500
Total Bedrooms
9
Bedrooms Above Grade
6
Bedrooms Below Grade
3
Total Bathrooms
5
Total Kitchens
3
Kitchens Above Grade
1
Kitchens Below Grade
2
Rooms Above Grade
13
Rooms Below Grade
4
Interior Features
Central Vacuum, In-Law Suite, Carpet Free
Fireplace
Yes
Central Vacuum Yn
Yes
Construction
Brick
Roof
Asphalt Shingle
Lot Width
50.07
Parking Features
Private Triple
Parking Total
20.0
Covered Spaces
0.0
Garage Type
Attached
Garage
Yes
Pool
Above Ground
Direction Facing
West
Cooling
Central Air
Heat Source
Gas
Heat Type
Forced Air
Internet Address Display Yn
Yes
Internet Entire Listing Display Yn
Yes
Full Address
1414 Cawthra Road, Mississauga, ON L5G 4L2
City
Mississauga
Neighbourhood
Mineola
County / Region
Peel
Province / State
ON
Postal Code
L5G 4L2
Cross Street
Cawthra/Lakeshore Rd E
Directions
Cawthra Rd/Arbor Rd
Country
CA
List Price
$2,299,850
Annual Taxes
$13,802
Tax Year
2025
Legal Description
LT 182, PL B19 CITY OF MISSISSAUGA
Possession Type
Flexible
Possession Details
TBA
Listing Office
RE/MAX REALTY ENTERPRISES INC.
Board
Toronto Regional Real Estate Board
Original Entry
2025-05-06T18:10:24Z
Media Updated
2025-06-26T15:27:26Z
Photos Updated
2025-05-08T14:24:44Z
Last Modified
2025-11-05T06:08:27Z
System Modified
2025-11-05T06:08:27.637116Z
MLS Status
Sold
Architectural Style
2-Storey
Basement
Apartment, Walk-Up
Co List Office Name
RE/MAX REALTY ENTERPRISES INC.
Ddfyn
Yes
Expiration Date
2025-09-08
Foundation Details
Poured Concrete
Heat Source Multi
Gas
Heat Type Multi
Forced Air
Hstapplication
Included In
Link Yn
No
Occupant Type
Owner
Originating System Id
A00001796
Parcel Number
134710770
Parking Spaces
20
Property Features
Park, Library, Place Of Worship, Rec./Commun.Centre, School, Fenced Yard
Public Remarks
Experience Resort-Style Luxury Living In The Prestigious Mineola Neighbourhood With This Rare And Versatile Offering On A Remarkable 439.47 Ft Deep, Half-Acre Lot. This Spectacular Multi-Family Home Is Ideal For Work-From-Home Professionals, Multi-Generational Living, Or Savvy Investors Seeking Multiple Streams Of Income. Boasting 6+3 Bedrooms, 5 Bathrooms, 3 Fully Equipped Kitchens, And 3 Laundry Areas, This Residence Features A Spacious 4-Bedroom Layout On The Upper Level, Including A Luxurious Primary Suite With A Walk-In Closet, A Private Balcony Overlooking The Pool, And A 4-Piece Ensuite. The Main Floor Offers Elegant Principal Rooms, Including A Formal Dining Room, A Living Room And Family Room With A Fireplace. The Chef-Inspired Kitchen Is Equipped With State-Of-The-Art Appliances, Perfect For Culinary Excellence. The Lower Level Features A Fully Finished 3-Bedroom In-Law/Nanny Suite With A Separate Entrance, Kitchen, Bar, And Dedicated Laundry, Ideal For Extended Family Or Rental Income. Additionally, A Newly Converted 2-Bedroom Apartment With Its Own Entrance Offers Even More Flexibility. Outdoors, Entertain Or Unwind In Your Private Oasis: A Heated Above-Ground Saltwater Pool With A Brand-New Liner (2023), 8-Person Cedar Sauna, 2 Cedar Decks, 2 Gazebos, Guesthouse/Workshop, Greenhouse, Vegetable Garden With Fruit Trees, And A Dedicated Gas BBQ Area. With 20 Parking Spaces, This Property Seamlessly Combines Functionality, Luxury And Lifestyle. Located Minutes From Port Credits Shops, Restaurants, Waterfront Trails, Marina, Top-Rated Schools, Parks, And Major Highways. A Truly Exceptional Home With Endless Possibilities!