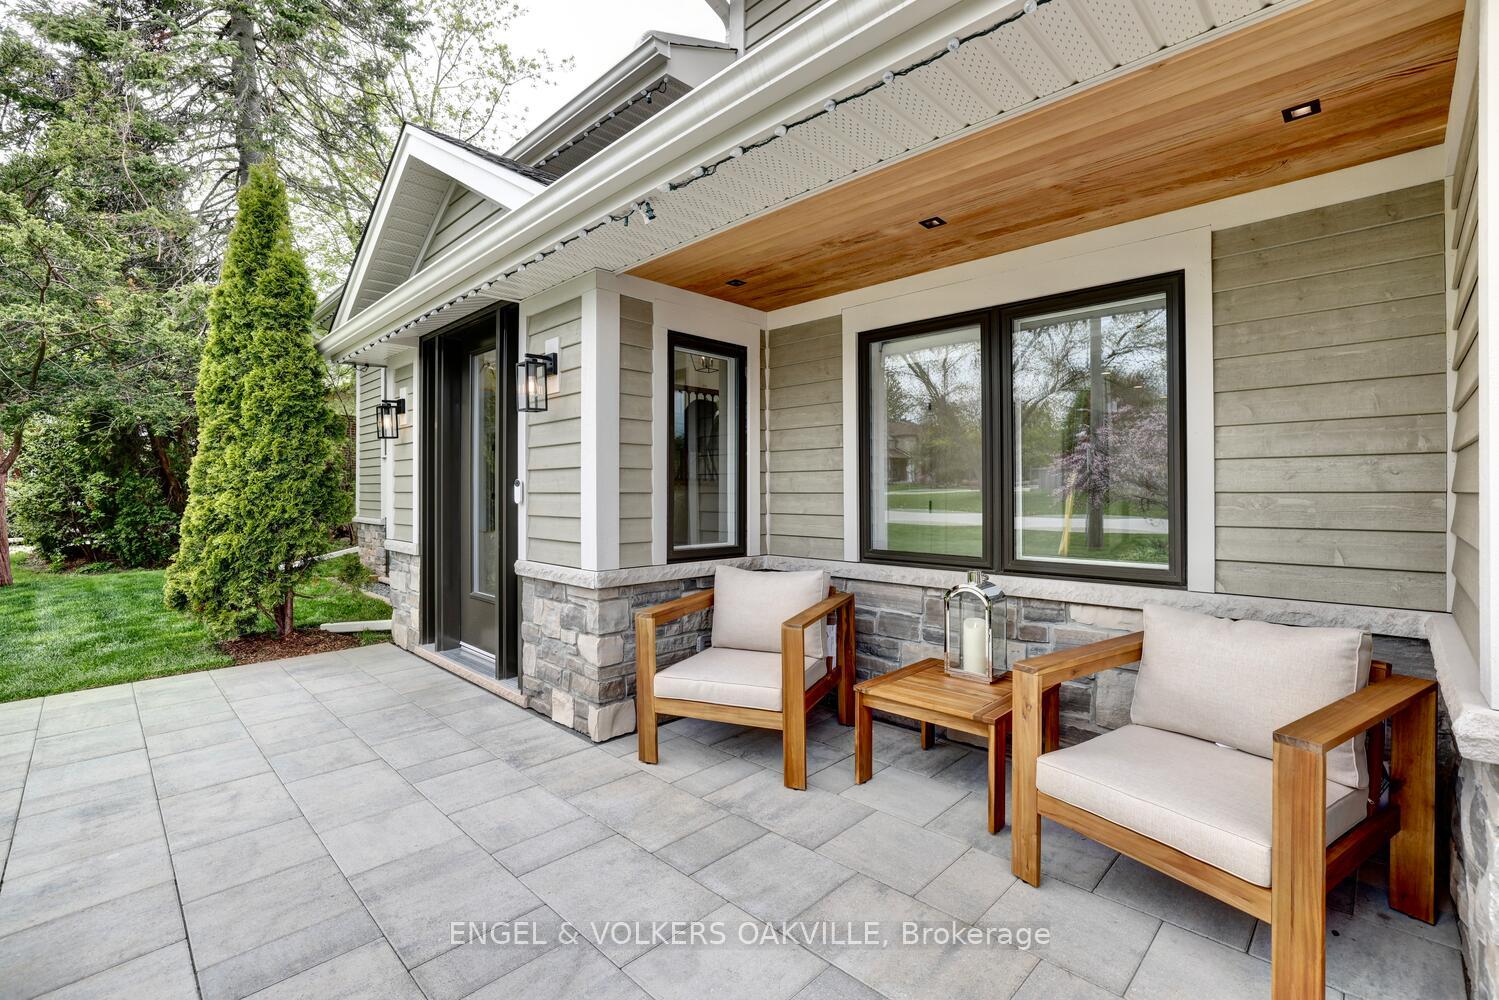
1195 Willowbrook Drive, Oakville, ON L6L 2J9, Oakville, ON
Bed 3
Bath 3
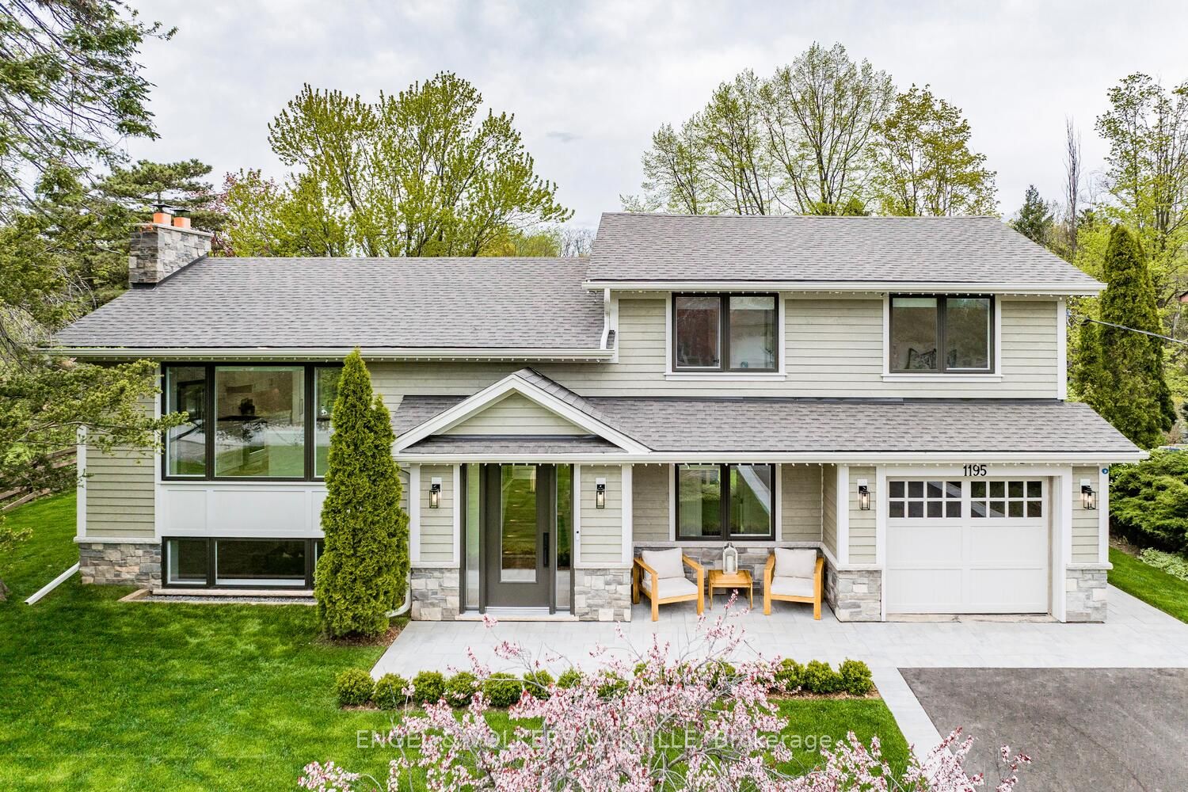
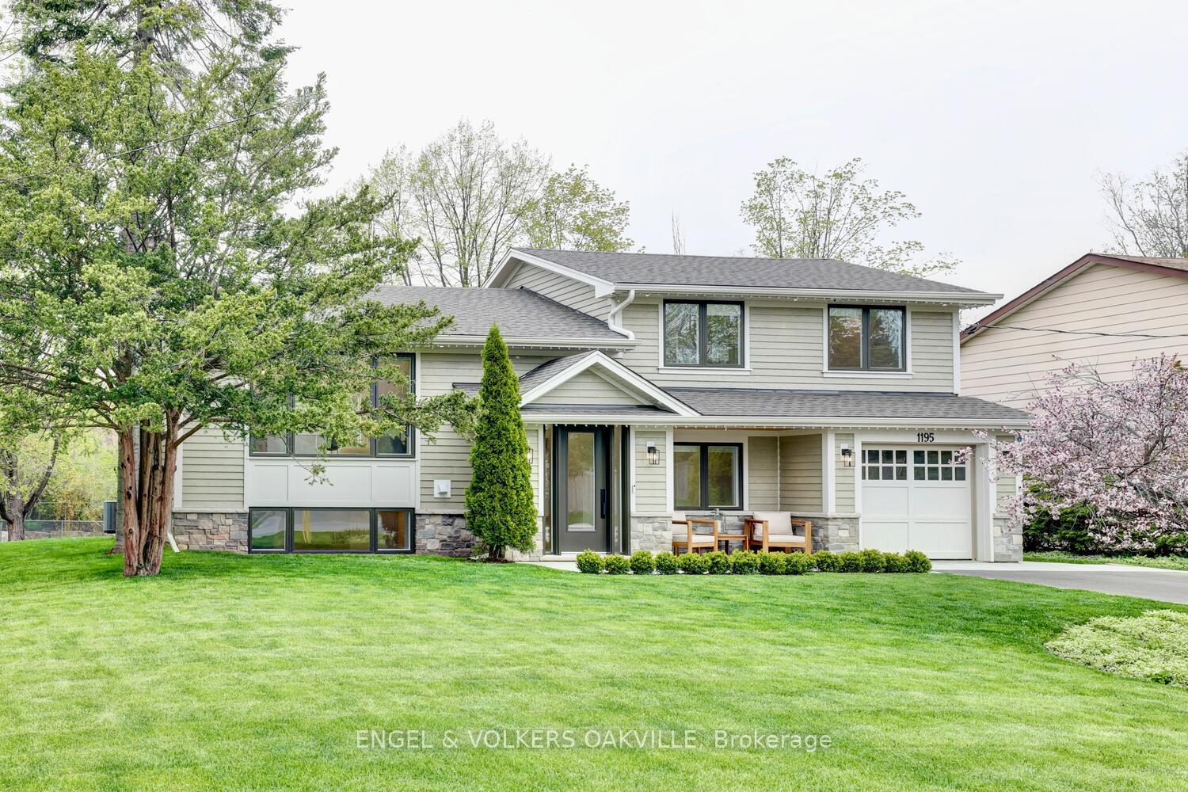
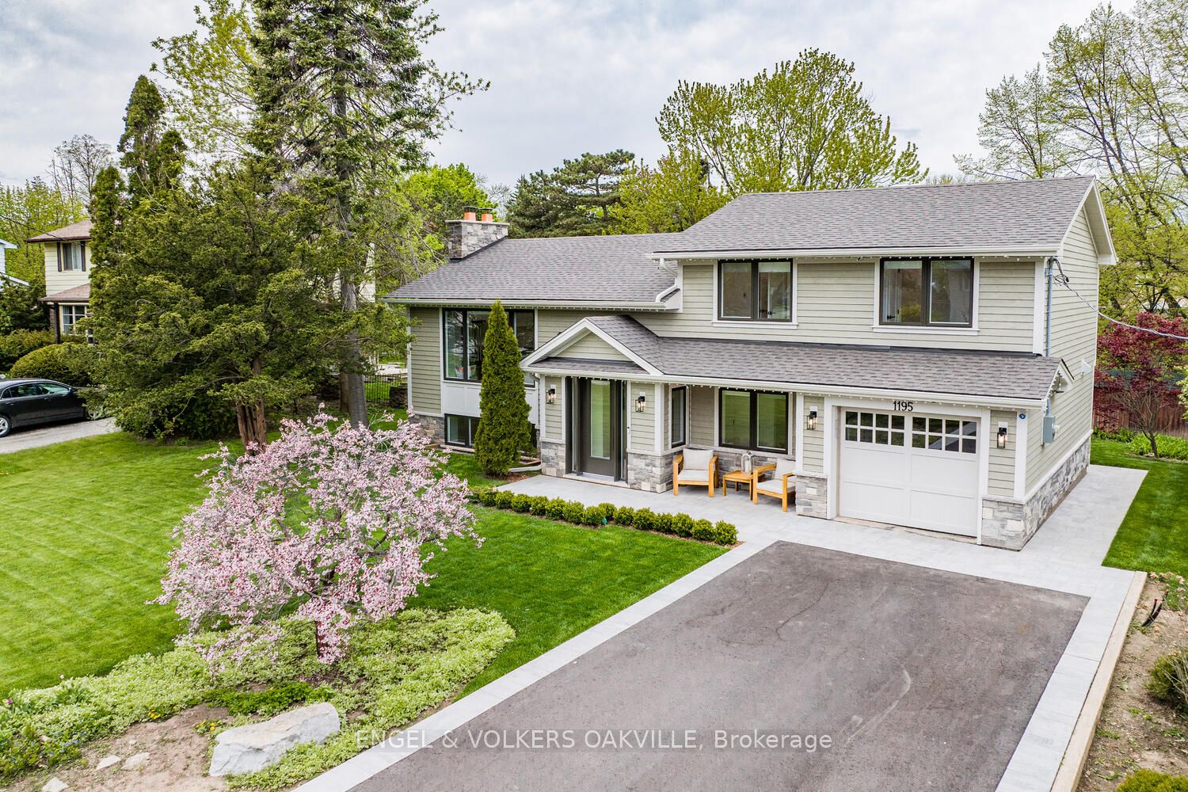
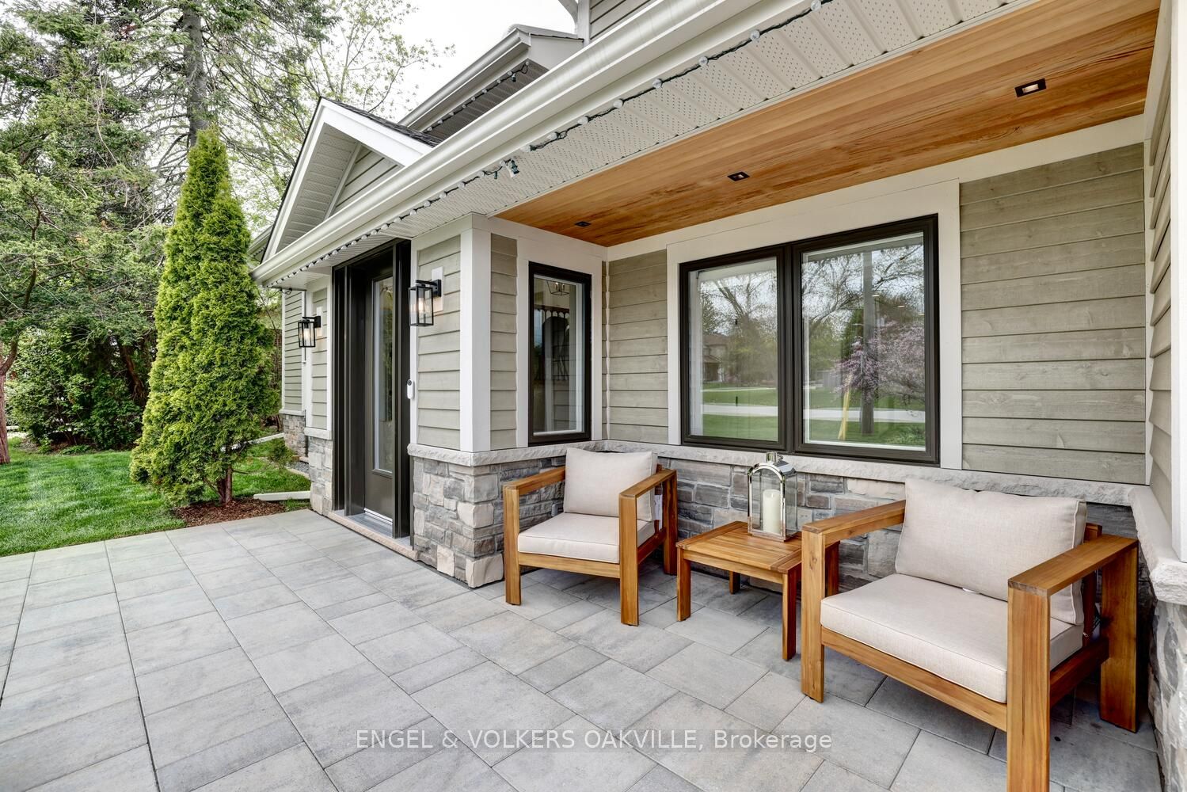
Spectacular fully renovated home in the beautiful West Oakville neighborhood. Thoughtfully designed open concept layout with over 2000sq.ft. of living space. This home is stunning, featuring a bright kitchen & oversized island that opens seamlessly into the family room. Custom millwork, GE Monogram appliances, elegant baseboards, quartz countertops, and white oak floors throughout. Upstairs, the primary suite offers custom built-in closets, a spa-like ensuite bathroom with heated floors for an added touch of luxury. Two additional bedrooms, both offering ensuite bathrooms. The lower level is fully finished with a media room. The property has a brand-new large walkout patio deck with a glass railing where you can entertain the whole family while overlooking a peaceful creek. Enjoy the creek views indoors with floor-to-ceiling windows and lofted ceilings. A short walk to Appleby College, Blake Lock High School, the lake, and nearby parks.
Property Highlights
For Sale
MLS NO.
W12129480
Type
Residential Freehold
Sub Type
Detached
Bedrooms
3
Bathrooms
3
Parking
5.0
Garage
Yes
Complete Property Details
Property Type
Residential Freehold
Sub Type
Detached
Transaction Type
For Sale
Status
Closed
Contract Status
Unavailable
MLS® Number
W12129480
Living Area Range
1100-1500
Total Bedrooms
3
Bedrooms Above Grade
3
Total Bathrooms
3
Total Kitchens
1
Kitchens Above Grade
1
Rooms Above Grade
10
Interior Features
Auto Garage Door Remote, On Demand Water Heater
Fireplace
No
Central Vacuum Yn
No
Security Features
Other
Construction
Stone, Wood
Roof
Asphalt Shingle
Lot Width
73.0
Parking Features
Private, Private Double
Parking Total
5.0
Covered Spaces
1.0
Garage Type
Attached
Garage
Yes
Pool
None
Direction Facing
North
Cooling
Central Air
Heat Source
Gas
Heat Type
Forced Air
Internet Address Display Yn
Yes
Internet Entire Listing Display Yn
Yes
Full Address
1195 Willowbrook Drive, Oakville, ON L6L 2J9
City
Oakville
Neighbourhood
1020 - WO West
County / Region
Halton
Province / State
ON
Postal Code
L6L 2J9
Cross Street
Rebecca St and 4th Line
Directions
Rebecca St between 4th and 3rd line
Country
CA
List Price
$2,250,000
Annual Taxes
$7,527
Tax Year
2024
Legal Description
LT 15, PL 716 ; S/T 428801,55185,57991 OAKVILLE
Possession Type
60-89 days
Possession Details
Flexible
Listing Office
ENGEL & VOLKERS OAKVILLE
Board
Toronto Regional Real Estate Board
Original Entry
2025-05-07T10:37:18Z
Media Updated
2025-05-07T10:37:19Z
Photos Updated
2025-05-07T10:37:19Z
Last Modified
2025-05-23T16:16:58Z
System Modified
2025-10-12T09:38:59.267047Z
MLS Status
Sold
Architectural Style
Sidesplit 4
Basement
Finished
Ddfyn
Yes
Expiration Date
2025-08-31
Foundation Details
Block
Heat Source Multi
Gas
Heat Type Multi
Forced Air
Hstapplication
Included In
Link Yn
No
Occupant Type
Owner
Originating System Id
A00001796
Parcel Number
248390084
Parking Spaces
4
Public Remarks
Spectacular fully renovated home in the beautiful West Oakville neighborhood. Thoughtfully designed open concept layout with over 2000sq.ft. of living space. This home is stunning, featuring a bright kitchen & oversized island that opens seamlessly into the family room. Custom millwork, GE Monogram appliances, elegant baseboards, quartz countertops, and white oak floors throughout. Upstairs, the primary suite offers custom built-in closets, a spa-like ensuite bathroom with heated floors for an added touch of luxury. Two additional bedrooms, both offering ensuite bathrooms. The lower level is fully finished with a media room. The property has a brand-new large walkout patio deck with a glass railing where you can entertain the whole family while overlooking a peaceful creek. Enjoy the creek views indoors with floor-to-ceiling windows and lofted ceilings. A short walk to Appleby College, Blake Lock High School, the lake, and nearby parks.