1315 Roseto Court, Burlington, ON L7P 4L4, Burlington, ON
Bed 5
Bath 4
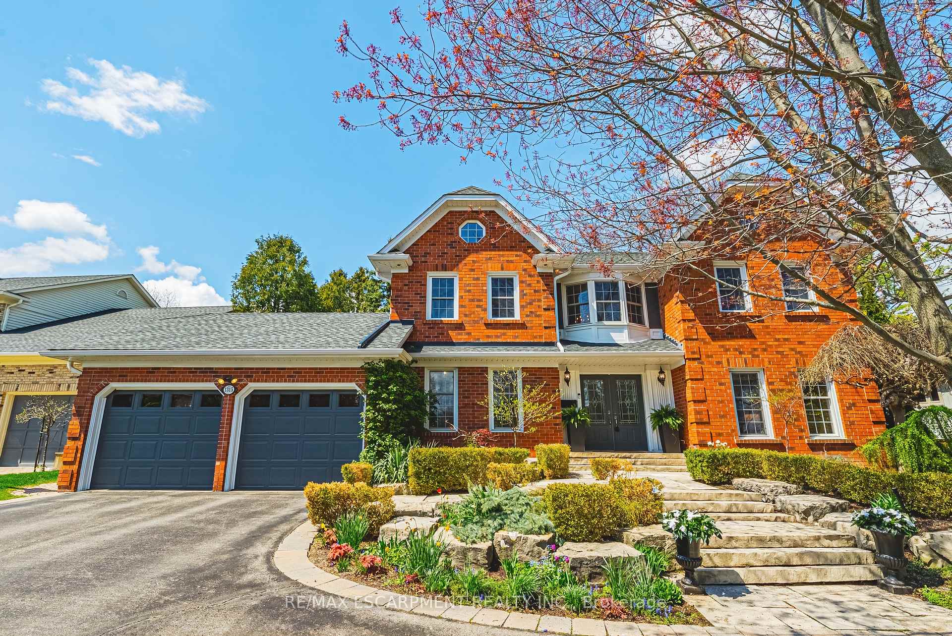
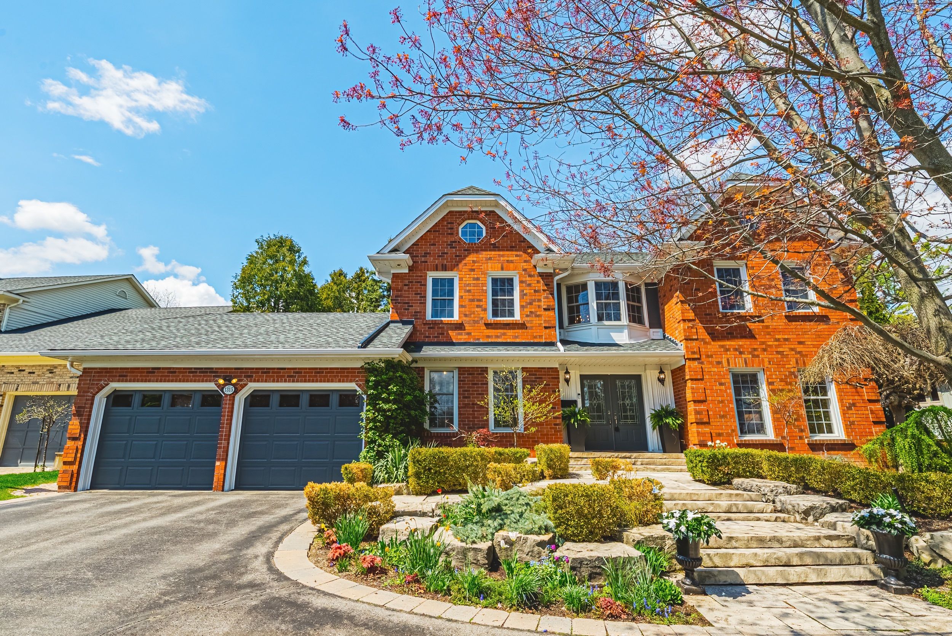
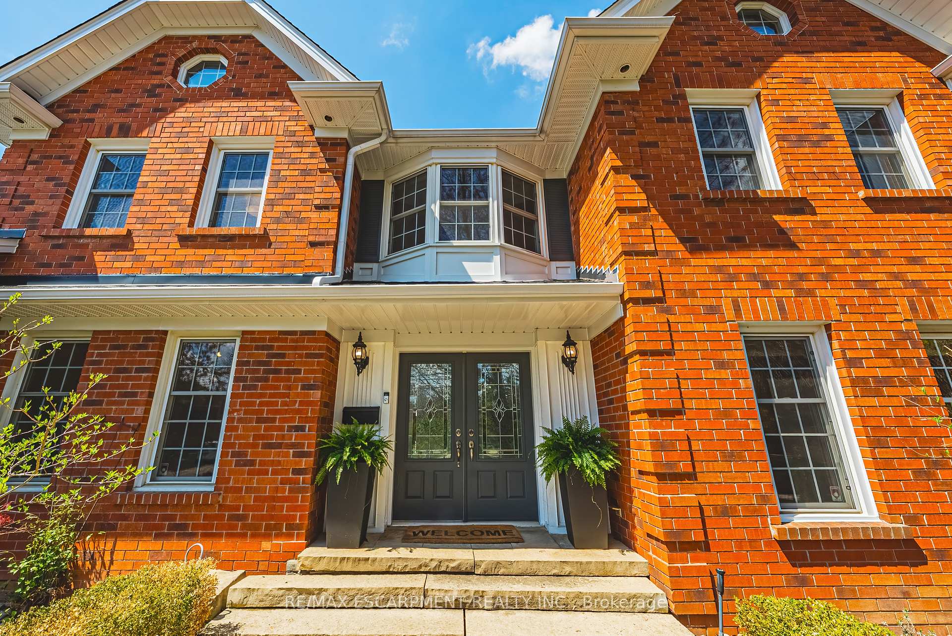
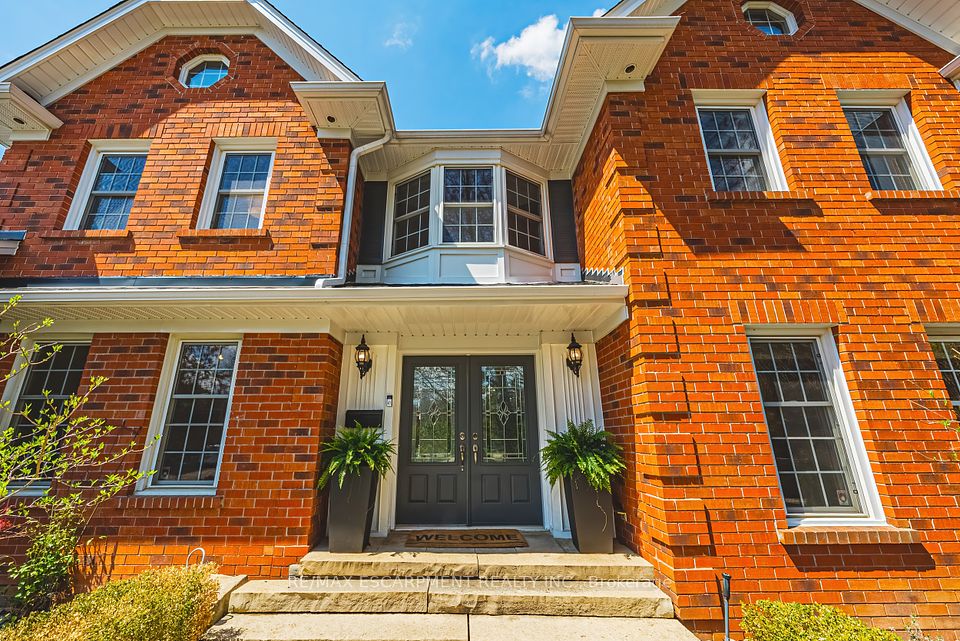
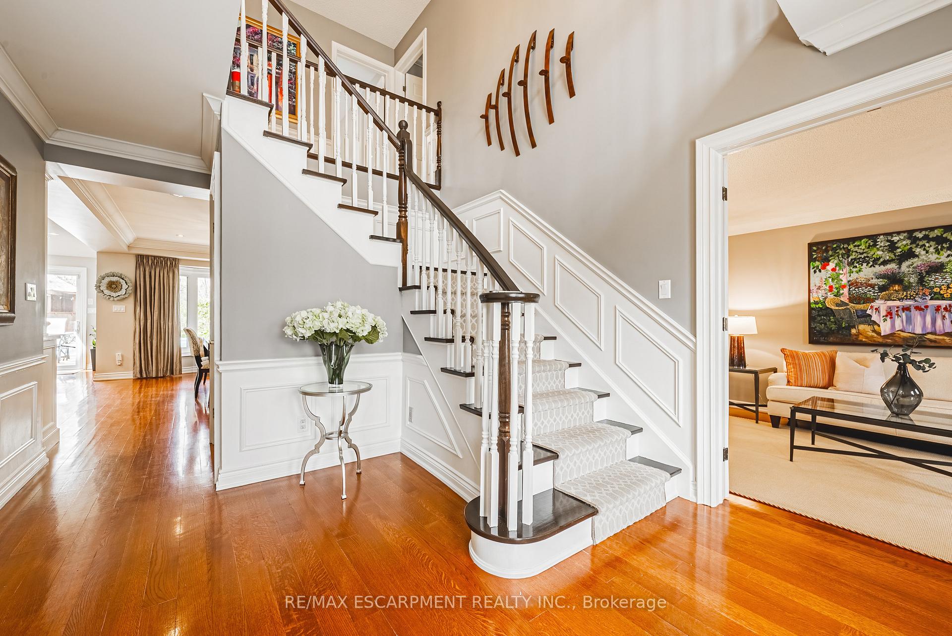
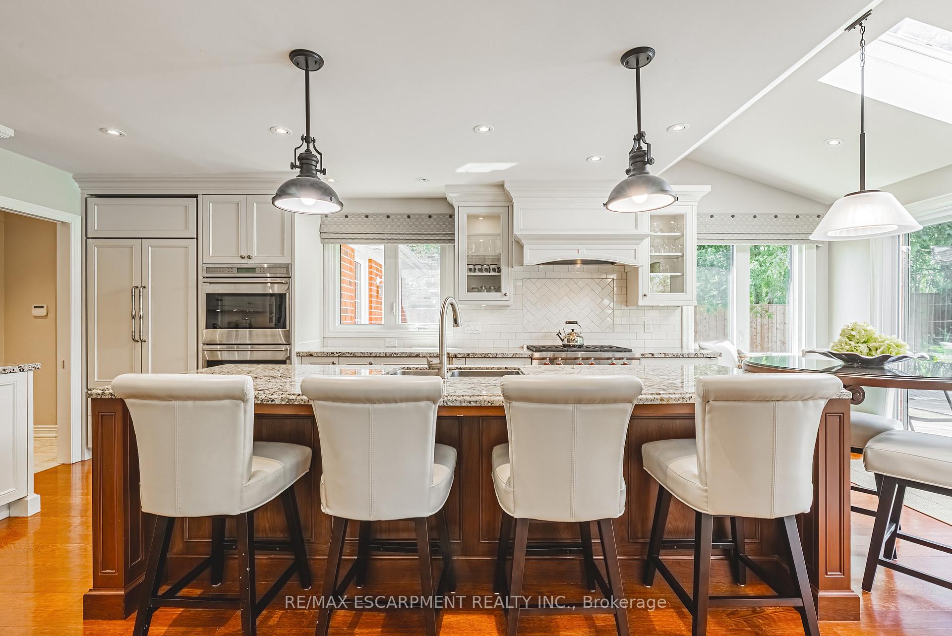
Welcome to the 1315 Roseto Court, a 4+1 bedroom, 3.5 bath home with over 4,400 square feet of total living space. This stunning detached home in the highly desirable North Tyandaga neighbourhood is the perfect blend of elegance, comfort and privacy. The main floor features a completely upgraded Gravelle kitchen with Granite countertops, high end appliances, oak flooring, ample cabinetry, central vacuum floor units, and a skylight to add tons of natural light. The open concept main floor flows seamlessly into the dining room and family room that both feature custom window coverings and crown moulding. The main floor also offers a spacious living room, office with built in shelving, 2-piece powder bath, and a laundry room with heated flooring. Upstairs youll enjoy 4 spacious bedrooms and 2 full bathrooms. The lower level offers an additional bedroom and full bathroom, wet bar, and a huge living space that could be used as a games room, movie theatre or second family room. The backyard is truly exceptional providing incredible privacy trees lining both sides and a beautiful view of the ravine and Bruce Trail. The oversized inground pool is sure to bring years of backyard enjoyment and get togethers will be a breeze with multiple areas to entertain. Hosting wont be an issue with driveway parking for 10 vehicles. We invite you to view this inspired property that truly is the perfect family home.
Property Highlights
For Sale
MLS NO.
W12130335
Type
Residential Freehold
Sub Type
Detached
Bedrooms
5
Bathrooms
4
Parking
12.0
Garage
Yes
Complete Property Details
Property Type
Residential Freehold
Sub Type
Detached
Transaction Type
For Sale
Status
Closed
Contract Status
Unavailable
MLS® Number
W12130335
Living Area Range
2500-3000
Total Bedrooms
5
Bedrooms Above Grade
4
Bedrooms Below Grade
1
Total Bathrooms
4
Total Kitchens
1
Kitchens Above Grade
1
Rooms Above Grade
10
Interior Features
Auto Garage Door Remote, Built-In Oven, Bar Fridge, Central Vacuum
Fireplace
Yes
Fireplace Features
Family Room, Living Room
Central Vacuum Yn
Yes
Construction
Brick
Roof
Asphalt Shingle, Asphalt Rolled
Lot Width
104.0
Parking Features
Circular Drive
Parking Total
12.0
Covered Spaces
2.0
Garage Type
Attached
Garage
Yes
Pool
Inground
Direction Facing
North
Cooling
Central Air
Heat Source
Gas
Heat Type
Forced Air
Internet Address Display Yn
Yes
Internet Entire Listing Display Yn
Yes
Full Address
1315 Roseto Court, Burlington, ON L7P 4L4
City
Burlington
Neighbourhood
Tyandaga
County / Region
Halton
Province / State
ON
Postal Code
L7P 4L4
Cross Street
Upper Middle
Directions
North on Brant, Left on Upper Middle, Right on Mansfield, Right on Roseto
Place Of Worship, Public Transit, Rec./Commun.Centre, School, School Bus Route, Wooded/Treed
Public Remarks
Welcome to the 1315 Roseto Court, a 4+1 bedroom, 3.5 bath home with over 4,400 square feet of total living space. This stunning detached home in the highly desirable North Tyandaga neighbourhood is the perfect blend of elegance, comfort and privacy. The main floor features a completely upgraded Gravelle kitchen with Granite countertops, high end appliances, oak flooring, ample cabinetry, central vacuum floor units, and a skylight to add tons of natural light. The open concept main floor flows seamlessly into the dining room and family room that both feature custom window coverings and crown moulding. The main floor also offers a spacious living room, office with built in shelving, 2-piece powder bath, and a laundry room with heated flooring. Upstairs youll enjoy 4 spacious bedrooms and 2 full bathrooms. The lower level offers an additional bedroom and full bathroom, wet bar, and a huge living space that could be used as a games room, movie theatre or second family room. The backyard is truly exceptional providing incredible privacy trees lining both sides and a beautiful view of the ravine and Bruce Trail. The oversized inground pool is sure to bring years of backyard enjoyment and get togethers will be a breeze with multiple areas to entertain. Hosting wont be an issue with driveway parking for 10 vehicles. We invite you to view this inspired property that truly is the perfect family home.
Showing Requirements
Lockbox, Showing System, List Brokerage, List Salesperson